
4647 56th Lane, Vero Beach, FL 32967
Local realty services provided by:Atlantic Shores Realty Expertise ERA Powered
4647 56th Lane,Vero Beach, FL 32967
$585,000
- 6 Beds
- 4 Baths
- 3,428 sq. ft.
- Single family
- Active
Listed by: jada w plante, alyssa plante byrd
Office: dale sorensen real estate inc.
MLS#:298038
Source:FL_RAIRC
Price summary
- Price:$585,000
- Price per sq. ft.:$170.65
- Monthly HOA dues:$283
About this home
Discover flexible living in this spacious Verolago home! 1st floor features a bed/full bath (perfect for multi-generational living), formal dining, spacious living room & updated kitchen. Upstairs, a primary suite w/ walk-in closets, renovated shower, garden tub, & dual vanity, + a spacious loft area, 4 guest bedrooms & 2 full baths. Plenty of room for large families or home office! Relax on the spacious screened patio overlooking the fenced backyard, then stroll to the clubhouse amenities. Dual 2021 ACs, impact windows upstairs, impact sliding door, & storm shutters downstairs. rmszapx&sub2er
Contact an agent
Home facts
- Year built:2007
- Subdivision & Development:Verolago
- Listing ID #:298038
- Added:76 day(s) ago
- Updated:August 31, 2026 at 01:03 AM
Rooms and interior
- Bedrooms:6
- Total bathrooms:4
- Full bathrooms:4
- Rooms Total:11
- Flooring:Carpet, Tile
- Bathrooms Description:Bathtub, Garden Tub/Roman Tub
- Living area:3,428 sq. ft.
Heating and cooling
- Cooling:Central Air
- Heating:Central
- Central air:Yes
Structure and exterior
- Roof:Tile
- Year built:2007
- Building area:3,428 sq. ft.
- Lot area:0.21 Acres
- Architectural Style:Two Story
- Construction Materials:Block, Concrete, Stucco
- Exterior Features:Covered, Fence, Patio, Porch, Screened, Sprinkler Irrigation
- Levels:2 Story
Utilities
- Water:Public
- Sewer:County Sewer
Finances and disclosures
- Price:$585,000
- Price per sq. ft.:$170.65
- Tax amount:$6,908 (2025)
Features and amenities
- Pool features:Community, Pool
Parking
- Parking description:Attached, Garage, Garage Door Opener, Paver Block
- Garage:Yes
- Garage spaces:2
New listings near 4647 56th Lane
- Coming Soon
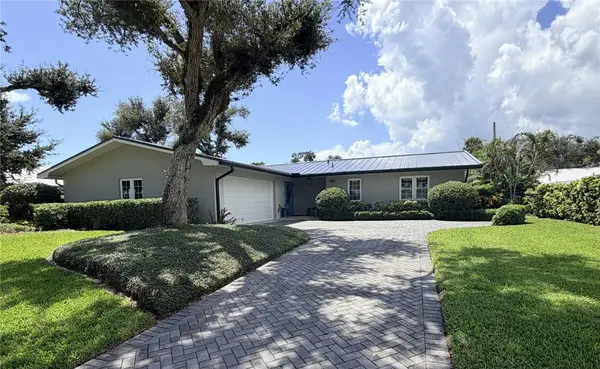 $1,350,000Coming Soon3 beds 2 baths2,161 sq. ft.
616 Honeysuckle Lane, Vero Beach, FL 32963
MLS# 299619Listed by: ONE SOTHEBY'S INT'L REALTY - Coming Soon
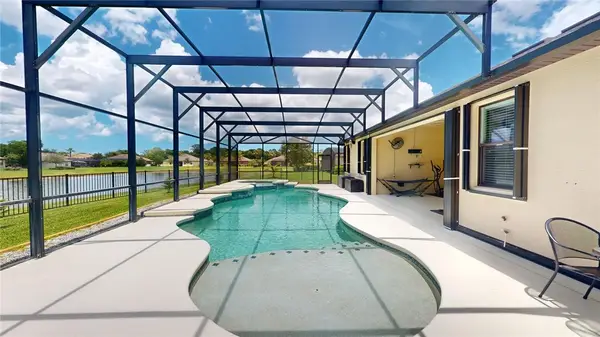 $605,000Coming Soon4 beds 3 baths2,341 sq. ft.
6460 Palm Place, Vero Beach, FL 32967
MLS# 299594Listed by: NEXTHOME EXCLUSIVE REAL ESTATE - Coming Soon
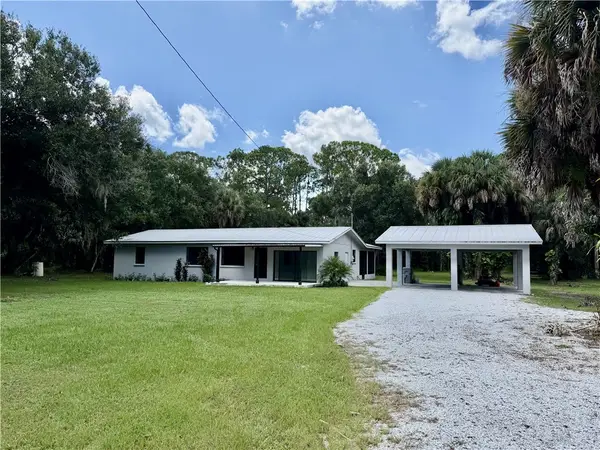 $710,000Coming Soon3 beds 2 baths1,568 sq. ft.
7025 45th Street, Vero Beach, FL 32967
MLS# 299529Listed by: ALEX MACWILLIAM, INC. - Coming Soon
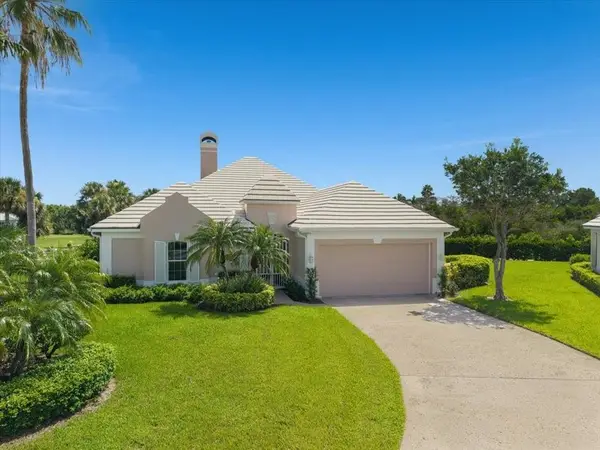 $2,195,000Coming Soon4 beds 3 baths2,766 sq. ft.
4610 Saint James Avenue, Vero Beach, FL 32967
MLS# 299570Listed by: DALE SORENSEN REAL ESTATE INC. - Coming Soon
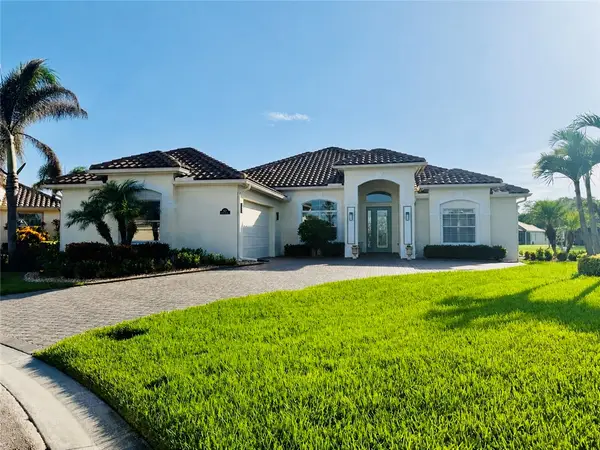 $799,000Coming Soon3 beds 3 baths2,296 sq. ft.
8225 Heather Court, Vero Beach, FL 32967
MLS# 299488Listed by: EXP REALTY, LLC - Coming Soon
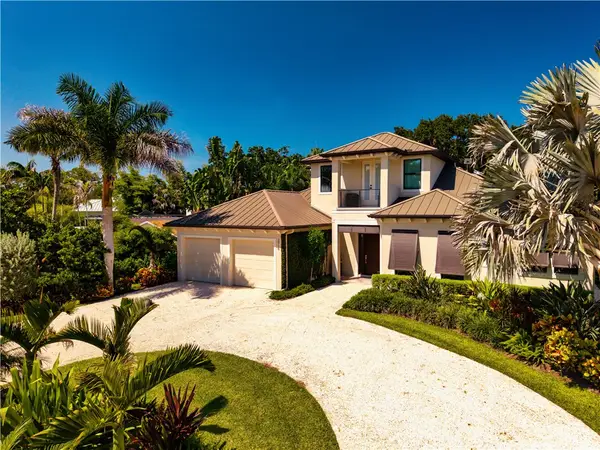 $2,475,000Coming Soon3 beds 3 baths2,870 sq. ft.
3916 Indian River Drive E, Vero Beach, FL 32963
MLS# 299277Listed by: PREMIER ESTATE PROPERTIES - New
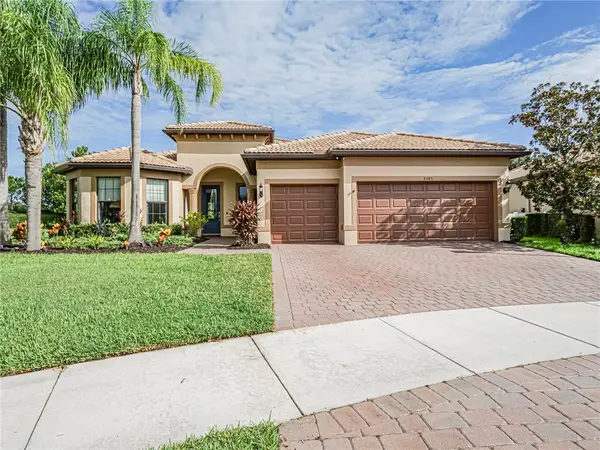 $735,000Active3 beds 3 baths2,488 sq. ft.
5385 Antigua Circle, Vero Beach, FL 32967
MLS# 299610Listed by: ONE SOTHEBY'S INT'L REALTY - New
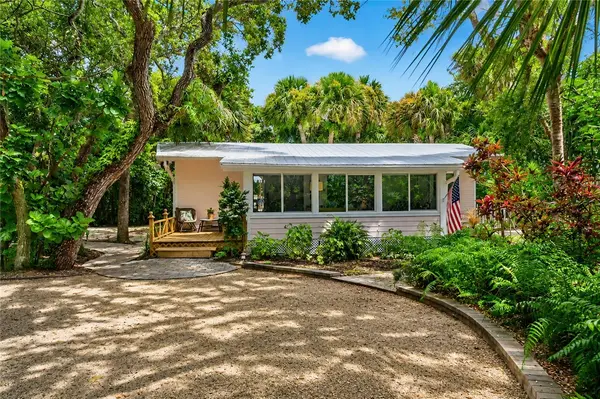 $800,000Active2 beds 1 baths1,024 sq. ft.
1930 W Shell Lane, Vero Beach, FL 32963
MLS# 299630Listed by: ONE SOTHEBY'S INT'L REALTY - New
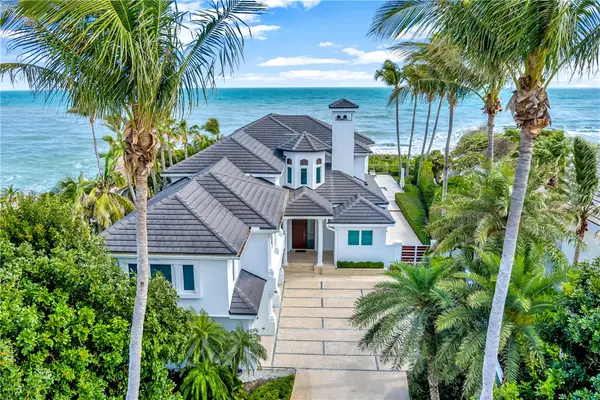 $7,995,000Active7 beds 9 baths5,648 sq. ft.
111 Mariner Beach Lane, Vero Beach, FL 32963
MLS# 299632Listed by: ONE SOTHEBY'S INT'L REALTY - New
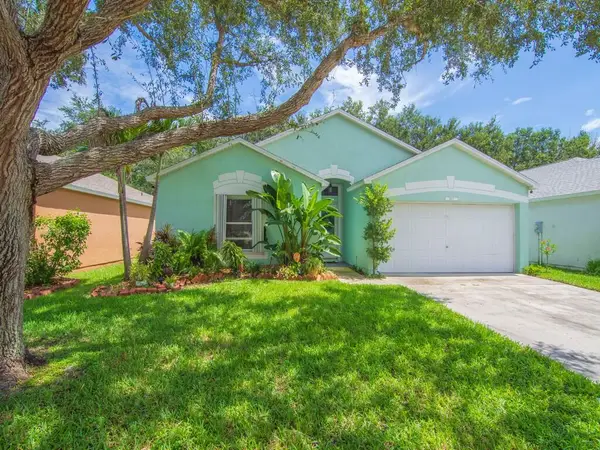 $369,900Active3 beds 2 baths1,678 sq. ft.
1007 E 13th Square, Vero Beach, FL 32960
MLS# B26070850Listed by: VERO BEACHSIDE SALES RENTALS


Protect your home and budget from life's surprises with an Assurant Home Warranty, backed by a partner that supports you through every step of homeownership. Explore Plans.
© 2023 - 2026 ERA Franchise Systems LLC. All rights reserved. ERA Franchise Systems LLC fully supports the principles of the Fair Housing Act and the Equal Opportunity Act. ERA, ERA Real Estate powered, and their respective logos are registered service marks of ERA Franchise Systems LLC. Each office is independently owned and operated.