
4655 52nd Avenue, Vero Beach, FL 32967
Local realty services provided by:Reliant Realty ERA Powered
4655 52nd Avenue,Vero Beach, FL 32967
$374,000
- 5 Beds
- 3 Baths
- - sq. ft.
- Single family
- Sold
Listed by: michele lee scherger, melissa scionti
Office: pinnacle real estate group
MLS#:B26053229
Source:RMLS
Sorry, we are unable to map this address
Price summary
- Price:$374,000
About this home
Welcome to your private oasis! This 5 bedroom 3 bathroom home that is situated on 2.08 acres, this spacious residence offers nearly 3,800 square feet of living space and endless possibilities. The expansive property provides ample room to add a pool, gazebo, tiki bar, or outdoor entertainment area. The primary suite features an approximately 156-square-foot sitting room that could be transformed into an impressive walk-in closet. Two generously sized guest bedrooms—approximately 360 and 323 square feet—offer excellent flexibility for multigenerational living, home offices, or private retreats. Designed for gathering, the nearly 400-square-foot kitchen complements the spacious living room, family room, and formal dining area. A screened porch with three interior access points extends the living space outdoors. This exceptional blank canvas is ready to be personalized and transformed into your dream home.
Contact an agent
Home facts
- Year built:2008
- Subdivision & Development:INDIAN RIVER FARMS COMPANY S/D
- Listing ID #:B26053229
- Added:52 day(s) ago
- Updated:September 07, 2026 at 06:24 AM
Rooms and interior
- Bedrooms:5
- Total bathrooms:3
- Full bathrooms:3
- Flooring:Carpet, Concrete, Tile
- Kitchen Description:Dishwasher, Refrigerator
Heating and cooling
- Cooling:Central Air
- Heating:Central
- Central air:Yes
Structure and exterior
- Roof:Shingle
- Year built:2008
- Architectural Style:Ranch
- Construction Materials:Concrete, Stucco
- Exterior Features:Patio, Screened
- Foundation Description:Slab
- Levels:1 Story
Schools
- High school:Sebastian River
- Middle school:Storm Grove
- Elementary school:Dodgertown
Utilities
- Water:Well
Finances and disclosures
- Price:$374,000
- Tax amount:$4,044 (2025)
Features and amenities
- Appliances:Dishwasher, Refrigerator
Parking
- Total parking spaces:4
- Parking description:Driveway, Garage
- Garage:Yes
- Garage spaces:2
New listings near 4655 52nd Avenue
- Coming Soon
 $465,000Coming Soon2 beds 2 baths1,543 sq. ft.
4425 Beauty Leaf Circle, Vero Beach, FL 32967
MLS# 299752Listed by: KELLER WILLIAMS REALTY OF VB - Coming Soon
 $289,000Coming Soon3 beds 2 baths988 sq. ft.
6475 5th Street, Vero Beach, FL 32968
MLS# 299709Listed by: LPT REALTY, LLC - Coming Soon
 $374,900Coming Soon3 beds 2 baths1,571 sq. ft.
6151 Bella Rosa Lane, Vero Beach, FL 32966
MLS# 299743Listed by: KELLER WILLIAMS REALTY OF VB - Coming Soon
 $1,225,000Coming Soon4 beds 3 baths2,076 sq. ft.
Address Withheld By Seller, Vero Beach, FL 32963
MLS# 299710Listed by: ALEX MACWILLIAM, INC. - Coming Soon
 $1,100,000Coming Soon2 beds 3 baths2,676 sq. ft.
1624 Weybridge Circle, Vero Beach, FL 32963
MLS# 299543Listed by: ONE SOTHEBY'S INT'L REALTY - Coming Soon
 $695,000Coming Soon4 beds 3 baths2,676 sq. ft.
6432 34th Lane, Vero Beach, FL 32966
MLS# 299707Listed by: EXP REALTY, LLC - Coming Soon
 $1,695,000Coming Soon4 beds 4 baths5,033 sq. ft.
4500 16th Street, Vero Beach, FL 32966
MLS# 299618Listed by: DALE SORENSEN REAL ESTATE INC. - Coming Soon
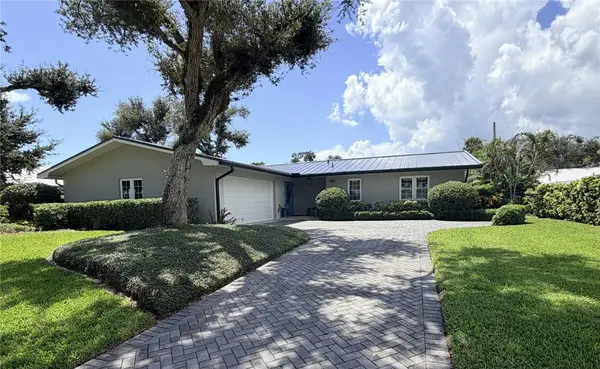 $1,350,000Coming Soon3 beds 2 baths2,161 sq. ft.
616 Honeysuckle Lane, Vero Beach, FL 32963
MLS# 299619Listed by: ONE SOTHEBY'S INT'L REALTY - Coming Soon
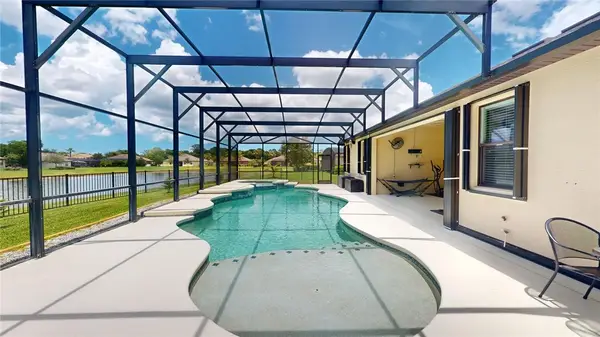 $605,000Coming Soon4 beds 3 baths2,341 sq. ft.
6460 Palm Place, Vero Beach, FL 32967
MLS# 299594Listed by: NEXTHOME EXCLUSIVE REAL ESTATE - Coming Soon
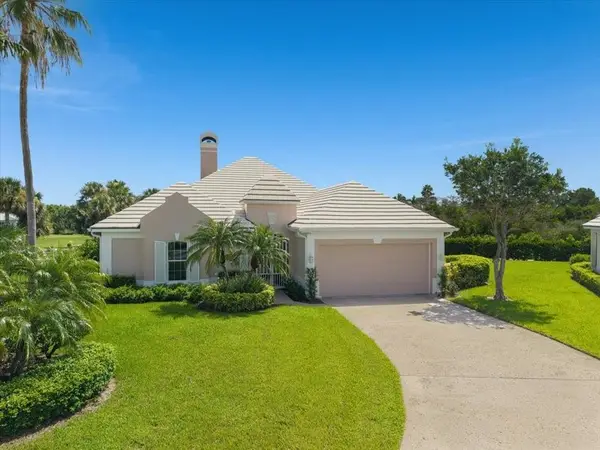 $2,195,000Coming Soon4 beds 3 baths2,766 sq. ft.
4610 Saint James Avenue, Vero Beach, FL 32967
MLS# 299570Listed by: DALE SORENSEN REAL ESTATE INC.


Protect your home and budget from life's surprises with an Assurant Home Warranty, backed by a partner that supports you through every step of homeownership. Explore Plans.
© 2023 - 2026 ERA Franchise Systems LLC. All rights reserved. ERA Franchise Systems LLC fully supports the principles of the Fair Housing Act and the Equal Opportunity Act. ERA, ERA Real Estate powered, and their respective logos are registered service marks of ERA Franchise Systems LLC. Each office is independently owned and operated.