
4775 S Harbor Drive #107, Vero Beach, FL 32967
Local realty services provided by:Atlantic Shores Realty Expertise ERA Powered
4775 S Harbor Drive #107,Vero Beach, FL 32967
$424,995
- 2 Beds
- 2 Baths
- 1,400 sq. ft.
- Single family
- Active
Listed by: robert s fabian
Office: dale sorensen real estate inc.
MLS#:296341
Source:FL_RAIRC
Price summary
- Price:$424,995
- Price per sq. ft.:$303.57
- Monthly HOA dues:$1,117
About this home
Why spend your first Vero Beach season dealing with furniture, repairs, deliveries, and setup when you can walk in and start enjoying the lifestyle! This TURN KEY unit IN OAK HARBOR!! Beautifully furnished, super bright, meticulously maintained ground floor 2/2 condo, IMPACT WINDOWS, RE-PLUMBED, freshly painted, new carpet, newer A/C unit, newer appliances, stacked w/d combo. Opportunity to join Oak Harbor Club.
Contact an agent
Home facts
- Year built:1998
- Subdivision & Development:Camden House at OH
- Listing ID #:296341
- Added:137 day(s) ago
- Updated:August 21, 2026 at 08:55 PM
Rooms and interior
- Bedrooms:2
- Total bathrooms:2
- Full bathrooms:2
- Rooms Total:7
- Flooring:Carpet, Tile, Wood
- Living area:1,400 sq. ft.
Heating and cooling
- Cooling:Central Air, Electric
- Heating:Central, Electric
- Central air:Yes
Structure and exterior
- Roof:Tile
- Year built:1998
- Building area:1,400 sq. ft.
- Architectural Style:Three Story
- Construction Materials:Block, Concrete, Frame, Stucco
- Exterior Features:Patio, Screened
- Levels:3 Story
Utilities
- Water:Public
- Sewer:County Sewer
Finances and disclosures
- Price:$424,995
- Price per sq. ft.:$303.57
- Tax amount:$4,334 (2025)
Parking
- Parking description:Garage
- Garage:Yes
- Garage spaces:1
New listings near 4775 S Harbor Drive #107
- Coming Soon
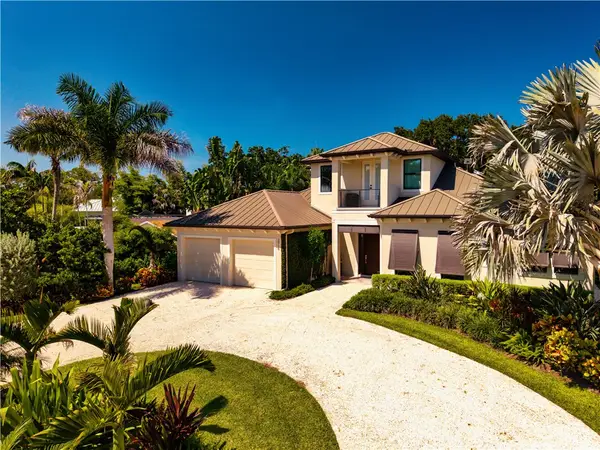 $2,475,000Coming Soon3 beds 3 baths2,870 sq. ft.
3916 Indian River Drive E, Vero Beach, FL 32963
MLS# 299277Listed by: PREMIER ESTATE PROPERTIES - Coming Soon
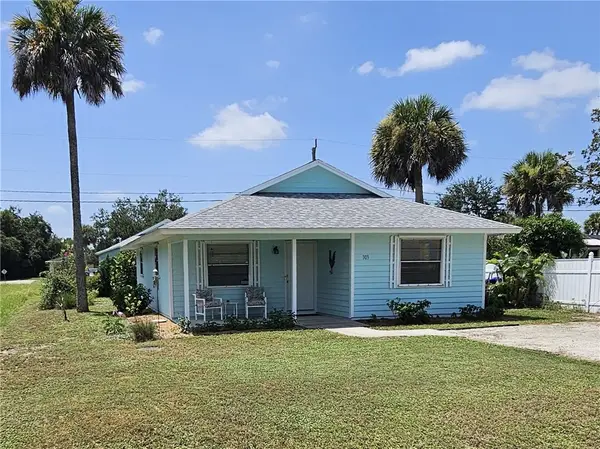 $200,000Coming Soon2 beds 1 baths1,000 sq. ft.
303 13th Place Sw, Vero Beach, FL 32962
MLS# 299371Listed by: FLORIDA HOMETOWN REALTY INC. - Coming Soon
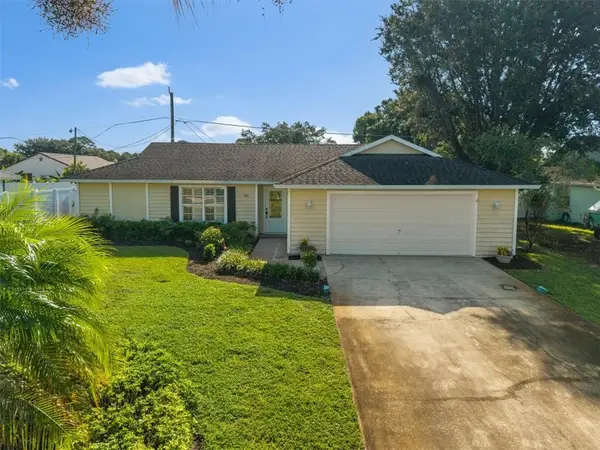 $285,000Coming Soon3 beds 2 baths1,415 sq. ft.
146 14th Avenue, Vero Beach, FL 32962
MLS# 299381Listed by: DALE SORENSEN REAL ESTATE INC. - Coming Soon
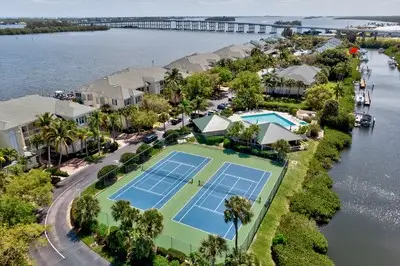 $549,000Coming Soon2 beds 2 baths1,400 sq. ft.
1845 Tarpon Lane #G304, Vero Beach, FL 32960
MLS# 299367Listed by: ALEX MACWILLIAM, INC. - Coming Soon
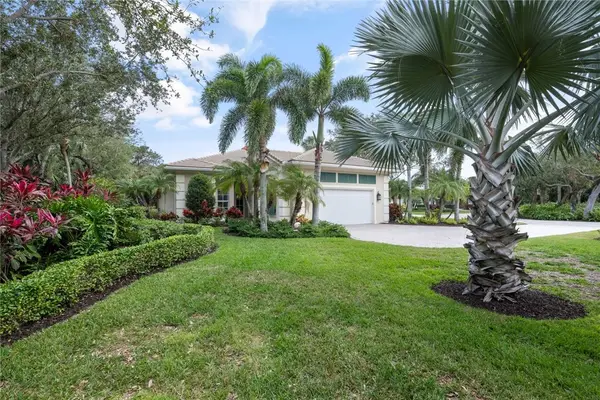 $1,945,000Coming Soon3 beds 2 baths2,987 sq. ft.
916 Cove Point Place, Vero Beach, FL 32963
MLS# 299340Listed by: ONE SOTHEBY'S INT'L REALTY - Coming Soon
 $474,900Coming Soon3 beds 2 baths2,162 sq. ft.
760 22nd Avenue, Vero Beach, FL 32962
MLS# 299336Listed by: KELLER WILLIAMS REALTY OF VB - Coming Soon
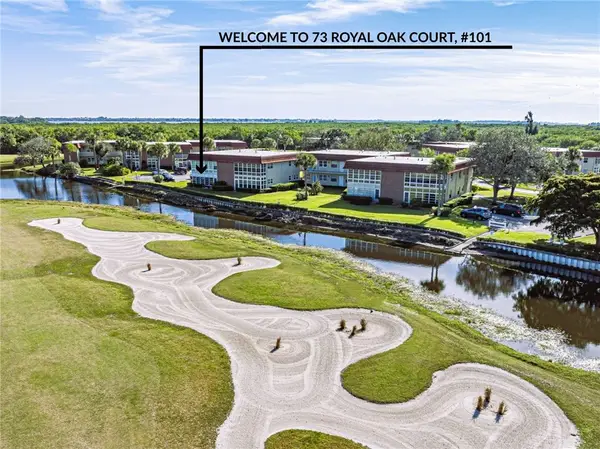 $179,000Coming Soon2 beds 2 baths1,251 sq. ft.
73 Royal Oak Court #101, Vero Beach, FL 32962
MLS# 298917Listed by: BILLERO & BILLERO PROPERTIES - New
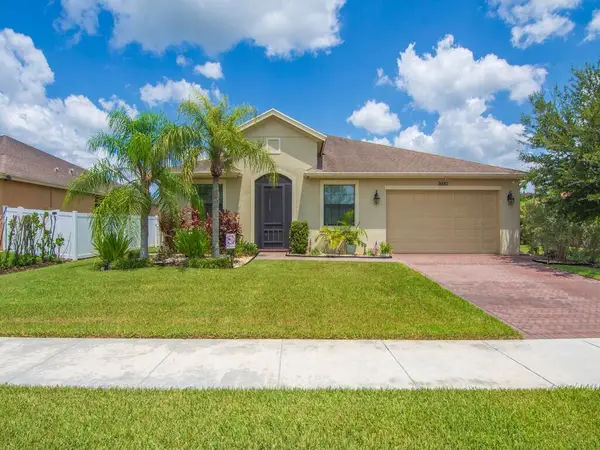 $425,000Active4 beds 3 baths2,055 sq. ft.
9880 Verona Manor, Vero Beach, FL 32966
MLS# B26066905Listed by: COLDWELL BANKER PARADISE - New
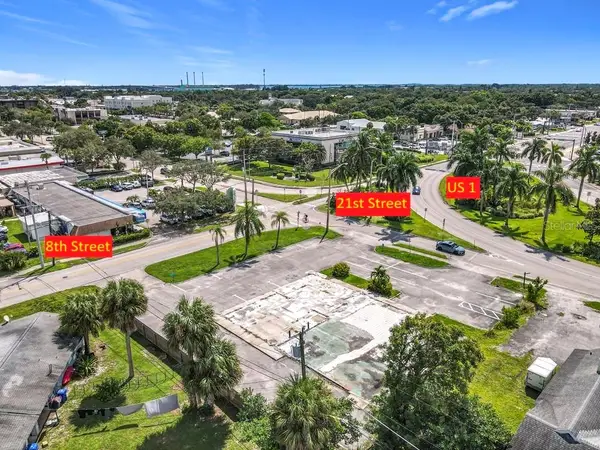 $549,900Active0.39 Acres
810 21st Street, VERO BEACH, FL 32960
MLS# O6428499Listed by: PLATINUM REALTY GROUP FLORIDA INC - New
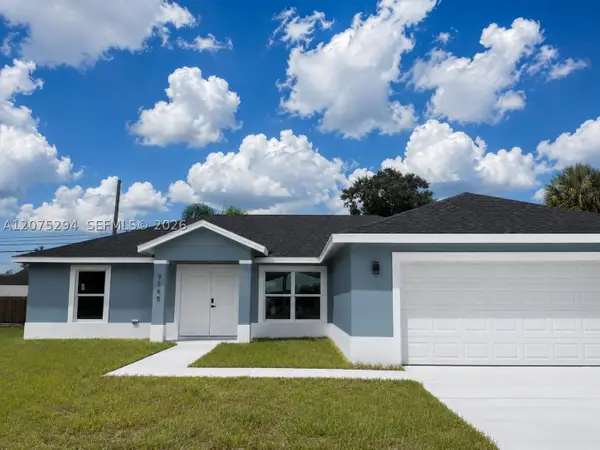 $389,900Active3 beds 2 baths1,839 sq. ft.
9165 100th Ct, Vero Beach, FL 32967
MLS# A12075294Listed by: LONDON FOSTER REALTY


Protect your home and budget from life's surprises with an Assurant Home Warranty, backed by a partner that supports you through every step of homeownership. Explore Plans.
© 2023 - 2026 ERA Franchise Systems LLC. All rights reserved. ERA Franchise Systems LLC fully supports the principles of the Fair Housing Act and the Equal Opportunity Act. ERA, ERA Real Estate powered, and their respective logos are registered service marks of ERA Franchise Systems LLC. Each office is independently owned and operated.