
4805 66th Lane, Vero Beach, FL 32967
Local realty services provided by:Atlantic Shores Realty Expertise ERA Powered
4805 66th Lane,Vero Beach, FL 32967
$579,900
- 4 Beds
- 3 Baths
- 2,281 sq. ft.
- Single family
- Active
Listed by: dawn m meccarielli
Office: alex macwilliam, inc.
MLS#:298839
Source:FL_RAIRC
Price summary
- Price:$579,900
- Price per sq. ft.:$254.23
- Monthly HOA dues:$92
About this home
Step into this brand-new, never-lived-in 2026 Crystal Falls home in a private gated community. Just 15 minutes to Vero Beach’s historic downtown, village shops, and Atlantic beaches. Including an open floor plan featuring stainless steel appliances, solid white shaker cabinetry, white quartz countertops, and Villa/Artisan Oyster ceramic tile. Crown molding enhances the kitchen and living areas. Offering 4 spacious bedrooms with large custom closets and 3 full baths, including a spa-like ensuite perfect for unwinding. Exceptional craftsmanship throughout — a home you’ll want to see in person.
Contact an agent
Home facts
- Year built:2026
- Subdivision & Development:Crystal Falls Vero
- Listing ID #:298839
- Added:64 day(s) ago
- Updated:September 28, 2026 at 09:03 PM
Rooms and interior
- Bedrooms:4
- Total bathrooms:3
- Full bathrooms:3
- Rooms Total:8
- Flooring:Laminate, Tile
- Living area:2,281 sq. ft.
Heating and cooling
- Cooling:Ceiling Fans, Central Air, Electric
- Heating:Central, Electric
- Central air:Yes
Structure and exterior
- Roof:Tile
- Year built:2026
- Building area:2,281 sq. ft.
- Lot area:0.28 Acres
- Architectural Style:One Story
- Construction Materials:Block, Concrete
- Exterior Features:Covered, Patio, Porch, Screened, Sprinkler Irrigation
- Levels:1 Story
Utilities
- Water:Public
- Sewer:County Sewer
Finances and disclosures
- Price:$579,900
- Price per sq. ft.:$254.23
- Tax amount:$824 (2025)
Parking
- Parking description:Attached, Garage, Garage Door Opener, Paver Block
- Garage:Yes
- Garage spaces:2
New listings near 4805 66th Lane
- Coming Soon
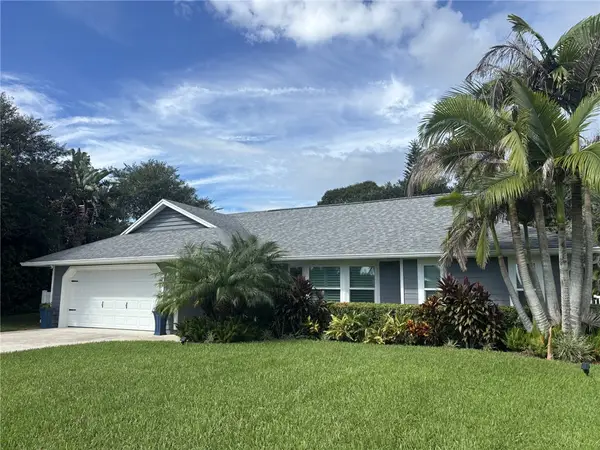 $449,900Coming Soon3 beds 2 baths1,697 sq. ft.
Address Withheld By Seller, Vero Beach, FL 32962
MLS# 300223Listed by: ONE SOTHEBY'S INT'L REALTY - Coming Soon
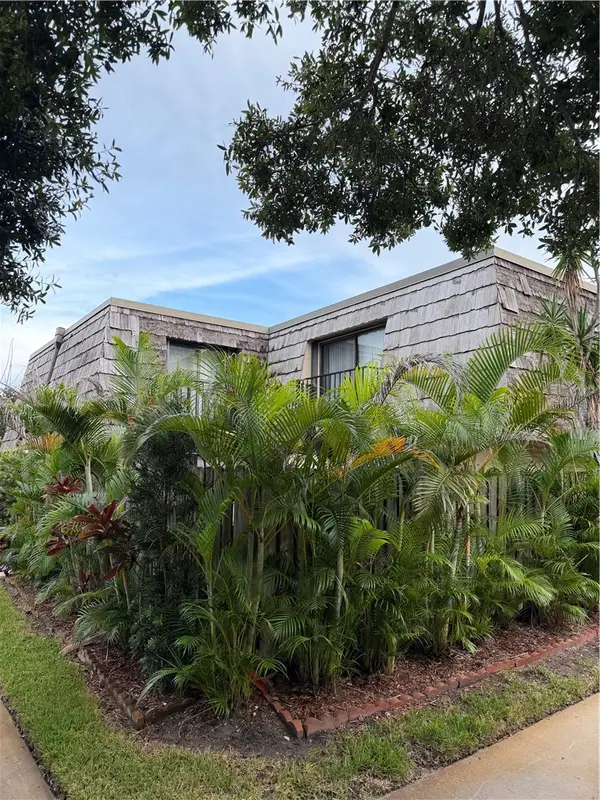 $274,000Coming Soon2 beds 3 baths1,170 sq. ft.
360 S Waverly Place #6A, Vero Beach, FL 32960
MLS# 300241Listed by: DALE SORENSEN REAL ESTATE INC. - Coming Soon
 $229,000Coming Soon2 beds 2 baths1,180 sq. ft.
200 Grand Royale Circle #104, Vero Beach, FL 32962
MLS# 300214Listed by: BILLERO & BILLERO PROPERTIES - Coming Soon
 $185,000Coming Soon2 beds 2 baths1,180 sq. ft.
300 Grand Royale Circle #205, Vero Beach, FL 32962
MLS# 300149Listed by: EXP REALTY, LLC - Coming Soon
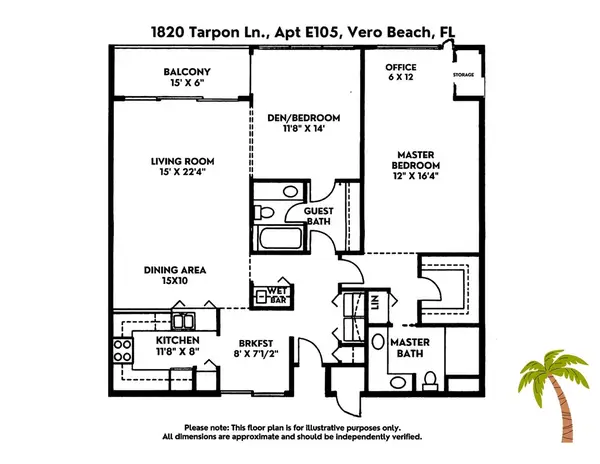 $369,900Coming Soon2 beds 2 baths1,454 sq. ft.
1820 Tarpon Lane #105, Vero Beach, FL 32960
MLS# 300078Listed by: EXP REALTY, LLC - Coming SoonOpen Sat, 11am to 1pm
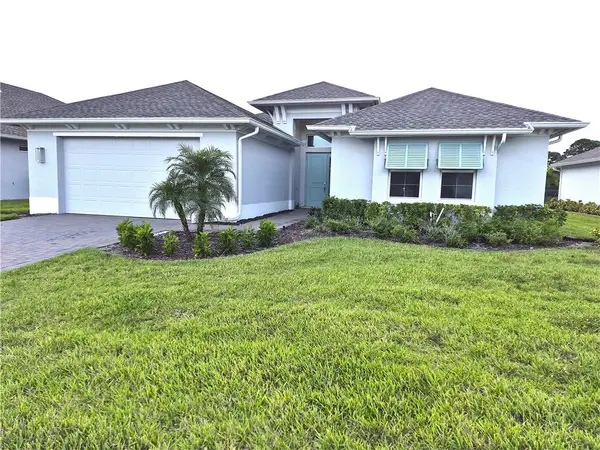 $675,000Coming Soon3 beds 4 baths2,499 sq. ft.
6405 High Pointe West Way, Vero Beach, FL 32967
MLS# 299948Listed by: RE/MAX CROWN REALTY - New
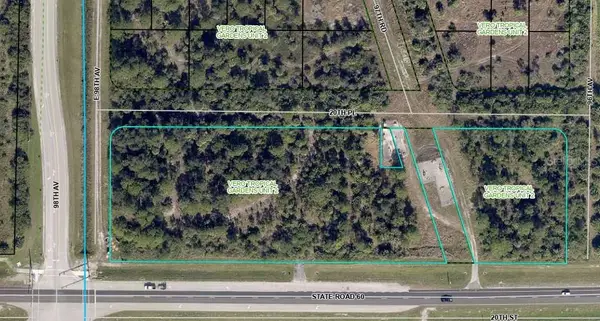 $2,200,000Active4.46 Acres
9670 Sr 60, VERO BEACH, FL 32966
MLS# O6445482Listed by: TOTAL R E CONSULTANTS INC - New
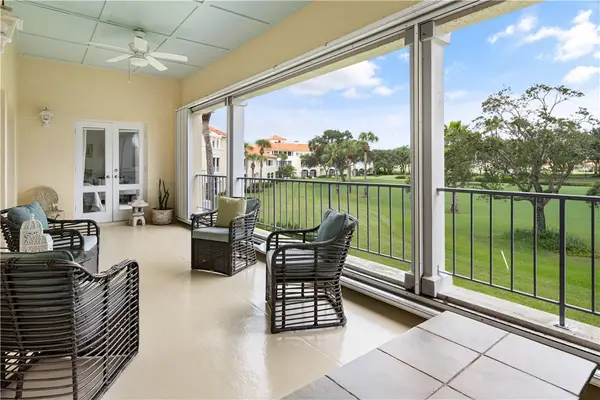 $359,900Active2 beds 2 baths1,486 sq. ft.
5040 Harmony Circle #203, Vero Beach, FL 32967
MLS# 300169Listed by: ALEX MACWILLIAM, INC. - New
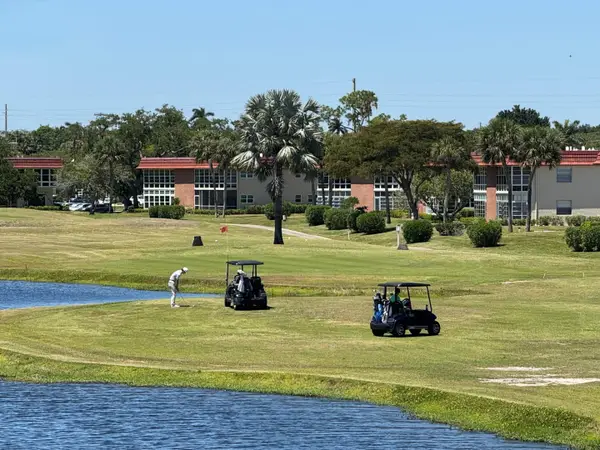 $139,000Active2 beds 2 baths1,251 sq. ft.
104 Royal Oak Drive #101, Vero Beach, FL 32962
MLS# B26081414Listed by: BILLERO & BILLERO - BEACH OFFC - New
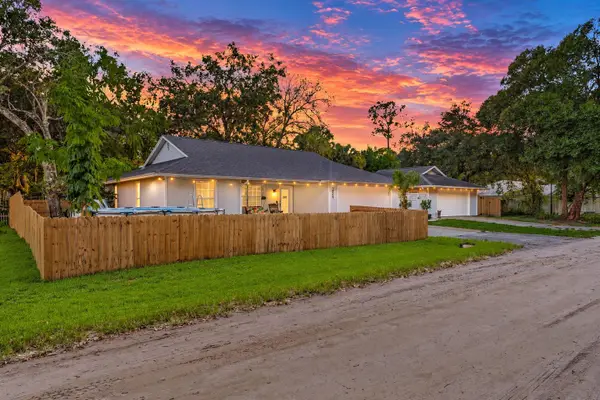 $400,000Active3 beds 2 baths1,600 sq. ft.
3809 11th Street Sw, Vero Beach, FL 32968
MLS# B26081325Listed by: REAL BROKER LLC


Protect your home and budget from life's surprises with an Assurant Home Warranty, backed by a partner that supports you through every step of homeownership. Explore Plans.
© 2023 - 2026 ERA Franchise Systems LLC. All rights reserved. ERA Franchise Systems LLC fully supports the principles of the Fair Housing Act and the Equal Opportunity Act. ERA, ERA Real Estate powered, and their respective logos are registered service marks of ERA Franchise Systems LLC. Each office is independently owned and operated.