
4843 S Newport Island Drive #4843, Vero Beach, FL 32967
Local realty services provided by:Atlantic Shores Realty Expertise ERA Powered
Listed by: christine m hughes
Office: dale sorensen real estate inc.
MLS#:299208
Source:FL_RAIRC
Price summary
- Price:$899,000
- Monthly HOA dues:$1,533
About this home
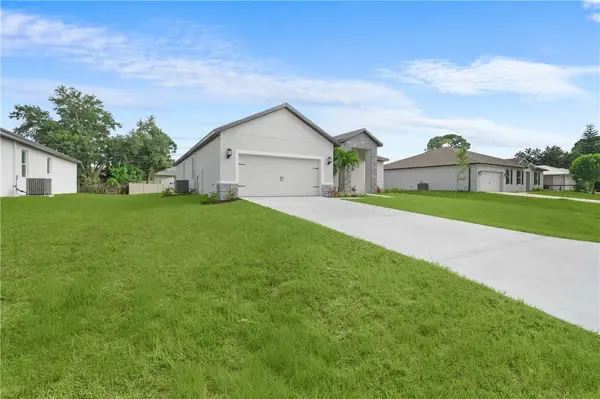
Refined resort-style living at its best! Stunning 3BR/2.5BA, 1,897 SF residence completely reimagined by a premier local designer. Every detail exudes sophistication: impact windows, solid wood doors, waterfall-edge marble, rich blue custom cabinetry, built-ins, custom closets, jetted tub, separate shower & linear A/C diffusers. Brand-new A/C, new roof & 2-car garage. Just steps to the sparkling pool & spa! Grand Harbor residents may apply for membership to the renowned Golf & Beach Club. (sizes approx)
Contact an agent
Home facts
- Year built:1994
- Subdivision & Development:Newport Island
- Listing ID #:299208
- Updated:August 13, 2026 at 01:22 PM
Rooms and interior
- Bedrooms:3
- Total bathrooms:3
- Full bathrooms:2
- Half bathrooms:1
- Rooms Total:8
- Flooring:Wood
- Bathrooms Description:Bathtub
Heating and cooling
- Cooling:Central Air
- Heating:Central
- Central air:Yes
Structure and exterior
- Roof:Tile
- Year built:1994
- Architectural Style:One Story
- Construction Materials:Block, Concrete
- Exterior Features:Patio, Screened, Sprinkler Irrigation
- Levels:1 Story
Utilities
- Water:Public
- Sewer:County Sewer
Finances and disclosures
- Price:$899,000
- Tax amount:$9,717 (2025)
Features and amenities
- Pool features:Community, Pool
Parking
- Parking description:Attached, Garage
- Garage:Yes
- Garage spaces:2
New listings near 4843 S Newport Island Drive #4843
- New
 $995,000Active4 beds 3 baths2,249 sq. ft.
1365 Admirals Walk, Vero Beach, FL 32963
MLS# B26063645Listed by: KELLER WILLIAMS REALTY OF VB - New
 $1,299,000Active2 beds 2 baths1,620 sq. ft.
2636 Ocean Drive #103, Vero Beach, FL 32963
MLS# 299160Listed by: ALEX MACWILLIAM, INC. - New
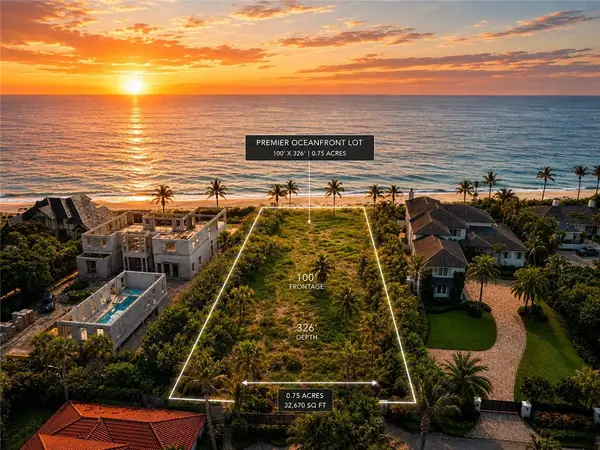 $3,185,000Active0.75 Acres
956 Surf Lane, Vero Beach, FL 32963
MLS# 299278Listed by: ALTO REALTY, INC - Open Sun, 1 to 3pmNew
 $619,000Active4 beds 3 baths2,334 sq. ft.
4241 Diamond Square, Vero Beach, FL 32967
MLS# 299247Listed by: CUSTOM REAL ESTATE SRVCS IRC - New
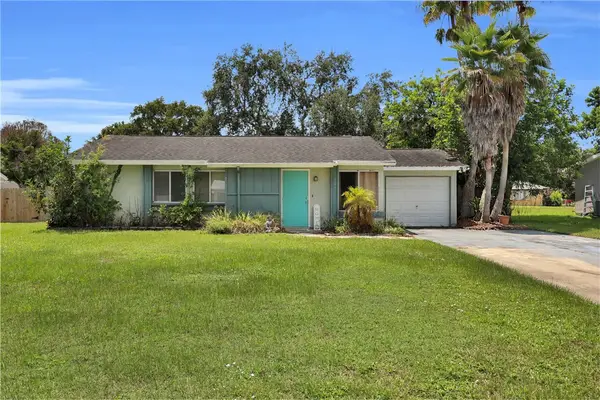 $243,000Active3 beds 2 baths900 sq. ft.
741 23rd Place Sw, Vero Beach, FL 32962
MLS# 299274Listed by: RE/MAX GOLD - New
 $243,000Active3 beds 2 baths900 sq. ft.
741 23rd Avenue Sw, Vero Beach, FL 32962
MLS# B26063529Listed by: RE/MAX GOLD - New
 $572,943Active4 beds 3 baths2,791 sq. ft.
5598 Hampton Park Circle, Vero Beach, FL 32966
MLS# B26063507Listed by: MERITAGE HOMES OF FL REALTY - New
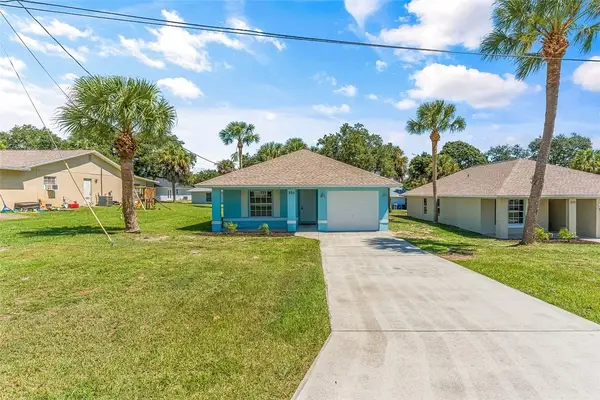 $259,000Active3 beds 2 baths1,132 sq. ft.
230 13th Street Sw, Vero Beach, FL 32962
MLS# 299272Listed by: KELLER WILLIAMS REALTY OF VB - Coming Soon
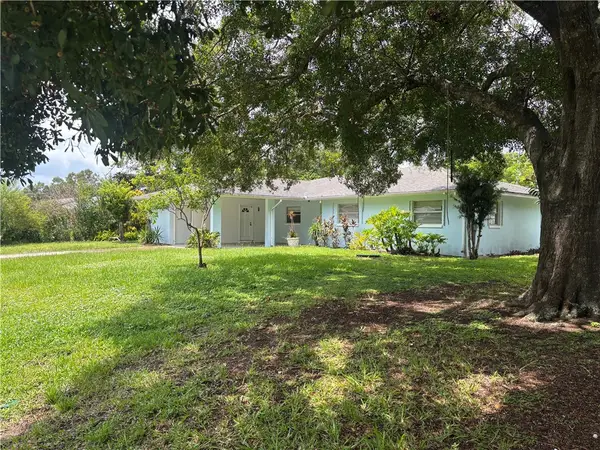 $299,000Coming Soon3 beds 3 baths
1435 29th Avenue, Vero Beach, FL 32960
MLS# 299264Listed by: ALEX MACWILLIAM, INC. - New
 $468,900Active4 beds 3 baths2,225 sq. ft.
7876 104th Avenue, Vero Beach, FL 32967
MLS# 299268Listed by: LGI REALTY - FLORIDA, LLC


Protect your home and budget from life's surprises with an Assurant Home Warranty, backed by a partner that supports you through every step of homeownership. Explore Plans.
© 2023 - 2026 ERA Franchise Systems LLC. All rights reserved. ERA Franchise Systems LLC fully supports the principles of the Fair Housing Act and the Equal Opportunity Act. ERA, ERA Real Estate powered, and their respective logos are registered service marks of ERA Franchise Systems LLC. Each office is independently owned and operated.