
5080 Harmony Circle #204, Vero Beach, FL 32967
Local realty services provided by:Atlantic Shores Realty Expertise ERA Powered
5080 Harmony Circle #204,Vero Beach, FL 32967
$475,000
- 2 Beds
- 2 Baths
- 1,368 sq. ft.
- Single family
- Active
Listed by: stacey lynn morabito
Office: dale sorensen real estate inc.
MLS#:300268
Source:FL_RAIRC
Price summary
- Price:$475,000
- Price per sq. ft.:$347.22
- Monthly HOA dues:$1,360
About this home
Completely reimagined designer owned personal residence . No detail spared and sold completely turn key. Page-2-Designs interiors dream residence with beautiful long eastern views. Two covered parking spaces, Top of the line finishes and millwork. For the discerning Grand Harbor buyer. Repiped and all systems new. Sizes approx/subj to error.
Contact an agent
Home facts
- Year built:1988
- Subdivision & Development:Harmony Island
- Listing ID #:300268
- Added:1 day(s) ago
- Updated:September 29, 2026 at 08:44 PM
Rooms and interior
- Bedrooms:2
- Total bathrooms:2
- Full bathrooms:2
- Rooms Total:5
- Flooring:Laminate
- Living area:1,368 sq. ft.
Heating and cooling
- Cooling:Central Air
- Heating:Central
- Central air:Yes
Structure and exterior
- Roof:Tile
- Year built:1988
- Building area:1,368 sq. ft.
- Architectural Style:Three Story
- Construction Materials:Block, Concrete, Stucco
- Exterior Features:Patio, Screened
- Levels:3 Story
Utilities
- Water:Public
- Sewer:County Sewer
Finances and disclosures
- Price:$475,000
- Price per sq. ft.:$347.22
- Tax amount:$4,537 (2025)
Features and amenities
- Pool features:Community, Pool
Parking
- Parking description:Assigned, Carport, Covered, Two Spaces
New listings near 5080 Harmony Circle #204
- Coming Soon
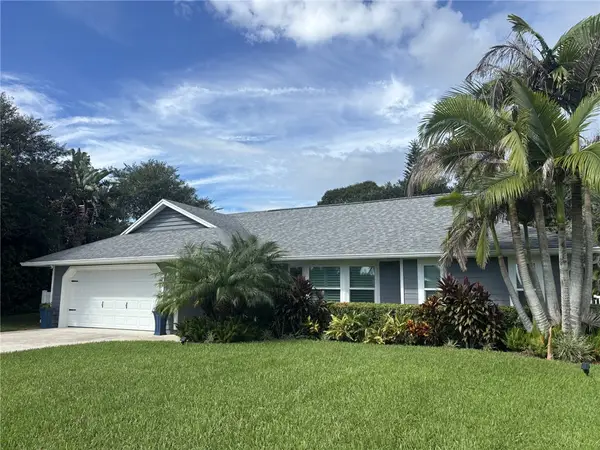 $449,900Coming Soon3 beds 2 baths1,697 sq. ft.
Address Withheld By Seller, Vero Beach, FL 32962
MLS# 300223Listed by: ONE SOTHEBY'S INT'L REALTY - Coming Soon
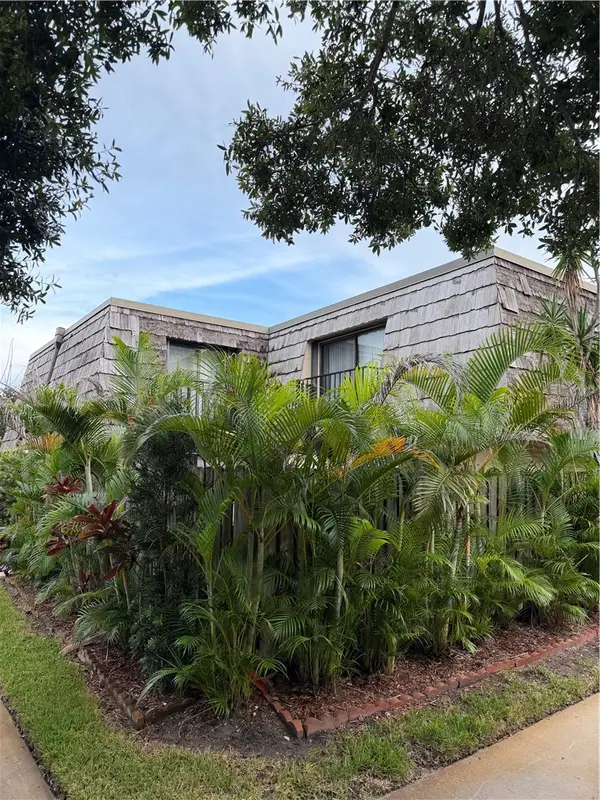 $274,000Coming Soon2 beds 3 baths1,170 sq. ft.
360 S Waverly Place #6A, Vero Beach, FL 32960
MLS# 300241Listed by: DALE SORENSEN REAL ESTATE INC. - Coming Soon
 $229,000Coming Soon2 beds 2 baths1,180 sq. ft.
200 Grand Royale Circle #104, Vero Beach, FL 32962
MLS# 300214Listed by: BILLERO & BILLERO PROPERTIES - Coming SoonOpen Sat, 11am to 1pm
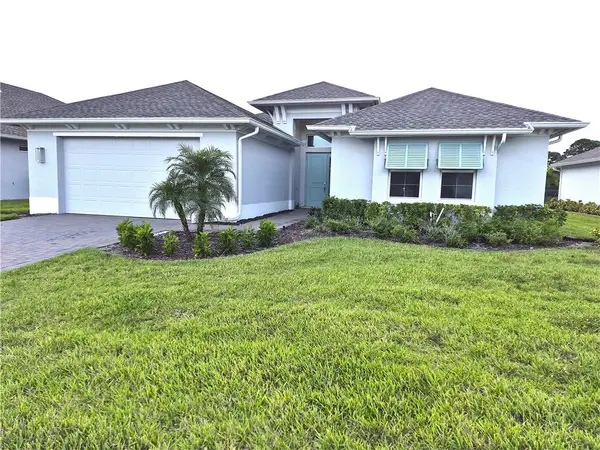 $675,000Coming Soon3 beds 4 baths2,499 sq. ft.
6405 High Pointe West Way, Vero Beach, FL 32967
MLS# 299948Listed by: RE/MAX CROWN REALTY - New
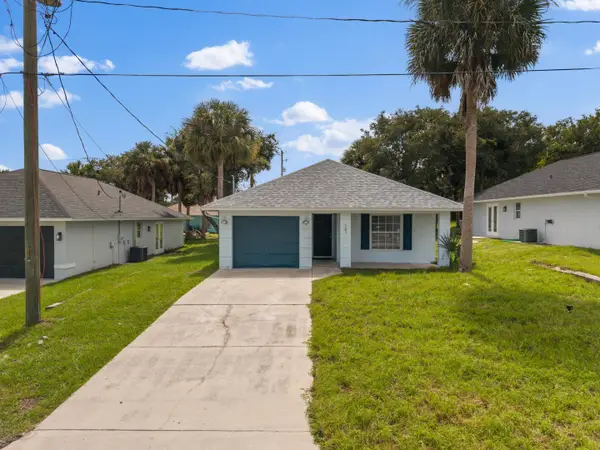 $259,000Active3 beds 2 baths1,132 sq. ft.
241 12th Street Sw, Vero Beach, FL 32962
MLS# B26082015Listed by: KELLER WILLIAMS REALTY OF VERO - New
 $239,000Active2 beds 2 baths938 sq. ft.
1625 18th Avenue Sw, Vero Beach, FL 32962
MLS# 300284Listed by: CLASSIC HOMES OF TREAS COAST - New
 $99,900Active2 beds 1 baths1,100 sq. ft.
2645 11th Avenue, Vero Beach, FL 32960
MLS# 300285Listed by: RENNICK REAL ESTATE - New
 $214,900Active3 beds 2 baths1,440 sq. ft.
1520 39th Avenue, Vero Beach, FL 32960
MLS# 300217Listed by: TROPIC SHORES REAL ESTATE LLC - New
 $269,000Active3 beds 2 baths1,092 sq. ft.
1520 22nd Avenue Sw, Vero Beach, FL 32962
MLS# 300281Listed by: CLASSIC HOMES OF TREAS COAST


Protect your home and budget from life's surprises with an Assurant Home Warranty, backed by a partner that supports you through every step of homeownership. Explore Plans.
© 2023 - 2026 ERA Franchise Systems LLC. All rights reserved. ERA Franchise Systems LLC fully supports the principles of the Fair Housing Act and the Equal Opportunity Act. ERA, ERA Real Estate powered, and their respective logos are registered service marks of ERA Franchise Systems LLC. Each office is independently owned and operated.