
5121 Longhorn Drive, Vero Beach, FL 32967
Local realty services provided by:Atlantic Shores Realty Expertise ERA Powered
5121 Longhorn Drive,Vero Beach, FL 32967
$405,000
- 2 Beds
- 2 Baths
- 1,554 sq. ft.
- Single family
- Active
Listed by: ken bradley
Office: florida hometown realty inc.
MLS#:298551
Source:FL_RAIRC
Price summary
- Price:$405,000
- Price per sq. ft.:$260.62
- Monthly HOA dues:$485
About this home
Beautiful Villa. Fully Furnished (Turnkey), 2 Car Garage, Screened Lanai. Short Stroll to Huge Resort Style Community Clubhouse & Pool w/Lap Lanes. Fully Equiped Gym, Aerobics Room, Tennis, Pickleball & Bocce Ball Courts. Lots of Beautifully Landscaped Green Space. 5 min to Publix, 7 min to Sandridge Golf Course, 8 min to Indian River Mall & Sam's, 9 minutes to Vero Beach Airport, 10 min to Downtown Vero, Restaurants, Shopping, 15 min to Island Beaches, Parks & Ocean Dr Shops. 20 min to Sebastian. Lakes at Waterway Village is the Premier Mainland Community. Zone X-No Flood Ins Req. EZ to Show.
Contact an agent
Home facts
- Year built:2017
- Subdivision & Development:Lakes at Waterway Village
- Listing ID #:298551
- Added:56 day(s) ago
- Updated:September 03, 2026 at 04:48 PM
Rooms and interior
- Bedrooms:2
- Total bathrooms:2
- Full bathrooms:2
- Rooms Total:7
- Flooring:Carpet, Tile
- Living area:1,554 sq. ft.
Heating and cooling
- Cooling:Ceiling Fans, Central Air, Electric
- Heating:Central, Electric
- Central air:Yes
Structure and exterior
- Roof:Tile
- Year built:2017
- Building area:1,554 sq. ft.
- Lot area:0.13 Acres
- Lot Features:Few Trees
- Architectural Style:One Story
- Construction Materials:Block, Concrete, Stucco
- Exterior Features:Covered, Enclosed Porch, Porch, Screened, Sprinkler Irrigation
- Levels:1 Story
Utilities
- Water:Public
- Sewer:County Sewer
Finances and disclosures
- Price:$405,000
- Price per sq. ft.:$260.62
- Tax amount:$4,428 (2025)
Features and amenities
- Pool features:Community, Pool
Parking
- Parking description:Garage, Paver Block
- Garage:Yes
- Garage spaces:2
New listings near 5121 Longhorn Drive
- Coming Soon
 $1,695,000Coming Soon4 beds 4 baths5,033 sq. ft.
4500 16th Street, Vero Beach, FL 32966
MLS# 299618Listed by: DALE SORENSEN REAL ESTATE INC. - Coming Soon
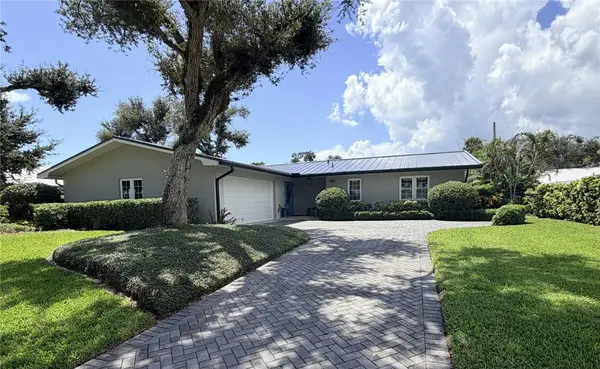 $1,350,000Coming Soon3 beds 2 baths2,161 sq. ft.
616 Honeysuckle Lane, Vero Beach, FL 32963
MLS# 299619Listed by: ONE SOTHEBY'S INT'L REALTY - Coming Soon
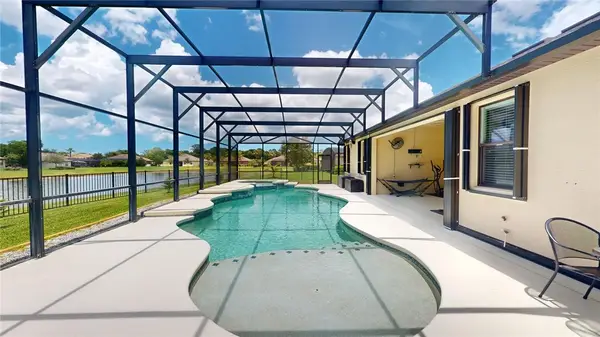 $605,000Coming Soon4 beds 3 baths2,341 sq. ft.
6460 Palm Place, Vero Beach, FL 32967
MLS# 299594Listed by: NEXTHOME EXCLUSIVE REAL ESTATE - Coming Soon
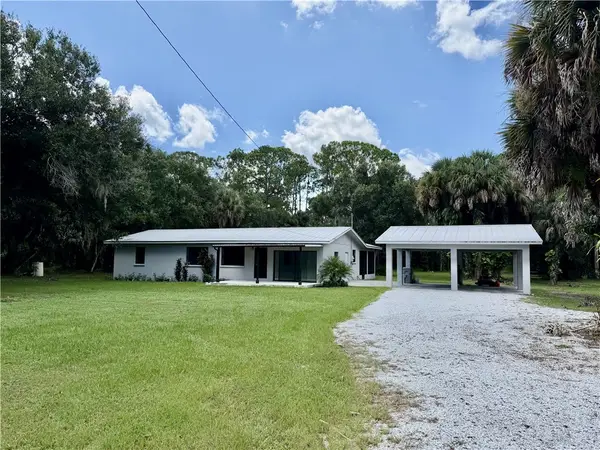 $710,000Coming Soon3 beds 2 baths1,568 sq. ft.
7025 45th Street, Vero Beach, FL 32967
MLS# 299529Listed by: ALEX MACWILLIAM, INC. - Coming Soon
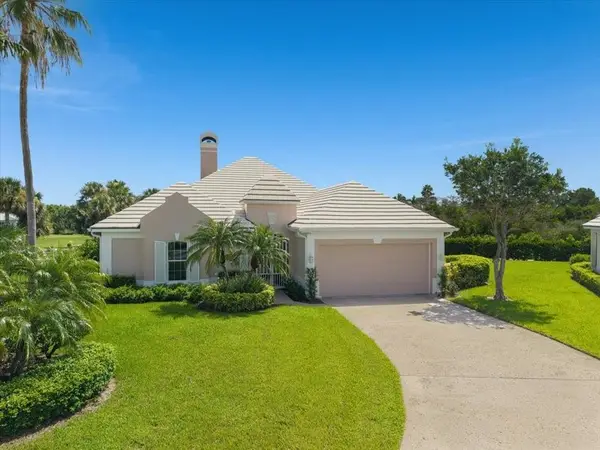 $2,195,000Coming Soon4 beds 3 baths2,766 sq. ft.
4610 Saint James Avenue, Vero Beach, FL 32967
MLS# 299570Listed by: DALE SORENSEN REAL ESTATE INC. - Coming Soon
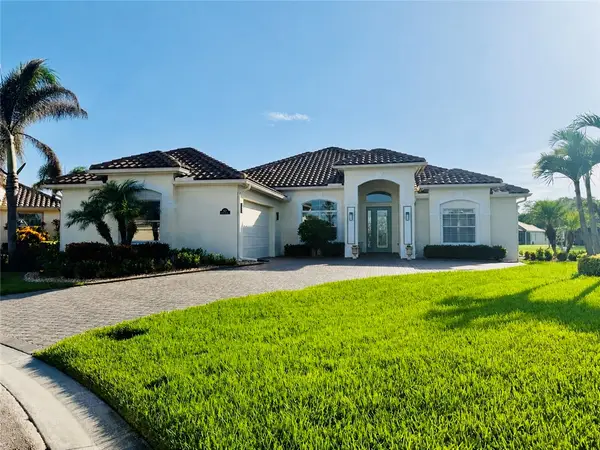 $799,000Coming Soon3 beds 3 baths2,296 sq. ft.
8225 Heather Court, Vero Beach, FL 32967
MLS# 299488Listed by: EXP REALTY, LLC - Coming Soon
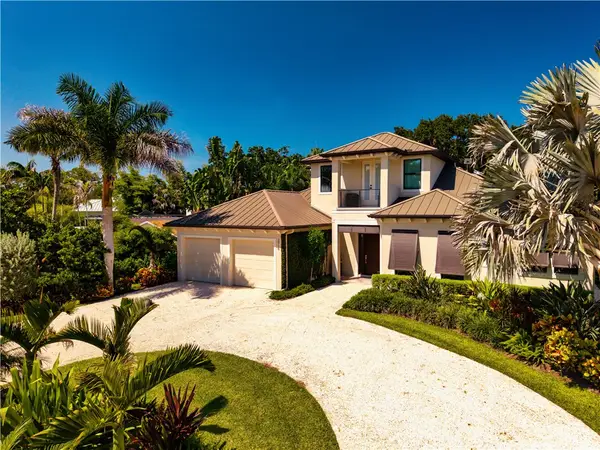 $2,475,000Coming Soon3 beds 3 baths2,870 sq. ft.
3916 Indian River Drive E, Vero Beach, FL 32963
MLS# 299277Listed by: PREMIER ESTATE PROPERTIES - New
 $239,000Active3 beds 3 baths1,685 sq. ft.
922 S Verona Trace Drive, Vero Beach, FL 32966
MLS# 299692Listed by: ITG REALTY, LLC - New
 $100,000Active1 beds 2 baths750 sq. ft.
7 Vista Gardens Trail #205, Vero Beach, FL 32962
MLS# 299622Listed by: COLDWELL BANKER PARADISE - New
 $39,900Active0.17 Acres
583 29th Avenue Sw, Vero Beach, FL 32968
MLS# 299685Listed by: DALE SORENSEN REAL ESTATE INC.


Protect your home and budget from life's surprises with an Assurant Home Warranty, backed by a partner that supports you through every step of homeownership. Explore Plans.
© 2023 - 2026 ERA Franchise Systems LLC. All rights reserved. ERA Franchise Systems LLC fully supports the principles of the Fair Housing Act and the Equal Opportunity Act. ERA, ERA Real Estate powered, and their respective logos are registered service marks of ERA Franchise Systems LLC. Each office is independently owned and operated.