
520 Caroline Dr, Vero Beach, FL 32968
Local realty services provided by:Countywide Properties ERA Powered
Listed by: ralph pena iii
Office: pena realty, inc.323-273-0901
MLS#:A12050625
Source:SEFMLS
Price summary
- Price:$1,099,000
- Price per sq. ft.:$300.36
- Monthly HOA dues:$330
About this home
NEW CONSTRUCTION — COMPLETE AND READY TO MOVE IN. Never-lived-in 3 bed / 3 bath lakefront home with den/office on a 17,860 SF lot in gated Stoney Brook Farm, beside the Vero Beach polo fields and 15 minutes from the Atlantic. 2,520 SF under air / 3,659 SF total under roof.
Built for the way Florida is meant to be lived: a private cocktail pool and full outdoor kitchen overlook the water, made for sunset evenings and easy entertaining. Inside, Italian tile, tray and vaulted ceilings, and a chef's kitchen with Calacatta quartz and a dedicated wine/coffee bar. The owner's suite and guest rooms include walk-in closets, and a custom laundry/pantry suite adds rare storage. 3-car garage and paver driveway.
Gated community with clubhouse, pool, tennis court, low HOA, minutes from shopping, dining, beaches, and Vero Beach Regional Airport. Ask about builder incentives.
Contact an agent
Home facts
- Year built:2026
- Subdivision & Development:STONEY BROOK FARM
- Listing ID #:A12050625
- Updated:October 09, 2026 at 10:04 AM
Rooms and interior
- Bedrooms:3
- Total bathrooms:3
- Full bathrooms:3
- Rooms Total:4
- Flooring:Tile
- Dining Description:Breakfast Area, Dining Area, Separate Formal Dining Room
- Bathrooms Description:Dual Sinks
- Kitchen Description:Dishwasher, Disposal, Electric Range, Microwave, Pantry, Refrigerator, Self Cleaning Oven
- Bedroom Description:Walk-In Closets
- Living area:2,520 sq. ft.
Heating and cooling
- Cooling:Ceiling Fans, Central Air
- Heating:Central
- Central air:Yes
Structure and exterior
- Roof:Concrete
- Year built:2026
- Building area:2,520 sq. ft.
- Lot area:0.41 Acres
- Lot Features:Sprinklers Automatic
- Architectural Style:Contemporary/Modern, Detached, One Story
- Construction Materials:Block
- Exterior Features:Awnings, Enclosed Porch, Patio, Porch, Screened, Security High Impact Doors
- Levels:1 Story
Utilities
- Water:Public
- Sewer:Public Sewer
Finances and disclosures
- Price:$1,099,000
- Price per sq. ft.:$300.36
- Tax amount:$1,543 (2025)
Features and amenities
- Appliances:Dishwasher, Disposal, Dryer, Electric Range, Microwave, Refrigerator, Self Cleaning Oven, Washer
- Laundry features:Dryer, Washer
- Amenities:Gated Community, Impact Glass Windows, Lighting, Pantry, Vaulted Ceilings
- Pool features:Community, In Ground, Pool, Screen Enclosure
Parking
- Parking description:Attached, Covered, Driveway, Garage, Paver Block
- Garage:Yes
- Garage spaces:3
New listings near 520 Caroline Dr
- Coming Soon
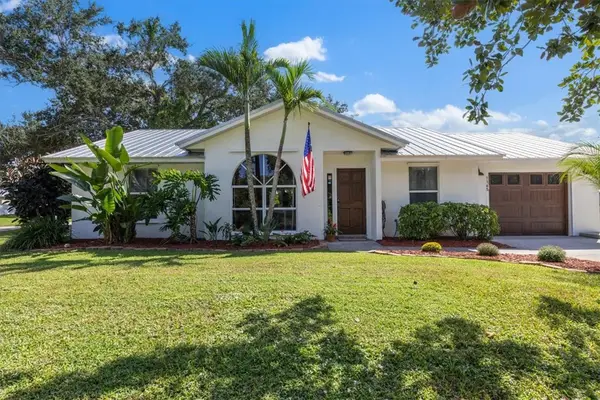 $300,000Coming Soon3 beds 2 baths1,140 sq. ft.
1165 17th Lane Sw, Vero Beach, FL 32962
MLS# 300524Listed by: LPT REALTY, LLC - Coming SoonOpen Sun, 1 to 3pm
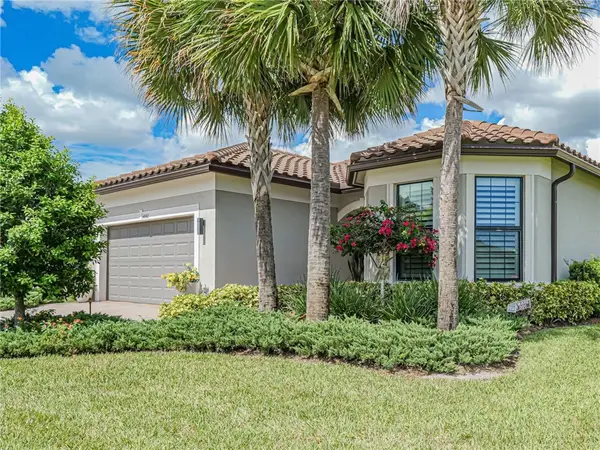 $687,777Coming Soon3 beds 2 baths2,084 sq. ft.
4842 Overton Circle, Vero Beach, FL 32967
MLS# 300488Listed by: ONE SOTHEBY'S INT'L REALTY - Coming Soon
 $4,750,000Coming Soon3 beds 5 baths3,268 sq. ft.
790 Lake Drive, Vero Beach, FL 32963
MLS# 300336Listed by: PREMIER ESTATE PROPERTIES - Coming Soon
 $365,000Coming Soon3 beds 2 baths1,507 sq. ft.
795 4th Lane, Vero Beach, FL 32962
MLS# 300472Listed by: BILLERO & BILLERO PROPERTIES - Coming Soon
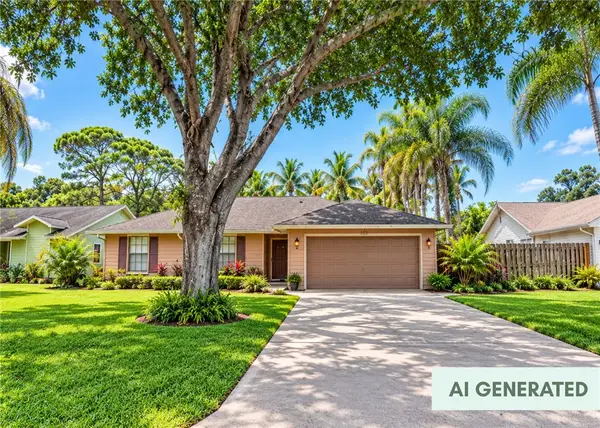 $385,000Coming Soon3 beds 2 baths1,719 sq. ft.
708 24th Square, Vero Beach, FL 32962
MLS# 300400Listed by: BILLERO & BILLERO PROPERTIES - Coming Soon
 $13,900,000Coming Soon6 beds 8 baths8,957 sq. ft.
826 Reef Road, Vero Beach, FL 32963
MLS# 300319Listed by: PREMIER ESTATE PROPERTIES - Coming Soon
 $1,800,000Coming Soon3 beds 3 baths3,088 sq. ft.
635 Live Oak Road, Vero Beach, FL 32963
MLS# 300259Listed by: PREMIER ESTATE PROPERTIES - Coming Soon
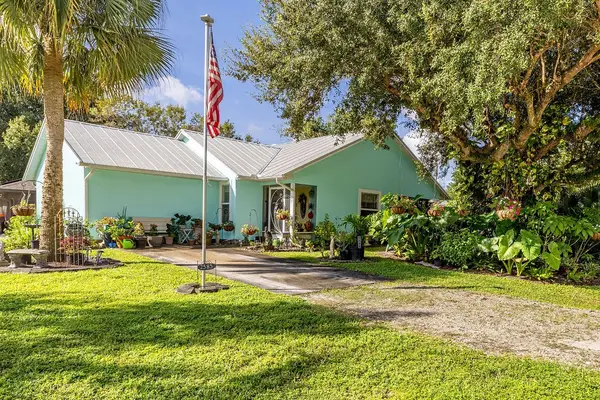 $315,000Coming Soon3 beds 2 baths1,336 sq. ft.
2585 85th Avenue, Vero Beach, FL 32966
MLS# 300311Listed by: ALEX MACWILLIAM, INC. - New
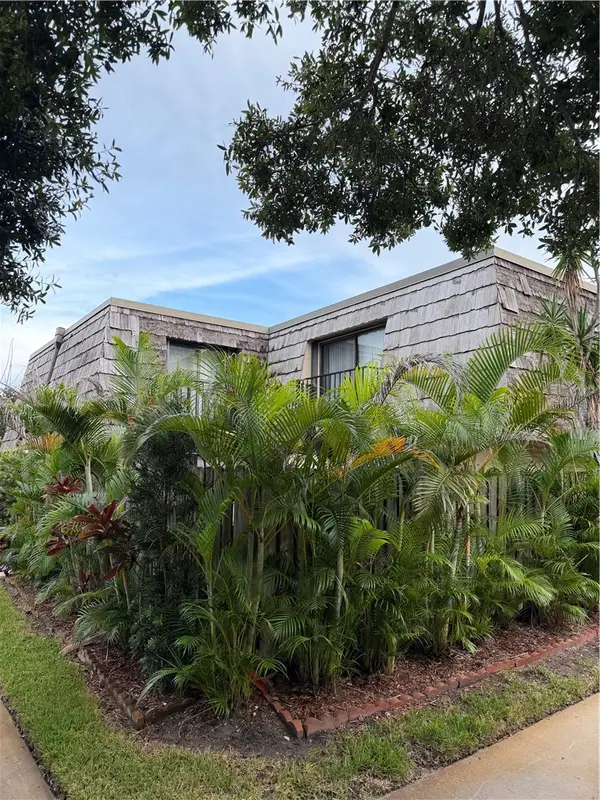 $274,000Active2 beds 3 baths1,170 sq. ft.
360 S Waverly Place #6A, Vero Beach, FL 32960
MLS# 300241Listed by: DALE SORENSEN REAL ESTATE INC. - New
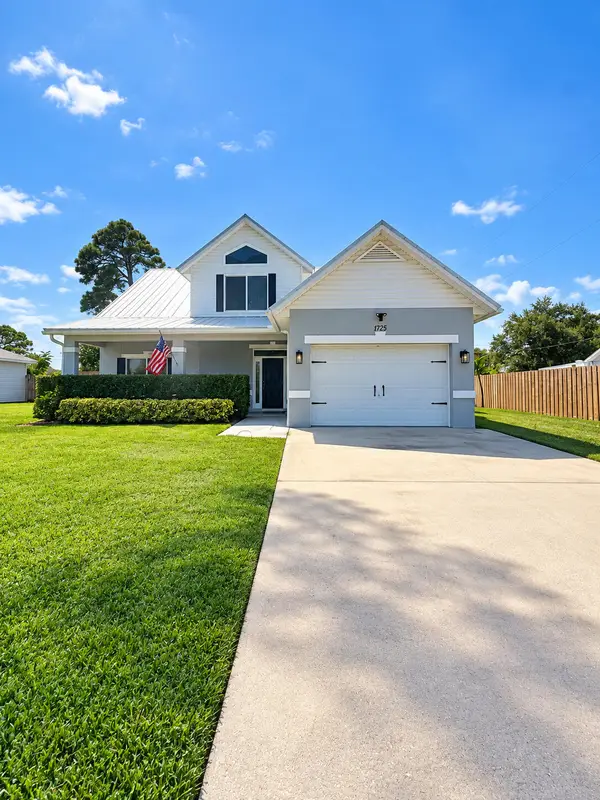 $430,000Active4 beds 3 baths2,342 sq. ft.
1725 8th Avenue Sw, Vero Beach, FL 32962
MLS# B26086175Listed by: HOME ADVANTAGE


Protect your home and budget from life's surprises with an Assurant Home Warranty, backed by a partner that supports you through every step of homeownership. Explore Plans.
© 2023 - 2026 ERA Franchise Systems LLC. All rights reserved. ERA Franchise Systems LLC fully supports the principles of the Fair Housing Act and the Equal Opportunity Act. ERA, ERA Real Estate powered, and their respective logos are registered service marks of ERA Franchise Systems LLC. Each office is independently owned and operated.