
6029 Ridge Lake Circle, Vero Beach, FL 32967
Local realty services provided by:Reliant Realty ERA Powered
6029 Ridge Lake Circle,Vero Beach, FL 32967
$348,900
- 4 Beds
- 2 Baths
- 1,812 sq. ft.
- Single family
- Active
Listed by: jo ann haven
Office: exp realty llc.
MLS#:B26032476
Source:RMLS
Price summary
- Price:$348,900
- Price per sq. ft.:$192.55
- Monthly HOA dues:$91.33
About this home
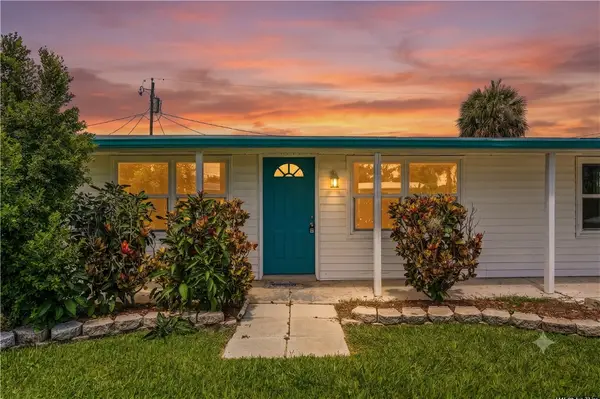
Updated 4-bedroom, 2-bath home in the gated Lakes at Sandridge community. This move-in ready home features an open floor plan with vaulted ceilings, luxury vinyl plank flooring throughout, and a split-bedroom layout. The renovated kitchen offers quartz countertops, a breakfast bar, pantry, and modern finishes. Both bathrooms have been updated. Enjoy a large screened porch overlooking the fenced backyard with room for a pool. Additional features include a 2-car garage, complete storm shutters, well irrigation, and low quarterly HOA fees. Minutes from the beach, the Indian River, shopping, dining, and downtown Vero Beach.
Contact an agent
Home facts
- Year built:2006
- Listing ID #:B26032476
- Added:1 day(s) ago
- Updated:July 07, 2026 at 05:43 PM
Rooms and interior
- Bedrooms:4
- Total bathrooms:2
- Full bathrooms:2
- Flooring:Tile, Vinyl
- Kitchen Description:Dishwasher, Disposal, Microwave, Refrigerator
- Living area:1,812 sq. ft.
Heating and cooling
- Cooling:Ceiling Fans, Central Air, Electric
- Heating:Central, Heat Strip
- Central air:Yes
Structure and exterior
- Roof:Shingle
- Year built:2006
- Building area:1,812 sq. ft.
- Architectural Style:Ranch
- Construction Materials:Block, Concrete, Stucco
- Exterior Features:Porch, Room for Pool, Screened
- Levels:1 Story
Schools
- High school:Sebastian River
- Middle school:Storm Grove
- Elementary school:Treasure Coast
Utilities
- Water:Public, Water Available
- Sewer:Public Sewer, Sewer Available
Finances and disclosures
- Price:$348,900
- Price per sq. ft.:$192.55
- Tax amount:$3,190 (2025)
Features and amenities
- Appliances:Dishwasher, Disposal, Dryer, Microwave, Refrigerator, Washer
- Laundry features:Dryer, Washer
Parking
- Total parking spaces:2
- Parking description:Garage, Garage Door Opener
- Garage:Yes
- Garage spaces:2
New listings near 6029 Ridge Lake Circle
- New
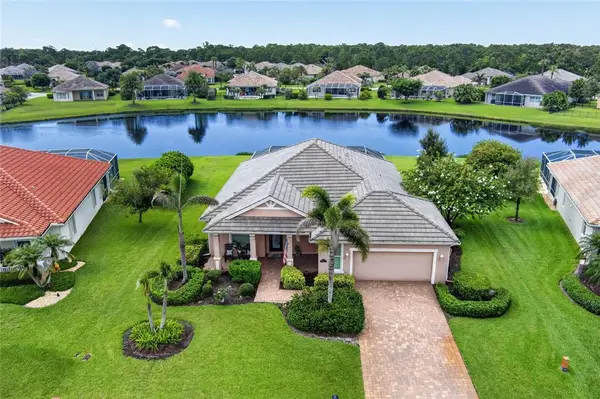 $505,000Active2 beds 2 baths1,827 sq. ft.
7630 Mesetta Way, Vero Beach, FL 32967
MLS# 298441Listed by: ONE SOTHEBY'S INT'L REALTY - New
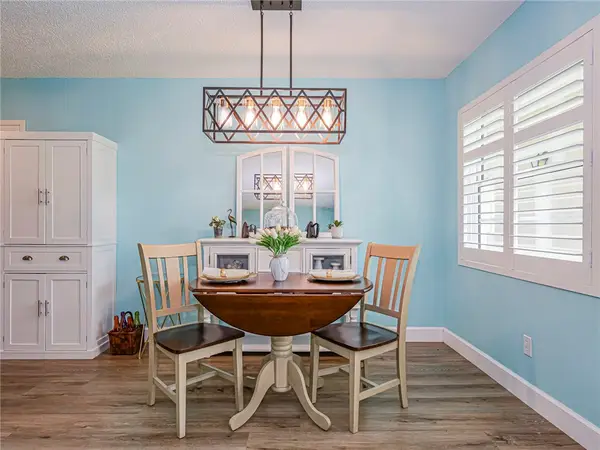 $139,900Active1 beds 2 baths935 sq. ft.
28 Vista Gardens Trail #105, Vero Beach, FL 32962
MLS# 298525Listed by: BILLERO & BILLERO PROPERTIES - New
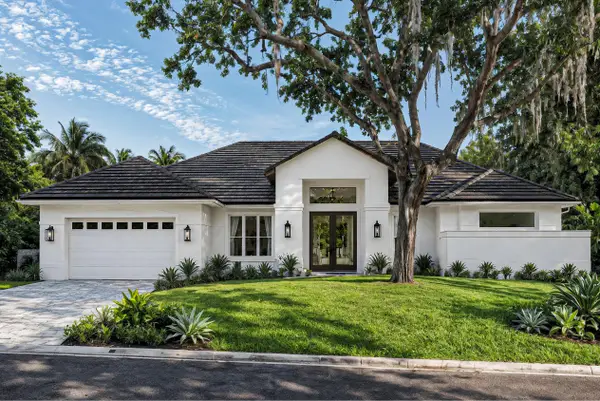 $2,250,000Active4 beds 3 baths2,659 sq. ft.
1331 Jonathans Trail, Vero Beach, FL 32963
MLS# B26049518Listed by: ALTO REALTY INC - New
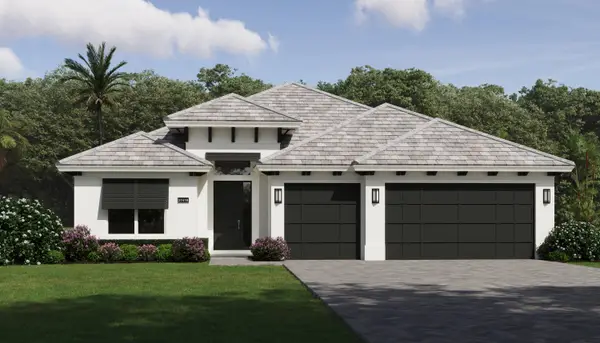 $898,900Active3 beds 3 baths2,467 sq. ft.
729 Ravens Landing Drive, Vero Beach, FL 32968
MLS# B26049523Listed by: THE GHO HOMES AGENCY LLC - New
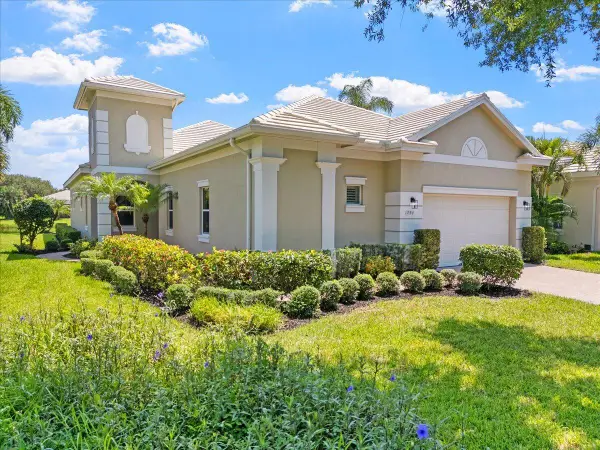 $599,000Active3 beds 4 baths2,722 sq. ft.
1254 River Reach Drive, Vero Beach, FL 32967
MLS# B26049550Listed by: EXP REALTY LLC - New
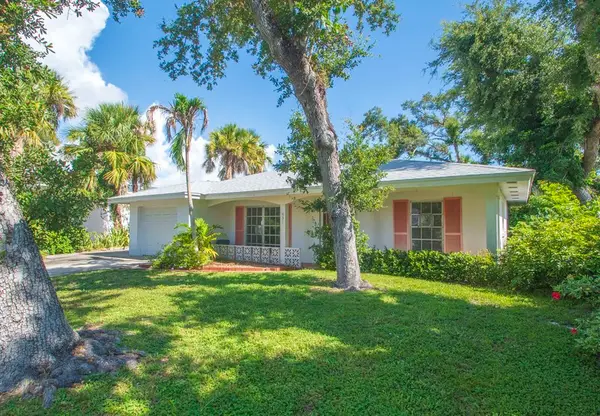 $800,000Active3 beds 2 baths1,573 sq. ft.
531 Cypress Road, Vero Beach, FL 32963
MLS# 298482Listed by: DALE SORENSEN REAL ESTATE INC. - New
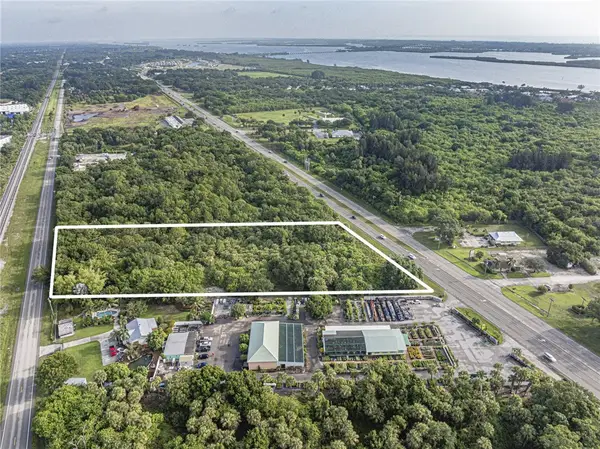 $2,995,000Active4.13 Acres
Address Withheld By Seller, Vero Beach, FL 32967
MLS# 298514Listed by: MAC EVOY REAL ESTATE CO - New
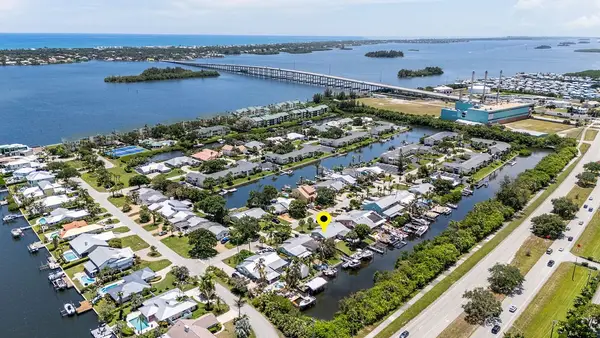 $585,000Active2 beds 2 baths1,177 sq. ft.
1935 Robalo Drive, Vero Beach, FL 32960
MLS# 298273Listed by: ALEX MACWILLIAM, INC. - New
 $325,000Active3 beds 2 baths1,368 sq. ft.
1441 4th Avenue, Vero Beach, FL 32960
MLS# 298455Listed by: EXP REALTY, LLC


Protect your home and budget from life's surprises with an Assurant Home Warranty, backed by a partner that supports you through every step of homeownership. Explore Plans.
© 2023 - 2026 ERA Franchise Systems LLC. All rights reserved. ERA Franchise Systems LLC fully supports the principles of the Fair Housing Act and the Equal Opportunity Act. ERA, ERA Real Estate powered, and their respective logos are registered service marks of ERA Franchise Systems LLC. Each office is independently owned and operated.