
6116 57th Ct, Vero Beach, FL 32967
Local realty services provided by:First Service Realty ERA Powered
Upcoming open houses
- Sun, Oct 0412:00 pm - 02:00 pm
Listed by: agnieszka szymanska
Office: dale sorensen real estate inc.772-231-4712
MLS#:A12099256
Source:SEFMLS
Price summary
- Price:$625,000
- Price per sq. ft.:$193.2
- Monthly HOA dues:$279
About this home
Grand living and peaceful pond views await in gated Eagle Trace. Set on a corner lot surrounded by lush tropical landscaping, this updated 4-bedroom, 3.5-bath home offers 3,235 sq. ft. with a dramatic entry, soaring ceilings and an open floor plan.
The remodeled kitchen features newer appliances, while newly renovated bathrooms add to the home’s appeal. A first-floor primary suite provides a comfortable retreat. Three additional bedrooms and a spacious upstairs loft offer flexible space for guests, work or relaxation.
Enjoy a private setting with tranquil water views, a 2-car garage and a whole-house water softener. Newer A/C systems and water heater, low HOA fees and negotiable furniture add convenience.
Located in a quaint community within convenient reach of shopping, dining, beaches, cultural attractions and area tennis options. Sandridge Golf Club’s two public 18-hole courses are just two miles away. Sizes approx/subj to error.
Contact an agent
Home facts
- Year built:2006
- Subdivision & Development:EAGLE TRACE
- Listing ID #:A12099256
- Updated:October 04, 2026 at 06:56 PM
Rooms and interior
- Bedrooms:4
- Total bathrooms:4
- Full bathrooms:3
- Half bathrooms:1
- Flooring:Tile
- Kitchen Description:Dishwasher, Electric Range, Microwave, Refrigerator
- Bedroom Description:Main Level Primary, Split Bedroom, Walk-In Closets
- Living area:3,235 sq. ft.
Heating and cooling
- Cooling:Central Air
- Heating:Central
- Central air:Yes
Structure and exterior
- Roof:Barrel
- Year built:2006
- Building area:3,235 sq. ft.
- Lot area:0.25 Acres
- Architectural Style:Detached, Two Story
- Construction Materials:Block
- Exterior Features:Awnings, Deck
- Levels:2 Story
Finances and disclosures
- Price:$625,000
- Price per sq. ft.:$193.2
- Tax amount:$6,503 (2025)
Features and amenities
- Appliances:Dishwasher, Dryer, Electric Range, Electric Water Heater, Microwave, Refrigerator, Washer, Water Softener Owned
- Laundry features:Dryer, Washer
- Amenities:Blinds, Gated Community, Loft
Parking
- Parking description:Attached, Driveway, Garage, Garage Door Opener
- Garage:Yes
- Garage spaces:2
New listings near 6116 57th Ct
- Coming Soon
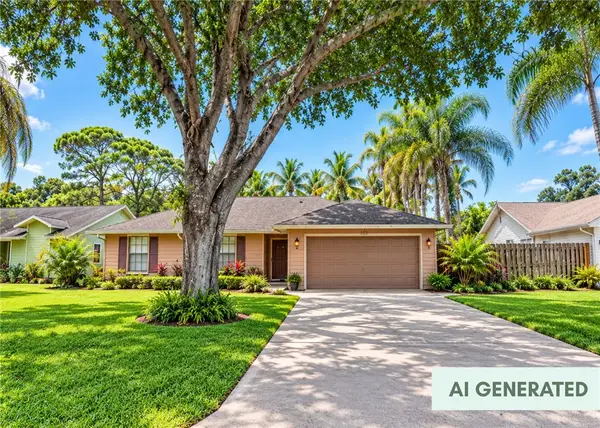 $385,000Coming Soon3 beds 2 baths1,719 sq. ft.
708 24th Square, Vero Beach, FL 32962
MLS# 300400Listed by: BILLERO & BILLERO PROPERTIES - Coming Soon
 $1,100,000Coming Soon2 beds 2 baths1,865 sq. ft.
4101 Ocean Drive #3D, Vero Beach, FL 32963
MLS# 300372Listed by: ALEX MACWILLIAM, INC. - Coming Soon
 $850,000Coming Soon3 beds 3 baths1,800 sq. ft.
1860 Bay Road #205E, Vero Beach, FL 32963
MLS# 300405Listed by: TROPIC SHORES REAL ESTATE LLC - Coming Soon
 $1,300,000Coming Soon2 beds 2 baths1,732 sq. ft.
1776 Mooringline Drive #4C, Vero Beach, FL 32963
MLS# 300180Listed by: DOUGLAS ELLIMAN FLORIDA LLC - Coming Soon
 $615,000Coming Soon4 beds 2 baths2,152 sq. ft.
5315 Antigua Circle, Vero Beach, FL 32967
MLS# 300377Listed by: ONE SOTHEBY'S INT'L REALTY - Coming Soon
 $13,900,000Coming Soon6 beds 8 baths8,957 sq. ft.
826 Reef Road, Vero Beach, FL 32963
MLS# 300319Listed by: PREMIER ESTATE PROPERTIES - Coming Soon
 $1,800,000Coming Soon3 beds 3 baths3,088 sq. ft.
635 Live Oak Road, Vero Beach, FL 32963
MLS# 300259Listed by: PREMIER ESTATE PROPERTIES - Coming Soon
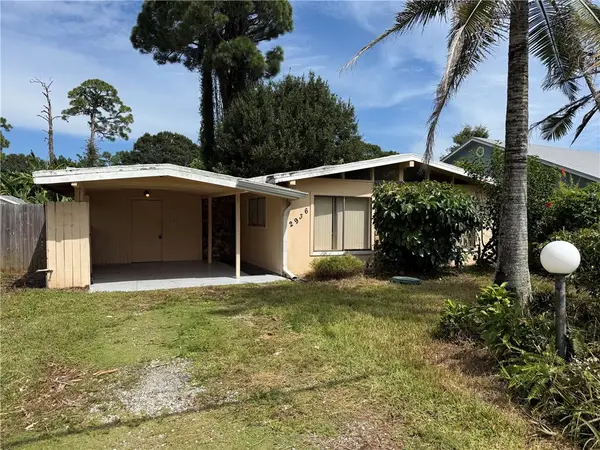 $199,900Coming Soon3 beds 2 baths1,352 sq. ft.
Address Withheld By Seller, Vero Beach, FL 32968
MLS# 300296Listed by: ONE SOTHEBY'S INT'L REALTY - New
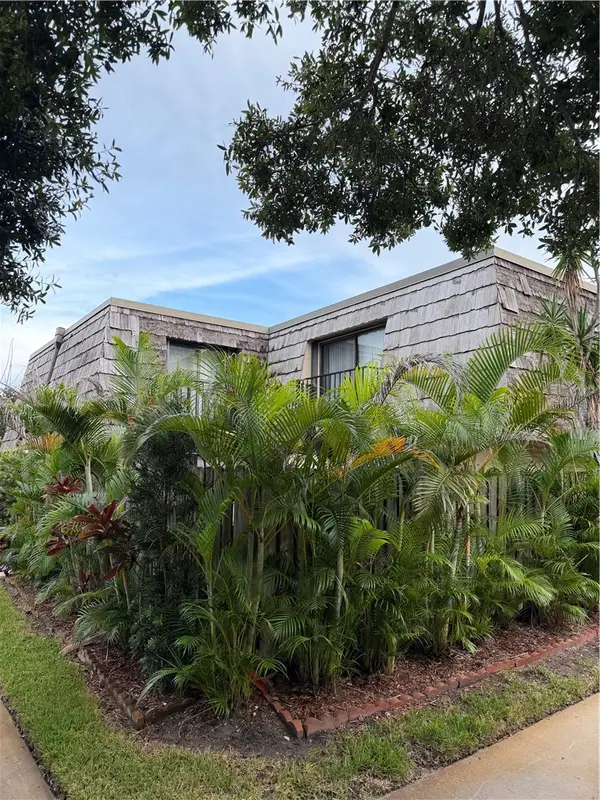 $274,000Active2 beds 3 baths1,170 sq. ft.
360 S Waverly Place #6A, Vero Beach, FL 32960
MLS# 300241Listed by: DALE SORENSEN REAL ESTATE INC. - New
 $550,000Active4 beds 3 baths2,537 sq. ft.
6400 Monserrat Drive, Vero Beach, FL 32967
MLS# B26084131Listed by: BILLERO & BILLERO PROPERTIES


Protect your home and budget from life's surprises with an Assurant Home Warranty, backed by a partner that supports you through every step of homeownership. Explore Plans.
© 2023 - 2026 ERA Franchise Systems LLC. All rights reserved. ERA Franchise Systems LLC fully supports the principles of the Fair Housing Act and the Equal Opportunity Act. ERA, ERA Real Estate powered, and their respective logos are registered service marks of ERA Franchise Systems LLC. Each office is independently owned and operated.