
615 19th Street Sw, Vero Beach, FL 32962
Local realty services provided by:Atlantic Shores Realty Expertise ERA Powered
Listed by: richard a zangre
Office: coldwell banker paradise
MLS#:295141
Source:FL_RAIRC
Price summary
- Price:$474,000
- Price per sq. ft.:$227.67
About this home
No HOA 2022 concrete block home featuring 3BR/2BA and 2082 SF under air. Open layout with vaulted ceilings, split bedrooms, island kitchen, granite counters, and stainless appliances. Induction Range, Exhaust fan, inside laundry, impact glass, and matching laminate throughout. Plantation Shutters 2-car garage and 40' x 10' screened patio. County water/sewer. Fence Backyard. Solar Panels, Huge 16' x 32' permitted rear In-law Suite/workshop with power and A/C-great for hobbies, storage, or flex space, plus attached 32' x 10' covered area. Next to Gravel parking for 6 cars/boat or RV. Community Pool.
Contact an agent
Home facts
- Year built:2022
- Listing ID #:295141
- Added:96 day(s) ago
- Updated:April 16, 2026 at 04:48 PM
Rooms and interior
- Bedrooms:3
- Total bathrooms:2
- Full bathrooms:2
- Rooms Total:10
- Flooring:Laminate, Tile
- Bathrooms Description:Bathtub, Garden Tub/Roman Tub
- Living area:2,082 sq. ft.
Heating and cooling
- Cooling:Central Air, Electric
- Heating:Central, Electric
- Central air:Yes
Structure and exterior
- Roof:Shingle
- Year built:2022
- Building area:2,082 sq. ft.
- Lot area:0.26 Acres
- Architectural Style:One Story
- Construction Materials:Block, Concrete, Stucco
- Exterior Features:Covered, Patio, Porch, Screened
- Levels:1 Story
Utilities
- Water:Public
- Sewer:County Sewer
Finances and disclosures
- Price:$474,000
- Price per sq. ft.:$227.67
- Tax amount:$4,471 (2025)
Features and amenities
- Laundry features:en_
- Amenities:en_
- Pool features:Community, Pool
Parking
- Parking description:Attached, Driveway, Garage
- Garage:Yes
- Garage spaces:2
New listings near 615 19th Street Sw
- New
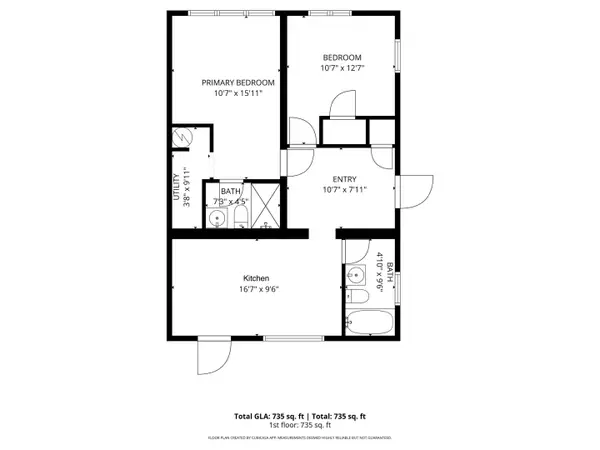 $249,900Active5 beds 3 baths1,824 sq. ft.
2556 44th Street, Vero Beach, FL 32967
MLS# B26032314Listed by: PINNACLE REAL ESTATE GROUP - New
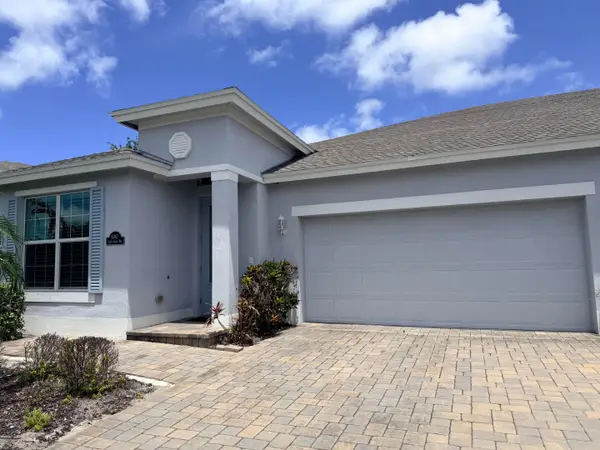 $384,000Active3 beds 2 baths1,693 sq. ft.
6087 Scott Story Way, Vero Beach, FL 32967
MLS# B26031031Listed by: KELLER WILLIAMS REALTY OF VB - New
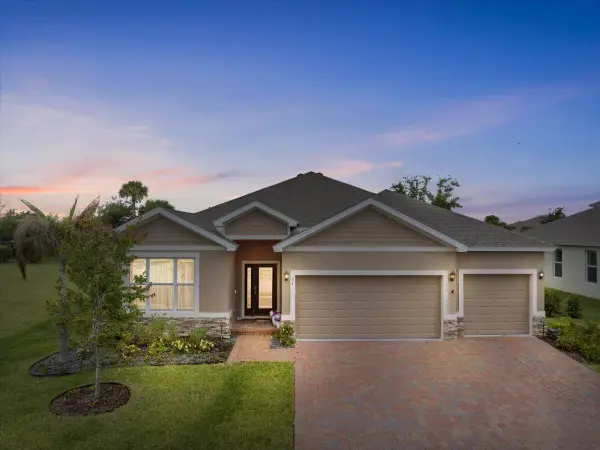 $550,000Active3 beds 3 baths2,290 sq. ft.
31 52nd Square, Vero Beach, FL 32968
MLS# B26032269Listed by: LPT REALTY, LLC - New
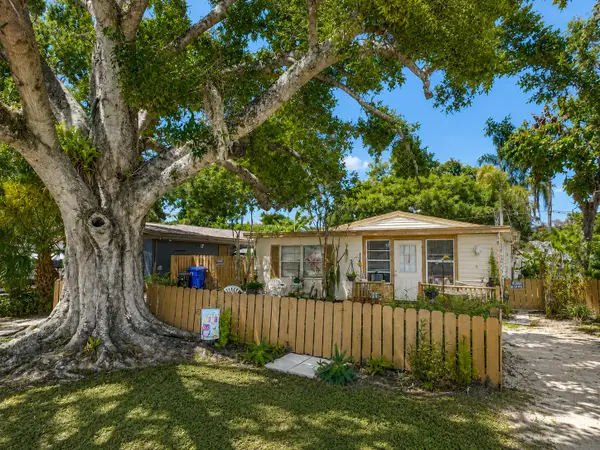 $299,900Active3 beds 2 baths1,337 sq. ft.
2666 12th Avenue, Vero Beach, FL 32960
MLS# B26032154Listed by: EXP REALTY LLC - New
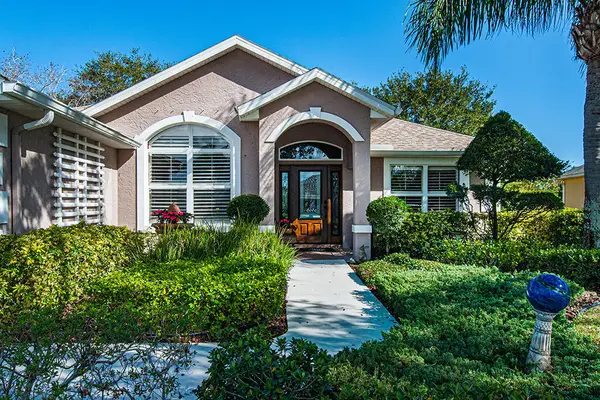 $535,000Active3 beds 2 baths1,980 sq. ft.
370 E Temple Court Sw, Vero Beach, FL 32968
MLS# B26032135Listed by: WILD ORCHID REALTY - Open Sun, 12 to 4pmNew
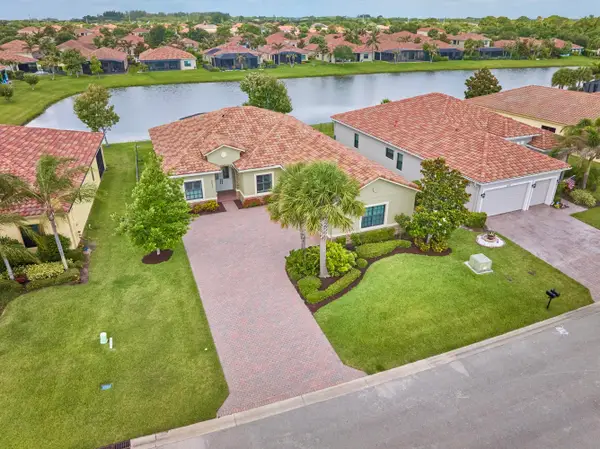 $590,000Active3 beds 2 baths2,144 sq. ft.
5523 49th Avenue, Vero Beach, FL 32967
MLS# B26032138Listed by: KELLER WILLIAMS REALTY OF VB - New
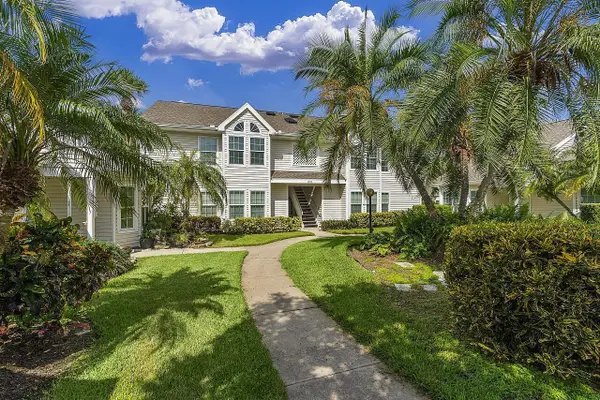 $195,000Active2 beds 3 baths1,430 sq. ft.
1965 Westminster Circle #6, Vero Beach, FL 32966
MLS# B26032097Listed by: KELLER WILLIAMS REALTY OF VB - New
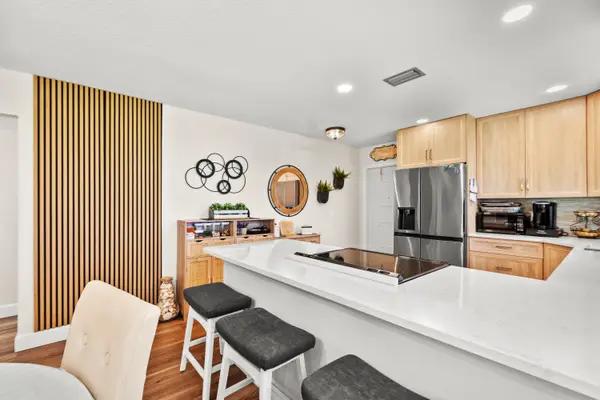 $179,000Active2 beds 2 baths1,000 sq. ft.
61 Woodland Drive #107, Vero Beach, FL 32962
MLS# B26032041Listed by: KELLER WILLIAMS REALTY OF VB - New
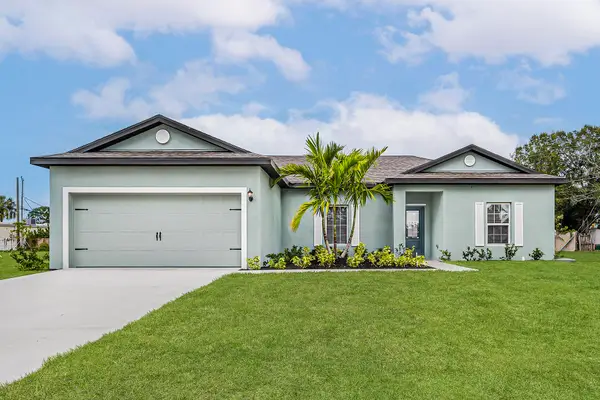 $362,900Active3 beds 2 baths1,463 sq. ft.
9375 103rd Avenue, Vero Beach, FL 32967
MLS# B26032045Listed by: LGI REALTY- FLORIDA, LLC - New
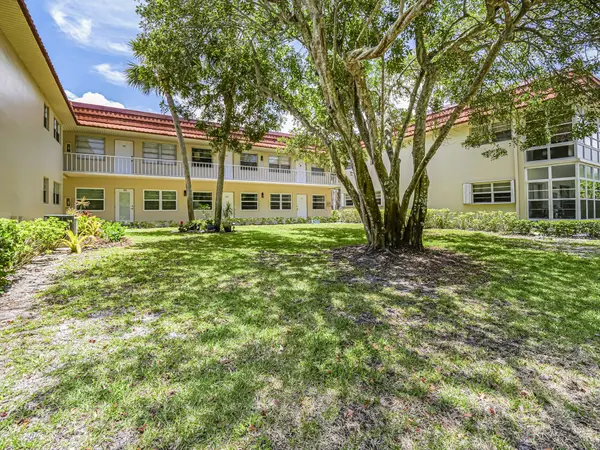 $98,000Active1 beds 2 baths934 sq. ft.
109 Spring Lake Court #105, Vero Beach, FL 32962
MLS# B26031803Listed by: BILLERO & BILLERO - BEACH OFFC


Protect your home and budget from life's surprises with an Assurant Home Warranty, backed by a partner that supports you through every step of homeownership. Explore Plans.
© 2023 - 2026 ERA Franchise Systems LLC. All rights reserved. ERA Franchise Systems LLC fully supports the principles of the Fair Housing Act and the Equal Opportunity Act. ERA, ERA Real Estate powered, and their respective logos are registered service marks of ERA Franchise Systems LLC. Each office is independently owned and operated.