
631 Camelia Lane, Vero Beach, FL 32963
Local realty services provided by:Atlantic Shores Realty Expertise ERA Powered
631 Camelia Lane,Vero Beach, FL 32963
$2,250,000
- 4 Beds
- 5 Baths
- 3,894 sq. ft.
- Single family
- Active
Upcoming open houses
- Sat, Nov 2110:00 am - 01:00 pm
Listed by: melissa e talley
Office: premier estate properties
MLS#:301357
Source:FL_RAIRC
Price summary
- Price:$2,250,000
- Price per sq. ft.:$577.81
About this home
A coveted Central Beach location, this charming CBS home is within walking distance of Ocean Drive and Riverside Park. Offering 4 bedrooms en-suite, a dedicated office, voluminous ceilings, and the option for a first-floor primary suite. The home features separate living and family rooms, all-impact windows and doors, fireplace and a newer roof (2024). The beautifully renovated, light-filled eat-in kitchen opens to expansive screened outdoor living, complete with a summer kitchen and oversized heated pool. No HOA fees, Flood Zone X. Enjoy the best of the Central Beach lifestyle!
Contact an agent
Home facts
- Year built:2009
- Subdivision & Development:Vero Beach Estates
- Listing ID #:301357
- Added:1 day(s) ago
- Updated:November 20, 2026 at 05:10 PM
Rooms and interior
- Bedrooms:4
- Total bathrooms:5
- Full bathrooms:4
- Half bathrooms:1
- Rooms Total:12
- Flooring:Carpet, Tile, Wood
- Bathrooms Description:Bathtub, Garden Tub/Roman Tub
- Living area:3,894 sq. ft.
Heating and cooling
- Cooling:Central Air, Electric
- Heating:Central, Electric, Multiple Heating Units
- Central air:Yes
Structure and exterior
- Roof:Shingle
- Year built:2009
- Building area:3,894 sq. ft.
- Lot area:0.32 Acres
- Architectural Style:Two Story
- Construction Materials:Block, Concrete, Stucco
- Exterior Features:Fence, Patio, Screened
- Levels:2 Story
Utilities
- Water:Public
- Sewer:Public Sewer
Finances and disclosures
- Price:$2,250,000
- Price per sq. ft.:$577.81
- Tax amount:$27,490 (2026)
Features and amenities
- Laundry features:en_
- Amenities:en_
- Pool features:Heated, Pool, Private, Screen Enclosure
Parking
- Parking description:Attached, Driveway, Garage, Garage Door Opener
- Garage:Yes
- Garage spaces:2
New listings near 631 Camelia Lane
- Coming Soon
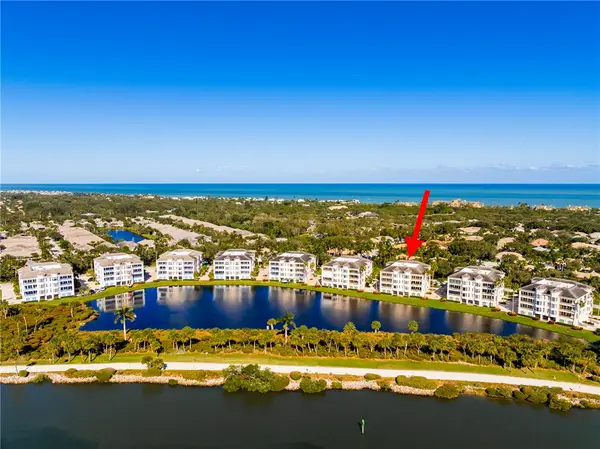 $1,095,000Coming Soon3 beds 3 baths2,760 sq. ft.
9019 Somerset Bay Lane #202, Vero Beach, FL 32963
MLS# 301486Listed by: ONE SOTHEBY'S INT'L REALTY - Coming Soon
 $249,000Coming Soon2 beds 3 baths1,578 sq. ft.
1400 42nd Square #101, Vero Beach, FL 32962
MLS# 301469Listed by: DALE SORENSEN REAL ESTATE INC. - Coming Soon
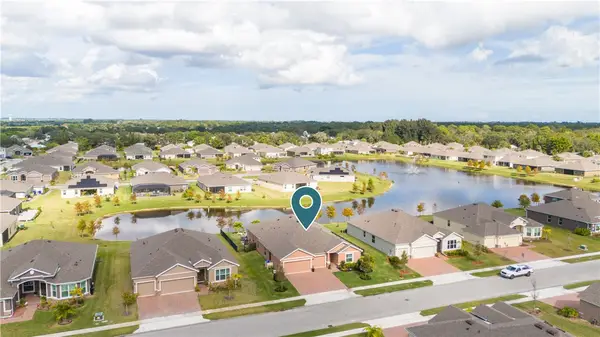 $785,000Coming Soon4 beds 4 baths2,770 sq. ft.
Address Withheld By Seller, Vero Beach, FL 32968
MLS# 301380Listed by: COLDWELL BANKER PARADISE - Coming Soon
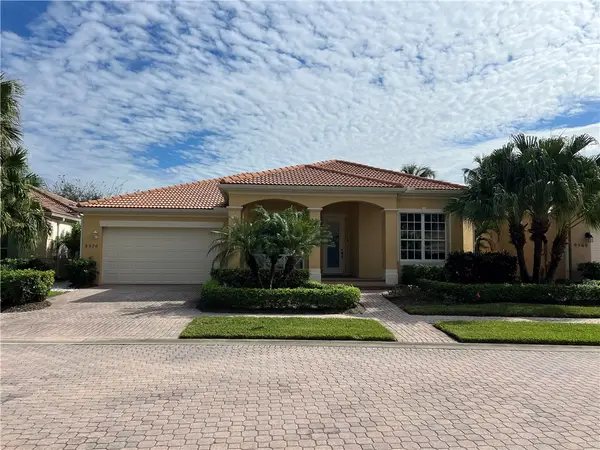 $549,000Coming Soon3 beds 3 baths
9570 W Maiden Court, Vero Beach, FL 32963
MLS# 301344Listed by: BHHS FLORIDA REALTY - Coming Soon
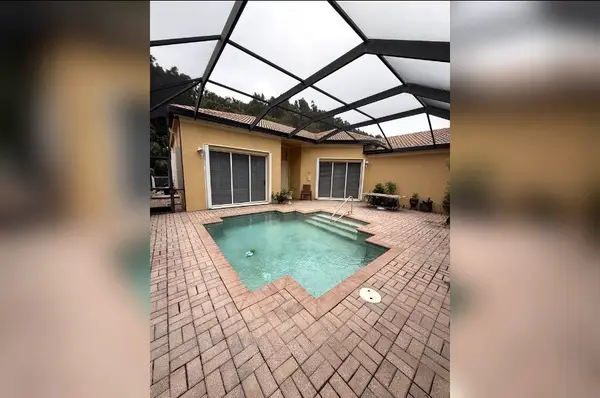 $699,000Coming Soon3 beds 4 baths2,308 sq. ft.
Address Withheld By Seller, Vero Beach, FL 32963
MLS# 301153Listed by: LOKATION - Coming Soon
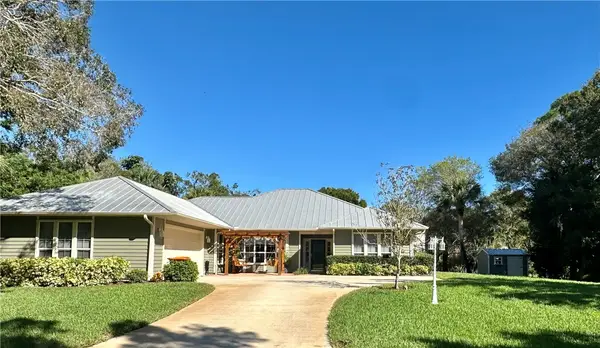 $689,000Coming Soon3 beds 2 baths
520 32nd Court Sw, Vero Beach, FL 32968
MLS# 301076Listed by: KELLER WILLIAMS REALTY OF VB - Coming Soon
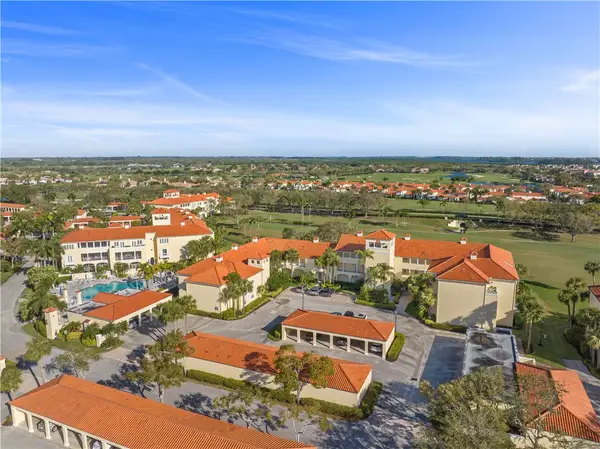 $290,000Coming Soon2 beds 2 baths1,486 sq. ft.
5060 Harmony Circle #106, Vero Beach, FL 32967
MLS# 301062Listed by: ENGEL & VOELKERS VERO BEACH - Coming Soon
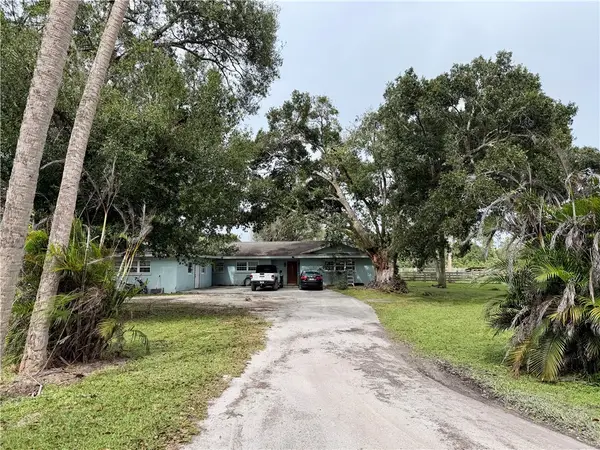 $699,900Coming Soon5 beds 2 baths3,180 sq. ft.
5790 25th Street Sw, Vero Beach, FL 32968
MLS# 300941Listed by: KELLER WILLIAMS REALTY OF VB - Coming Soon
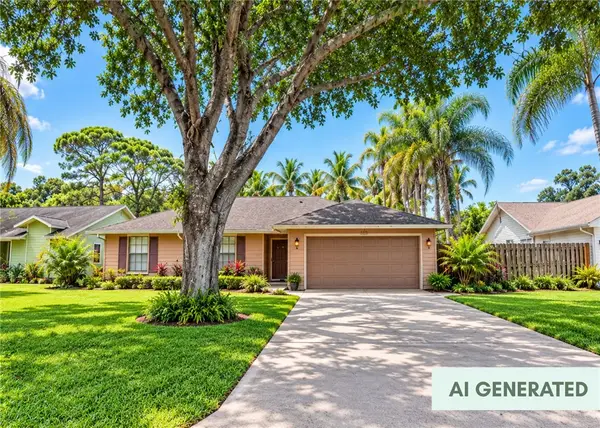 $385,000Coming Soon3 beds 2 baths1,719 sq. ft.
708 24th Square, Vero Beach, FL 32962
MLS# 300400Listed by: BILLERO & BILLERO PROPERTIES - New
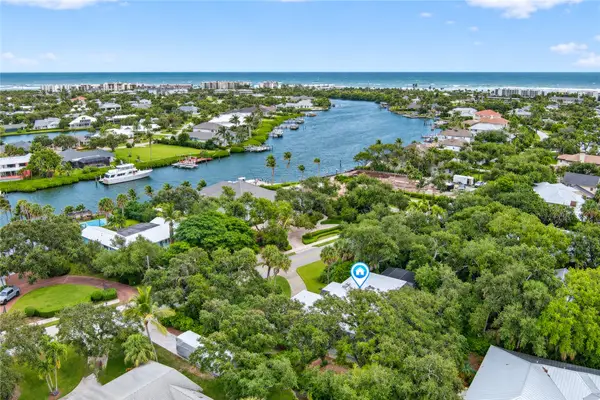 $1,200,000Active3 beds 3 baths2,053 sq. ft.
400 Live Oak Road, Vero Beach, FL 32963
MLS# 301464Listed by: DALE SORENSEN REAL ESTATE INC.


Protect your home and budget from life's surprises with an Assurant Home Warranty, backed by a partner that supports you through every step of homeownership. Explore Plans.
© 2023 - 2026 ERA Franchise Systems LLC. All rights reserved. ERA Franchise Systems LLC fully supports the principles of the Fair Housing Act and the Equal Opportunity Act. ERA, ERA Real Estate powered, and their respective logos are registered service marks of ERA Franchise Systems LLC. Each office is independently owned and operated.