
6350 Park Chester Terrace, Vero Beach, FL 32967
Local realty services provided by:Atlantic Shores Realty Expertise ERA Powered
6350 Park Chester Terrace,Vero Beach, FL 32967
$384,999
- 4 Beds
- 3 Baths
- 2,273 sq. ft.
- Single family
- Active
Listed by: ashley westbrook
Office: real broker, llc.
MLS#:299889
Source:FL_RAIRC
Price summary
- Price:$384,999
- Price per sq. ft.:$169.38
- Monthly HOA dues:$133
About this home
Priced to sell! Beautifully maintained 4-bedroom, 3-bath CBS home with peaceful pond views in gated Park Lane Estates. With a neighbor on only one side, enjoy added privacy, a split floor plan with two en-suite bedrooms, screened front entry, screened rear lanai, and privacy-fenced yard. Major updates include roof (Aug. 2025), hurricane-impact windows (2021), A/C (2019), and water heater (2023). Kitchen appliances, toilets, carpet, and interior/exterior paint were updated in 2021; driveway resealed in 2024. Approximately six miles from the beach, golf, shopping, and dining.
Contact an agent
Home facts
- Year built:2006
- Subdivision & Development:Park Lane Estates
- Listing ID #:299889
- Added:1 day(s) ago
- Updated:September 13, 2026 at 04:48 AM
Rooms and interior
- Bedrooms:4
- Total bathrooms:3
- Full bathrooms:3
- Rooms Total:6
- Flooring:Carpet, Laminate, Tile
- Bathrooms Description:Bathtub, Garden Tub/Roman Tub
- Living area:2,273 sq. ft.
Heating and cooling
- Cooling:Central Air
- Heating:Central
- Central air:Yes
Structure and exterior
- Roof:Shingle
- Year built:2006
- Building area:2,273 sq. ft.
- Lot area:0.29 Acres
- Architectural Style:One Story
- Construction Materials:Block, Concrete, Stucco
- Exterior Features:Covered, Enclosed, Enclosed Porch, Fence, Patio, Porch, Screened, Sprinkler Irrigation
- Levels:1 Story
Utilities
- Water:Public
- Sewer:Public Sewer
Finances and disclosures
- Price:$384,999
- Price per sq. ft.:$169.38
- Tax amount:$5,267 (2025)
Parking
- Parking description:Attached, Driveway, Garage, Garage Door Opener
- Garage:Yes
- Garage spaces:2
New listings near 6350 Park Chester Terrace
- Coming Soon
 $625,000Coming Soon3 beds 2 baths2,142 sq. ft.
2426 1st Place, Vero Beach, FL 32962
MLS# 299859Listed by: DALE SORENSEN REAL ESTATE INC. - Coming Soon
 $1,225,000Coming Soon4 beds 3 baths2,076 sq. ft.
Address Withheld By Seller, Vero Beach, FL 32963
MLS# 299710Listed by: ALEX MACWILLIAM, INC. - Coming Soon
 $1,100,000Coming Soon2 beds 3 baths2,676 sq. ft.
1624 Weybridge Circle, Vero Beach, FL 32963
MLS# 299543Listed by: ONE SOTHEBY'S INT'L REALTY - Coming Soon
 $1,695,000Coming Soon4 beds 4 baths5,033 sq. ft.
4500 16th Street, Vero Beach, FL 32966
MLS# 299618Listed by: DALE SORENSEN REAL ESTATE INC. - Coming Soon
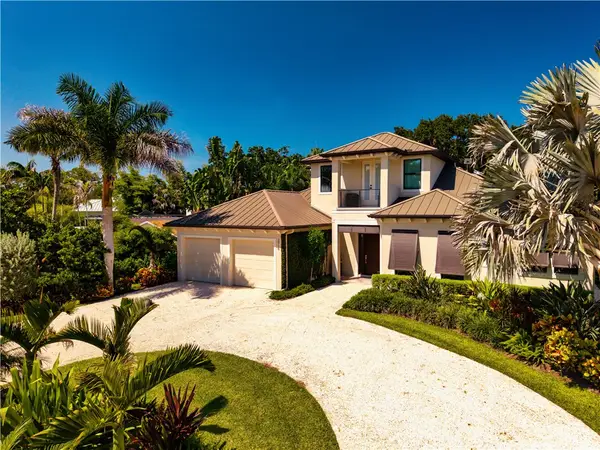 $2,475,000Coming Soon3 beds 3 baths2,870 sq. ft.
3916 Indian River Drive E, Vero Beach, FL 32963
MLS# 299277Listed by: PREMIER ESTATE PROPERTIES - New
 $297,000Active4 beds 2 baths1,612 sq. ft.
420 11th Street Sw, Vero Beach, FL 32962
MLS# B26075602Listed by: HW REAL ESTATE INC - New
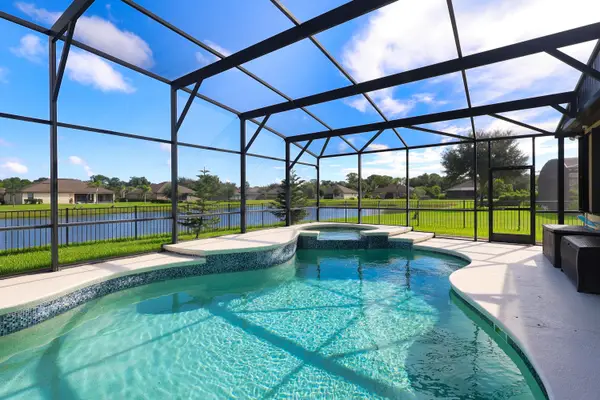 $605,000Active4 beds 3 baths2,391 sq. ft.
6460 Palm Place, Vero Beach, FL 32967
MLS# B26075490Listed by: NEXTHOME EXCLUSIVE REAL ESTATE - Open Sat, 12 to 3pmNew
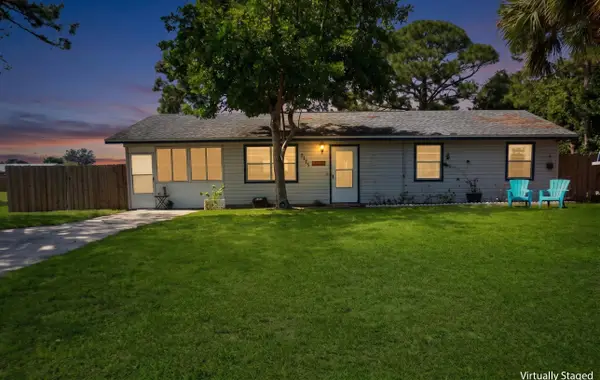 $255,000Active3 beds 1 baths1,124 sq. ft.
2175 18th Avenue Sw, Vero Beach, FL 32962
MLS# B26075414Listed by: REDFIN CORPORATION - New
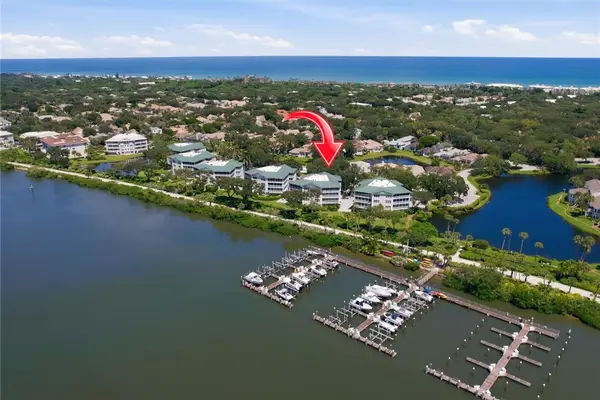 $1,477,777Active3 beds 3 baths2,536 sq. ft.
8785 W Orchid Island Circle #201, Vero Beach, FL 32963
MLS# 299862Listed by: SUSIE WILSON REAL ESTATE PA


Protect your home and budget from life's surprises with an Assurant Home Warranty, backed by a partner that supports you through every step of homeownership. Explore Plans.
© 2023 - 2026 ERA Franchise Systems LLC. All rights reserved. ERA Franchise Systems LLC fully supports the principles of the Fair Housing Act and the Equal Opportunity Act. ERA, ERA Real Estate powered, and their respective logos are registered service marks of ERA Franchise Systems LLC. Each office is independently owned and operated.