
6640 49th Court, Vero Beach, FL 32967
Local realty services provided by:Atlantic Shores Realty Expertise ERA Powered
6640 49th Court,Vero Beach, FL 32967
$750,000
- 4 Beds
- 3 Baths
- 2,486 sq. ft.
- Single family
- Active
Listed by: hollie m billero buldo
Office: billero & billero properties
MLS#:299284
Source:FL_RAIRC
Price summary
- Price:$750,000
- Price per sq. ft.:$301.69
- Monthly HOA dues:$92
About this home
MAJESTIC LAKEFRONT EXECUTIVE ESTATE! Sprawling 4 bedroom, 2.5 bath (+ possible 5th bedroom/dining/office/den) home with blue lagoon pool overlooks long lake view. Situated in the heart of desirable Crystal Falls gated community in Vero Beach, Florida. Foliage-infused front entrance makes for enchanting curb appeal with cozy front porch + sweeping water views through the front door to the back. Open layout + plenty of useful space. Wood-burning fireplace, generator + garden tub are just some of the bonuses. Privacy + serenity abound!
Contact an agent
Home facts
- Year built:2004
- Subdivision & Development:Crystal Falls Vero
- Listing ID #:299284
- Added:52 day(s) ago
- Updated:August 31, 2026 at 01:04 AM
Rooms and interior
- Bedrooms:4
- Total bathrooms:3
- Full bathrooms:2
- Half bathrooms:1
- Rooms Total:10
- Flooring:Carpet, Tile
- Bathrooms Description:Bathtub, Garden Tub/Roman Tub
- Living area:2,486 sq. ft.
Heating and cooling
- Cooling:Ceiling Fans, Central Air, Electric
- Heating:Central, Electric
- Central air:Yes
Structure and exterior
- Roof:Shingle
- Year built:2004
- Building area:2,486 sq. ft.
- Lot area:0.28 Acres
- Architectural Style:One Story
- Construction Materials:Block, Concrete, Stucco
- Exterior Features:Covered, Patio, Porch, Screened
- Levels:1 Story
Utilities
- Water:Public
- Sewer:County Sewer
Finances and disclosures
- Price:$750,000
- Price per sq. ft.:$301.69
- Tax amount:$2,930 (2025)
Features and amenities
- Pool features:Pool, Private, Screen Enclosure
Parking
- Parking description:Attached, Garage
- Garage:Yes
- Garage spaces:2
New listings near 6640 49th Court
- Coming Soon
 $4,750,000Coming Soon3 beds 5 baths3,268 sq. ft.
790 Lake Drive, Vero Beach, FL 32963
MLS# 300336Listed by: PREMIER ESTATE PROPERTIES - Coming Soon
 $365,000Coming Soon3 beds 2 baths1,507 sq. ft.
795 4th Lane, Vero Beach, FL 32962
MLS# 300472Listed by: BILLERO & BILLERO PROPERTIES - Coming Soon
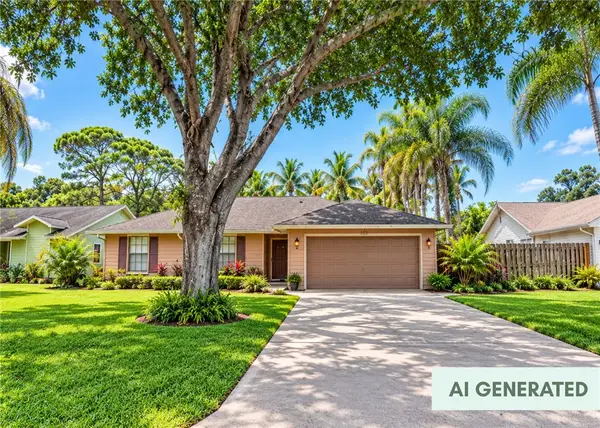 $385,000Coming Soon3 beds 2 baths1,719 sq. ft.
708 24th Square, Vero Beach, FL 32962
MLS# 300400Listed by: BILLERO & BILLERO PROPERTIES - Coming Soon
 $1,100,000Coming Soon2 beds 2 baths1,865 sq. ft.
4101 Ocean Drive #3D, Vero Beach, FL 32963
MLS# 300372Listed by: ALEX MACWILLIAM, INC. - Coming Soon
 $850,000Coming Soon3 beds 3 baths1,800 sq. ft.
1860 Bay Road #205E, Vero Beach, FL 32963
MLS# 300405Listed by: TROPIC SHORES REAL ESTATE LLC - Coming Soon
 $1,300,000Coming Soon2 beds 2 baths1,732 sq. ft.
1776 Mooringline Drive #4C, Vero Beach, FL 32963
MLS# 300180Listed by: DOUGLAS ELLIMAN FLORIDA LLC - Coming Soon
 $13,900,000Coming Soon6 beds 8 baths8,957 sq. ft.
826 Reef Road, Vero Beach, FL 32963
MLS# 300319Listed by: PREMIER ESTATE PROPERTIES - Coming Soon
 $1,800,000Coming Soon3 beds 3 baths3,088 sq. ft.
635 Live Oak Road, Vero Beach, FL 32963
MLS# 300259Listed by: PREMIER ESTATE PROPERTIES - Coming Soon
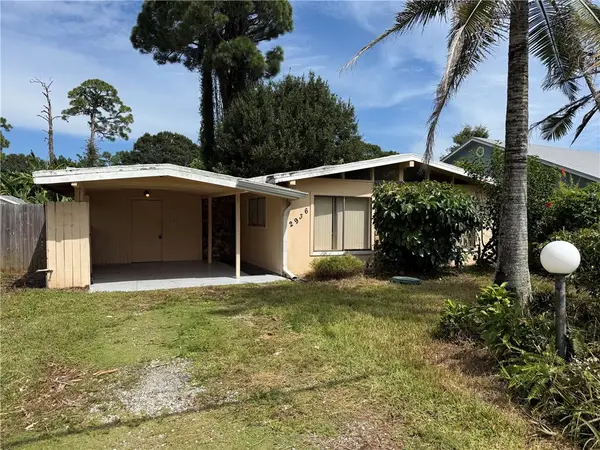 $199,900Coming Soon3 beds 2 baths1,352 sq. ft.
Address Withheld By Seller, Vero Beach, FL 32968
MLS# 300296Listed by: ONE SOTHEBY'S INT'L REALTY - New
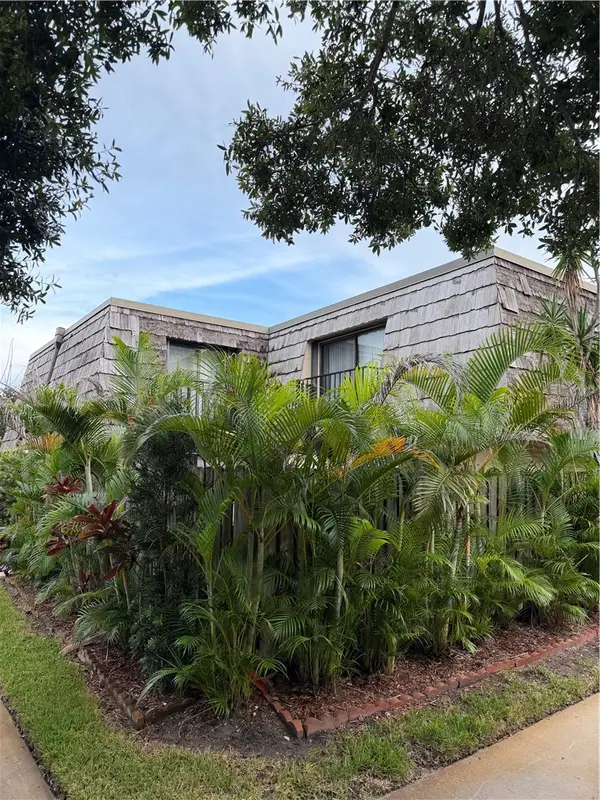 $274,000Active2 beds 3 baths1,170 sq. ft.
360 S Waverly Place #6A, Vero Beach, FL 32960
MLS# 300241Listed by: DALE SORENSEN REAL ESTATE INC.


Protect your home and budget from life's surprises with an Assurant Home Warranty, backed by a partner that supports you through every step of homeownership. Explore Plans.
© 2023 - 2026 ERA Franchise Systems LLC. All rights reserved. ERA Franchise Systems LLC fully supports the principles of the Fair Housing Act and the Equal Opportunity Act. ERA, ERA Real Estate powered, and their respective logos are registered service marks of ERA Franchise Systems LLC. Each office is independently owned and operated.