
8236 104th Court, Vero Beach, FL 32967
Local realty services provided by:Reliant Realty ERA Powered
Listed by: dahlia m gotzmann
Office: atlantic key realty group
MLS#:B26032514
Source:RMLS
Price summary
- Price:$359,900
- Price per sq. ft.:$167.79
About this home
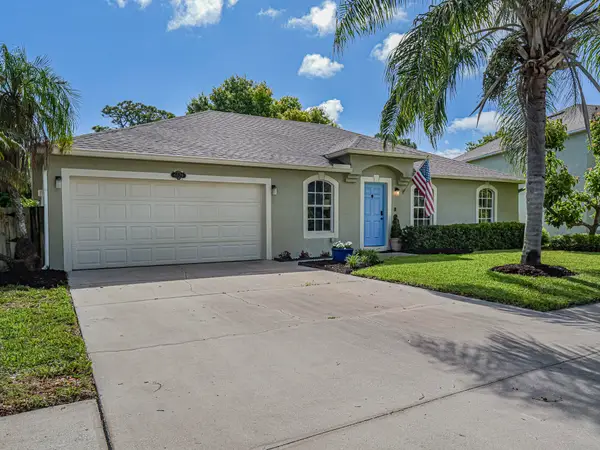
Introducing the brand-new 2026 Aspen Model by HDZ Homes — move-in ready tomorrow and perfectly positioned on a spacious .22-acre homesite in sought-after Vero Lake Estates with NO HOA. This beautifully crafted CBS residence blends modern luxury, functional design, and the freedom buyers are searching for. Offering 3 bedrooms, 2 baths, over 1,500 living sq ft, and an oversized 2-car garage, the Aspen delivers a thoughtfully designed split-bedroom floor plan ideal for both everyday living and entertaining. From the inviting covered front porch to the clean architectural lines and upgraded finishes throughout, this home immediately stands apart. Inside, soaring ceilings and wide-plank luxury vinyl flooring create a bright, airy feel across the expansive great room and open-concept living spaces. The designer kitchen serves as the heart of the home featuring quartz countertops, a large center island with seating, soft-close cabinetry, stainless steel appliances, modern gold hardware and lighting accents, plus abundant prep and storage space. The private primary suite offers a boutique-style retreat complete with tray ceilings, dual quartz vanities, illuminated mirrors, and a stunning walk-in shower with floor-to-ceiling designer tile and pebble-style flooring. Guest bedrooms are generously sized and privately positioned, while the secondary bath continues the elevated design aesthetic rarely found in this price range. Step outside to the covered rear porch overlooking the oversized backyard with room for a future pool, outdoor entertaining area, boat, RV, pets, or simply enjoying the peaceful Vero Lake Estates lifestyle. Additional upgrades include impact-rated windows and doors, premium cabinetry, upgraded fixtures and fans, spacious laundry room, and HDZ Homes' signature craftsmanship and attention to detail throughout. New construction, modern finishes, no HOA restrictions, and immediate availability — the Aspen Model offers the perfect blend of style, quality, and Florida living....
Contact an agent
Home facts
- Year built:2026
- Listing ID #:B26032514
- Added:1 day(s) ago
- Updated:May 26, 2026 at 03:01 PM
Rooms and interior
- Bedrooms:3
- Total bathrooms:2
- Full bathrooms:2
- Flooring:Laminate
- Kitchen Description:Dishwasher, Microwave, Refrigerator
- Living area:1,546 sq. ft.
Heating and cooling
- Cooling:Central Air, Electric
- Heating:Central, Electric
- Central air:Yes
Structure and exterior
- Roof:Shingle
- Year built:2026
- Building area:1,546 sq. ft.
- Architectural Style:Contemporary, Ranch
- Exterior Features:Lighting, Patio, Porch
- Foundation Description:Slab
- Levels:1 Story
Schools
- High school:Sebastian River
- Middle school:Storm Grove
- Elementary school:Treasure Coast
Utilities
- Water:Well
- Sewer:Septic Tank
Finances and disclosures
- Price:$359,900
- Price per sq. ft.:$167.79
- Tax amount:$322 (2025)
Features and amenities
- Appliances:Dishwasher, Microwave, Refrigerator
Parking
- Total parking spaces:2
- Parking description:Garage, Garage Door Opener, Paver Block
- Garage:Yes
- Garage spaces:2
New listings near 8236 104th Court
- New
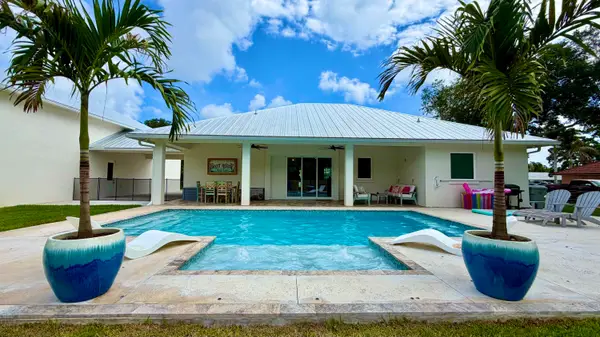 $1,399,000Active2 beds 3 baths2,004 sq. ft.
4255 79th Street, Vero Beach, FL 32967
MLS# B26032750Listed by: REAL ESTATE EXPO INC - Open Sat, 12 to 3pmNew
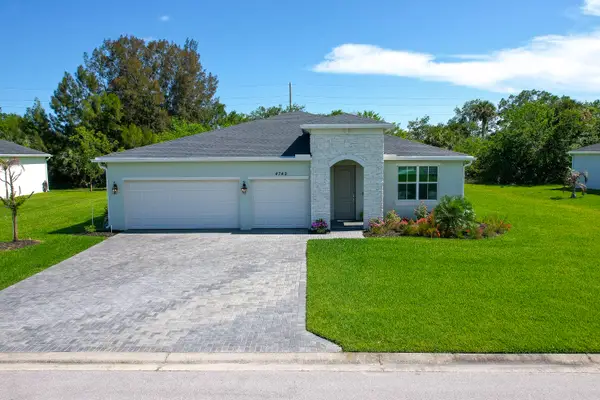 $550,000Active4 beds 2 baths2,270 sq. ft.
4749 Wellington Way Sw, Vero Beach, FL 32968
MLS# B26032754Listed by: REDFIN CORPORATION - New
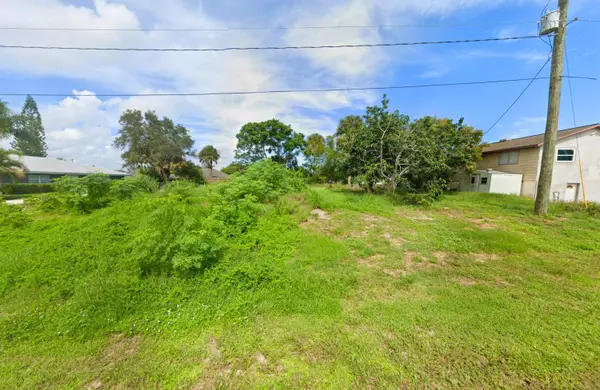 $59,000Active0.11 Acres
320 13th Street Sw, Vero Beach, FL 32962
MLS# B26032708Listed by: LOKATION - New
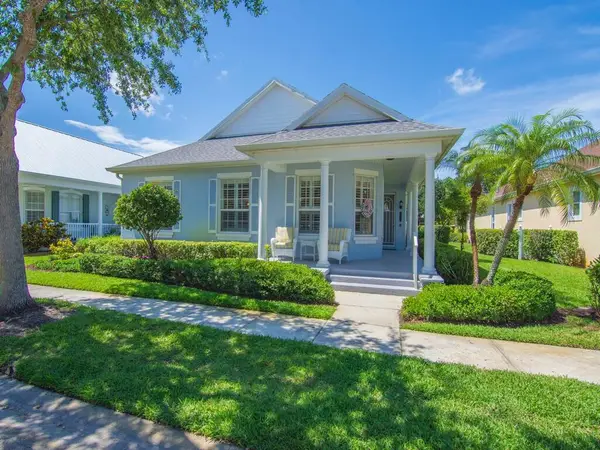 $475,000Active3 beds 2 baths1,781 sq. ft.
7780 14th Lane, Vero Beach, FL 32966
MLS# B26032568Listed by: KELLER WILLIAMS REALTY - WELLI - New
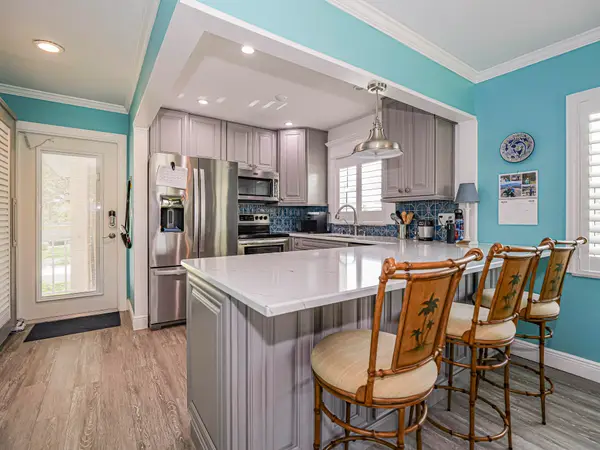 $205,000Active2 beds 2 baths1,000 sq. ft.
85 Crooked Tree Lane #207, Vero Beach, FL 32962
MLS# B26032572Listed by: BILLERO & BILLERO PROPERTIES - New
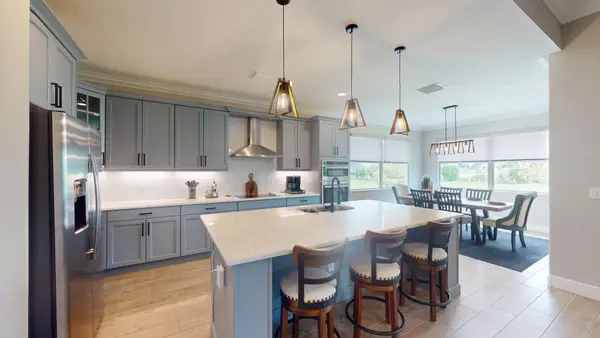 $599,000Active2 beds 3 baths2,078 sq. ft.
5764 Arabella Lane, Vero Beach, FL 32967
MLS# B26032560Listed by: HOGE REALTY CO - New
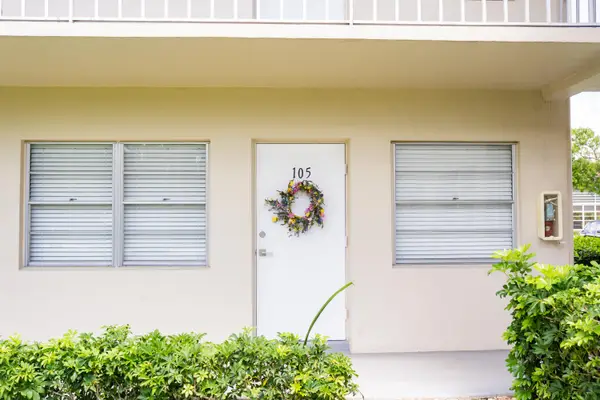 $117,000Active1 beds 2 baths750 sq. ft.
15 Vista Palm Lane #105, Vero Beach, FL 32962
MLS# B26032521Listed by: WATSON REALTY CORPORATION - Open Sat, 11am to 1pmNew
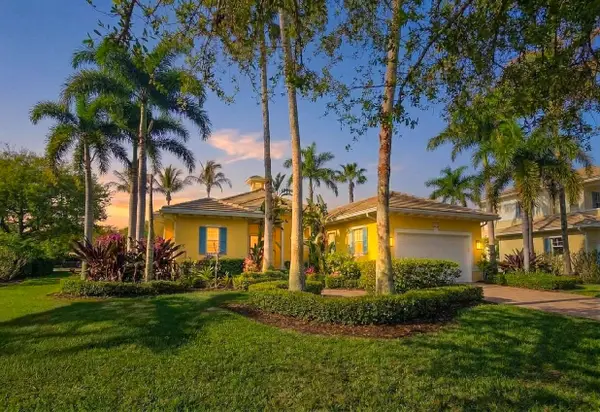 $664,500Active3 beds 4 baths2,725 sq. ft.
2815 Saint Barts Square, Vero Beach, FL 32967
MLS# B26032507Listed by: CENTURY 21 CIRCLE - New
 $350,000Active4 beds 2 baths1,812 sq. ft.
6029 Ridge Lake Circle, Vero Beach, FL 32967
MLS# B26032476Listed by: EXP REALTY LLC


Protect your home and budget from life's surprises with an Assurant Home Warranty, backed by a partner that supports you through every step of homeownership. Explore Plans.
© 2023 - 2026 ERA Franchise Systems LLC. All rights reserved. ERA Franchise Systems LLC fully supports the principles of the Fair Housing Act and the Equal Opportunity Act. ERA, ERA Real Estate powered, and their respective logos are registered service marks of ERA Franchise Systems LLC. Each office is independently owned and operated.