
8260 Halbert Lane, Vero Beach, FL 32968
Local realty services provided by:Atlantic Shores Realty Expertise ERA Powered
8260 Halbert Lane,Vero Beach, FL 32968
$599,790
- 4 Beds
- 3 Baths
- 2,973 sq. ft.
- Single family
- Active
Listed by: kelly fischer
Office: exp realty, llc.
MLS#:298609
Source:FL_RAIRC
Price summary
- Price:$599,790
- Price per sq. ft.:$201.75
- Monthly HOA dues:$330
About this home
Former model home w/many extras on fenced .40 lake lot w/almost 3000 sf swathed in sunshine, offers impact glass, multi-tier crown molding, plantation shutters, tile throughout, fab kitchen w/island & double ovens, quartz, GE Profile appliances, office w/built-ins or 4th BR. Fabulous master suite w/huge gorgeous en-suite bath, walk thru shower with dual rainheads & bench, extended screened porch on large corner lot w/room for a pool. Massive extended 3 car gar plus tremendous driveway. Gated community, community pool, tennis, pickleball, fitness room, low HOA, not a flood zone. GHO Sawgrass.
Contact an agent
Home facts
- Year built:2015
- Subdivision & Development:Stoney Brook Farm
- Listing ID #:298609
- Added:38 day(s) ago
- Updated:August 21, 2026 at 12:44 AM
Rooms and interior
- Bedrooms:4
- Total bathrooms:3
- Full bathrooms:2
- Half bathrooms:1
- Rooms Total:10
- Flooring:Tile
- Bathrooms Description:Bathtub, Garden Tub/Roman Tub
- Living area:2,973 sq. ft.
Heating and cooling
- Cooling:Ceiling Fans, Electric
- Heating:Electric, Multiple Heating Units
Structure and exterior
- Roof:Tile
- Year built:2015
- Building area:2,973 sq. ft.
- Lot area:0.4 Acres
- Architectural Style:One Story
- Construction Materials:Block, Concrete, Stucco
- Exterior Features:Covered, Enclosed Porch, Fence, Porch, Screened, Sprinkler Irrigation
- Levels:1 Story
Utilities
- Water:Public
- Sewer:County Sewer
Finances and disclosures
- Price:$599,790
- Price per sq. ft.:$201.75
- Tax amount:$7,560 (2025)
Features and amenities
- Pool features:Community, Heated, Pool
Parking
- Parking description:Attached, Garage, Garage Door Opener
- Garage:Yes
- Garage spaces:3
New listings near 8260 Halbert Lane
- Coming Soon
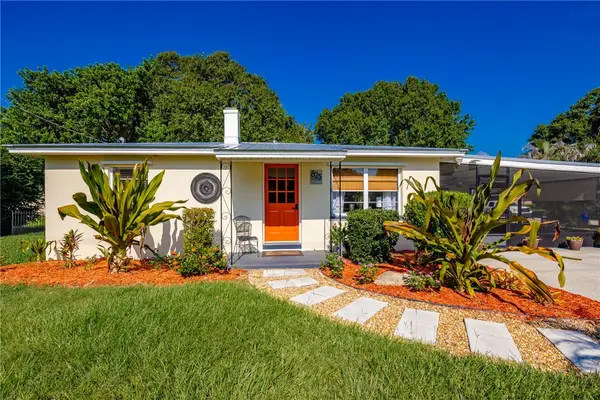 $333,900Coming Soon4 beds 2 baths1,541 sq. ft.
825 20th Avenue, Vero Beach, FL 32960
MLS# 299395Listed by: DALE SORENSEN REAL ESTATE INC. - Coming Soon
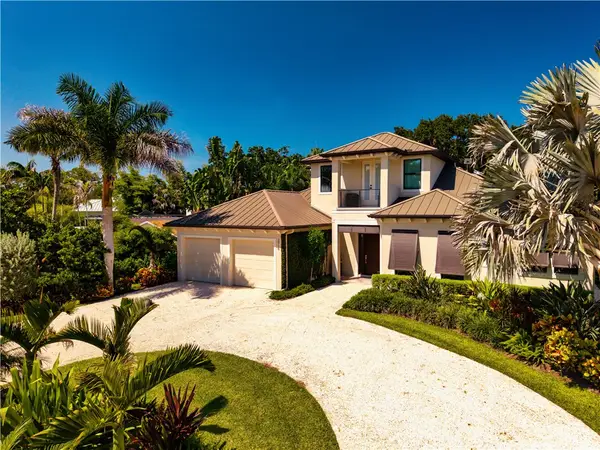 $2,475,000Coming Soon3 beds 3 baths2,870 sq. ft.
3916 Indian River Drive E, Vero Beach, FL 32963
MLS# 299277Listed by: PREMIER ESTATE PROPERTIES - Coming Soon
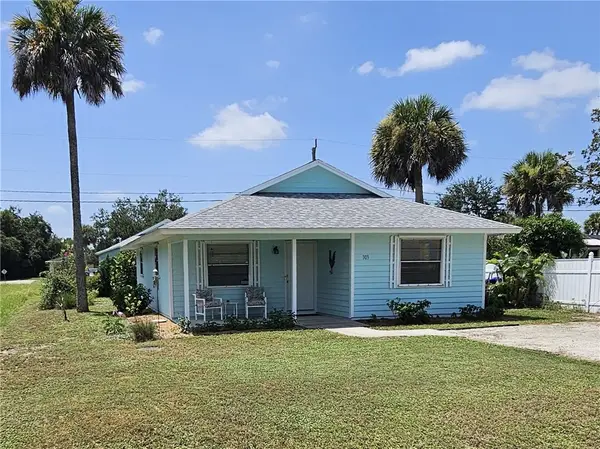 $200,000Coming Soon2 beds 1 baths1,000 sq. ft.
303 13th Place Sw, Vero Beach, FL 32962
MLS# 299371Listed by: FLORIDA HOMETOWN REALTY INC. - Coming Soon
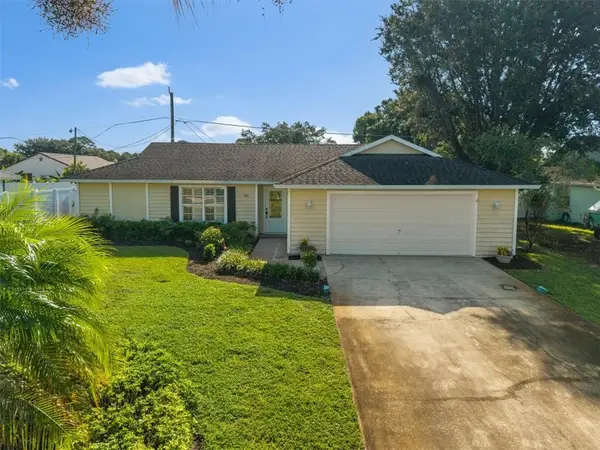 $285,000Coming Soon3 beds 2 baths1,415 sq. ft.
146 14th Avenue, Vero Beach, FL 32962
MLS# 299381Listed by: DALE SORENSEN REAL ESTATE INC. - Coming Soon
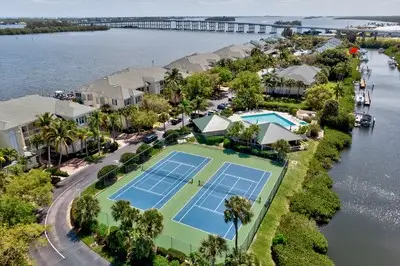 $549,000Coming Soon2 beds 2 baths1,400 sq. ft.
1845 Tarpon Lane #G304, Vero Beach, FL 32960
MLS# 299367Listed by: ALEX MACWILLIAM, INC. - Coming Soon
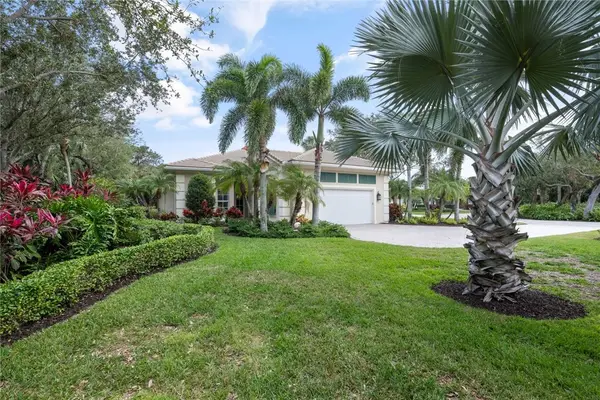 $1,945,000Coming Soon3 beds 2 baths2,987 sq. ft.
916 Cove Point Place, Vero Beach, FL 32963
MLS# 299340Listed by: ONE SOTHEBY'S INT'L REALTY - Coming Soon
 $474,900Coming Soon3 beds 2 baths2,162 sq. ft.
760 22nd Avenue, Vero Beach, FL 32962
MLS# 299336Listed by: KELLER WILLIAMS REALTY OF VB - Coming Soon
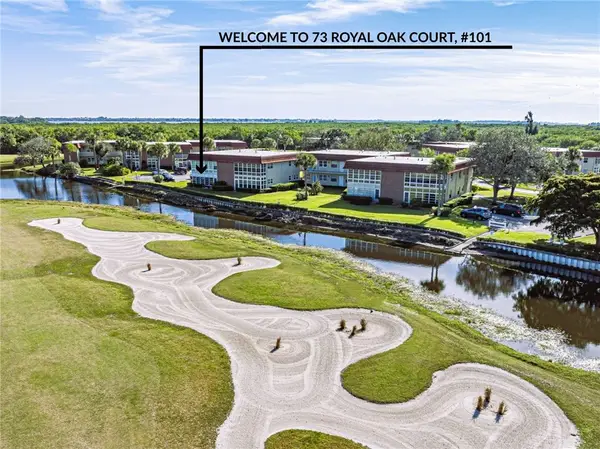 $179,000Coming Soon2 beds 2 baths1,251 sq. ft.
73 Royal Oak Court #101, Vero Beach, FL 32962
MLS# 298917Listed by: BILLERO & BILLERO PROPERTIES - New
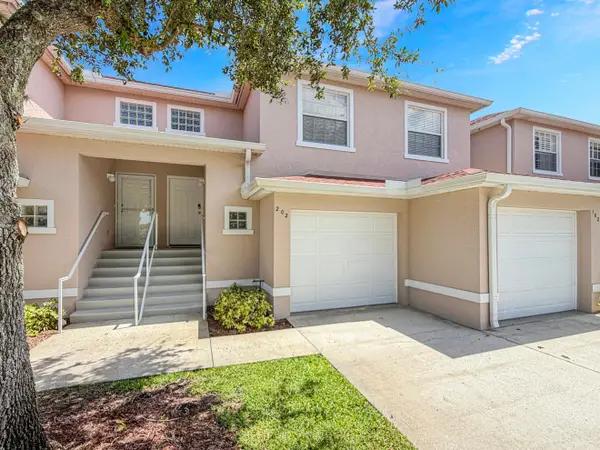 $265,000Active3 beds 2 baths1,450 sq. ft.
295 Grand Royale Circle #202, Vero Beach, FL 32962
MLS# B26066653Listed by: REAL BROKER, LLC - New
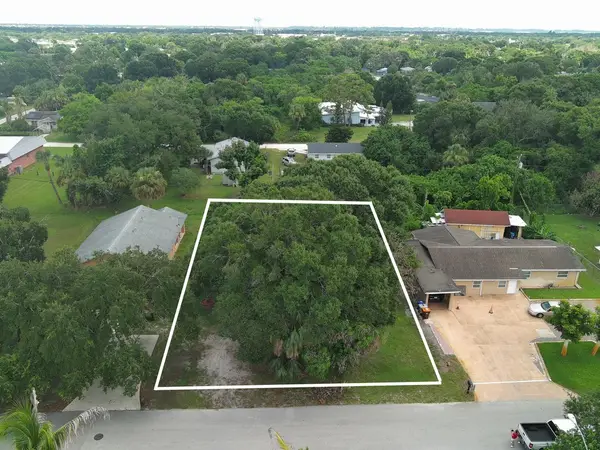 $65,000Active0.22 Acres
4640 38th Avenue, Vero Beach, FL 32967
MLS# 299373Listed by: KELLER WILLIAMS REALTY OF VB


Protect your home and budget from life's surprises with an Assurant Home Warranty, backed by a partner that supports you through every step of homeownership. Explore Plans.
© 2023 - 2026 ERA Franchise Systems LLC. All rights reserved. ERA Franchise Systems LLC fully supports the principles of the Fair Housing Act and the Equal Opportunity Act. ERA, ERA Real Estate powered, and their respective logos are registered service marks of ERA Franchise Systems LLC. Each office is independently owned and operated.