
8336 100th Avenue, Vero Beach, FL 32967
Local realty services provided by:Reliant Realty ERA Powered
8336 100th Avenue,Vero Beach, FL 32967
$369,000
- 3 Beds
- 2 Baths
- 1,740 sq. ft.
- Single family
- Active
Listed by: robert s maccallum
Office: exit right realty
MLS#:B26092504
Source:RMLS
Price summary
- Price:$369,000
- Price per sq. ft.:$212.07
About this home
Welcome to this stunning 2024-built home nestled at the end of a quite road in desirable Vero Lake Estates. This 3-bedrrom, 2-bath residence features an open floor plan with luxury vinyl flooring throughout. The kitchen boasts quartz countertops, a large island, soft close cabinetry, and an oversized walk-in pantry. The owner's suite offers a generous walk-in closet and a luxurious bath with dual vanities. Additional highlights include impact doors and windows, a well with a full house water filtration system, and a utility room with a washer and dryer included. Come see it for yourself!
Contact an agent
Home facts
- Year built:2024
- Subdivision & Development:VERO LAKE ESTATES UNIT J
- Listing ID #:B26092504
- Added:2 day(s) ago
- Updated:October 27, 2026 at 05:01 PM
Rooms and interior
- Bedrooms:3
- Total bathrooms:2
- Full bathrooms:2
- Flooring:Vinyl
- Kitchen Description:Dishwasher, Disposal, Microwave, Refrigerator
- Living area:1,740 sq. ft.
Heating and cooling
- Cooling:Ceiling Fans, Central Air
- Heating:Electric
- Central air:Yes
Structure and exterior
- Roof:Composition, Shingle
- Year built:2024
- Building area:1,740 sq. ft.
- Architectural Style:Ranch
- Construction Materials:Block, Concrete, Stucco
- Levels:1 Story
Schools
- High school:Sebastian River
- Middle school:Storm Grove
- Elementary school:Treasure Coast
Utilities
- Water:Well
- Sewer:Septic Tank
Finances and disclosures
- Price:$369,000
- Price per sq. ft.:$212.07
- Tax amount:$4,402 (2026)
Features and amenities
- Appliances:Dishwasher, Disposal, Dryer, Microwave, Refrigerator, Washer
- Laundry features:Dryer, Washer
Parking
- Total parking spaces:2
- Parking description:Garage
- Garage:Yes
- Garage spaces:2
New listings near 8336 100th Avenue
- Coming Soon
 $389,000Coming Soon3 beds 2 baths2,032 sq. ft.
8066 104th Avenue, Vero Beach, FL 32967
MLS# 300890Listed by: DALE SORENSEN REAL ESTATE INC. - Coming Soon
 $2,875,000Coming Soon5 beds 6 baths4,668 sq. ft.
Address Withheld By Seller, Vero Beach, FL 32967
MLS# 300870Listed by: DALE SORENSEN REAL ESTATE INC. - Coming Soon
 $485,000Coming Soon3 beds 2 baths2,159 sq. ft.
607 Tangelo Circle Sw, Vero Beach, FL 32968
MLS# 300802Listed by: ALEX MACWILLIAM, INC. - Coming Soon
 $724,900Coming Soon5 beds 4 baths3,492 sq. ft.
154 52nd Square, Vero Beach, FL 32968
MLS# 300781Listed by: KELLER WILLIAMS REALTY OF VB - Coming Soon
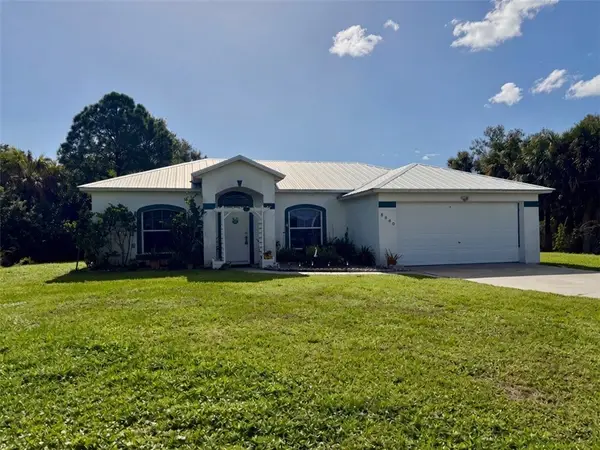 $315,000Coming Soon3 beds 2 baths1,528 sq. ft.
8680 91st Avenue, Vero Beach, FL 32967
MLS# 300720Listed by: EXP REALTY, LLC - Coming Soon
 $315,000Coming Soon2 beds 2 baths1,374 sq. ft.
2046 50th Avenue, Vero Beach, FL 32966
MLS# 300671Listed by: LOKATION - Coming Soon
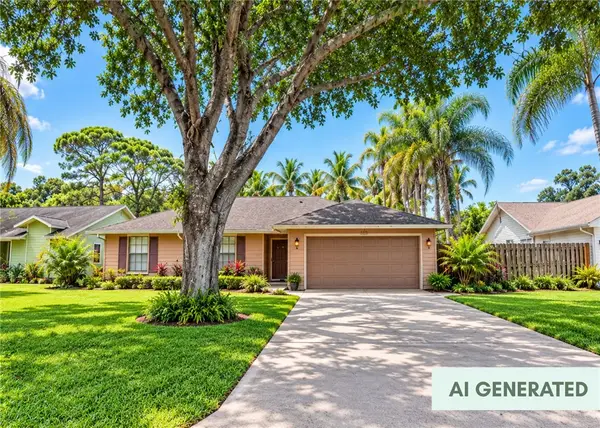 $385,000Coming Soon3 beds 2 baths1,719 sq. ft.
708 24th Square, Vero Beach, FL 32962
MLS# 300400Listed by: BILLERO & BILLERO PROPERTIES - New
 $189,000Active2 beds 3 baths1,170 sq. ft.
1170 6th Avenue #11C, Vero Beach, FL 32960
MLS# 300904Listed by: MAC EVOY REAL ESTATE CO - New
 $649,000Active4 beds 2 baths280 sq. ft.
3050 Par Dr, Vero Beach, FL 32960
MLS# A12113768Listed by: UNITY INVESTMENT GROUP, LLC - New
 $375,000Active2 beds 2 baths1,200 sq. ft.
550 Riomar Drive #22, Vero Beach, FL 32963
MLS# 300888Listed by: LUKE D WEBB REAL ESTATE INC


Protect your home and budget from life's surprises with an Assurant Home Warranty, backed by a partner that supports you through every step of homeownership. Explore Plans.
© 2023 - 2026 ERA Franchise Systems LLC. All rights reserved. ERA Franchise Systems LLC fully supports the principles of the Fair Housing Act and the Equal Opportunity Act. ERA, ERA Real Estate powered, and their respective logos are registered service marks of ERA Franchise Systems LLC. Each office is independently owned and operated.