
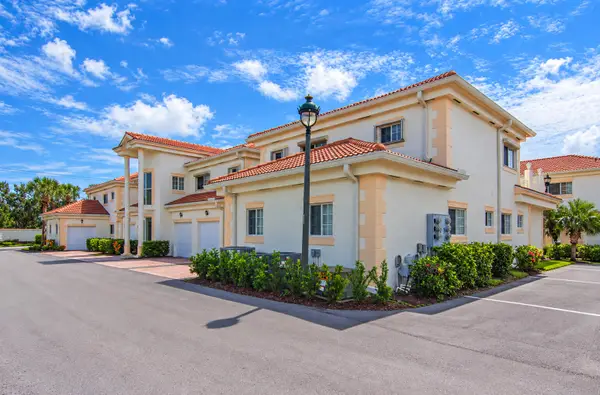
841 Venetian Terrace, Vero Beach, FL 32966
Local realty services provided by:Atlantic Shores Realty Expertise ERA Powered
841 Venetian Terrace,Vero Beach, FL 32966
$421,985
- 5 Beds
- 3 Baths
- 2,447 sq. ft.
- Single family
- Active
Listed by: howard j darvin
Office: d r horton realty of melbourne
MLS#:300446
Source:FL_RAIRC
Price summary
- Price:$421,985
- Price per sq. ft.:$172.45
- Monthly HOA dues:$212
About this home
Inside, the 5-bedroom, 3-bathroom Robie offers a sprawling 2,447 square feet of flexible living space. The open-concept first floor features vinyl plank flooring throughout the main living and wet areas, blending style with easy maintenance. The gourmet kitchen is a showstopper, complete with quartz countertops, an oversize single-bowl undermount sink, and sleek stainless-steel appliances, all overlooking the spacious living and dining areas. Need a guest room or home office? A conveniently located downstairs bedroom and full bath have you covered.
Contact an agent
Home facts
- Year built:2026
- Subdivision & Development:Venetian Grove
- Listing ID #:300446
- Added:8 day(s) ago
- Updated:October 14, 2026 at 04:48 PM
Rooms and interior
- Bedrooms:5
- Total bathrooms:3
- Full bathrooms:3
- Rooms Total:7
- Flooring:Carpet
- Living area:2,447 sq. ft.
Heating and cooling
- Cooling:Central Air
- Heating:Central
- Central air:Yes
Structure and exterior
- Roof:Shingle
- Year built:2026
- Building area:2,447 sq. ft.
- Architectural Style:Two Story
- Construction Materials:Block, Concrete
- Levels:2 Story
Utilities
- Water:Public
- Sewer:County Sewer
Finances and disclosures
- Price:$421,985
- Price per sq. ft.:$172.45
Features and amenities
- Pool features:Community, Pool
Parking
- Parking description:Garage
- Garage:Yes
- Garage spaces:2
New listings near 841 Venetian Terrace
- Coming Soon
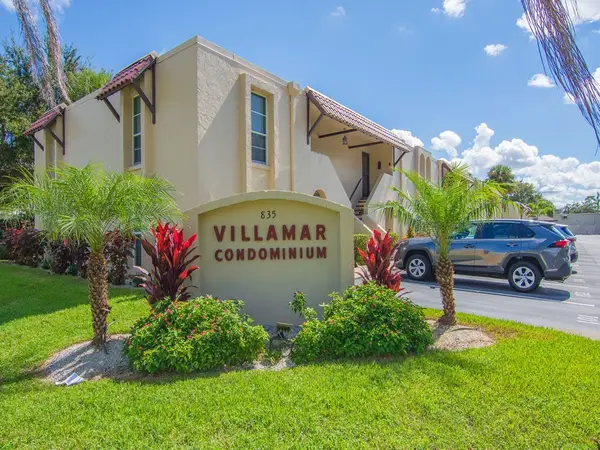 $135,000Coming Soon2 beds 2 baths960 sq. ft.
835 18th Street #206, Vero Beach, FL 32960
MLS# 300560Listed by: ALEX MACWILLIAM, INC. - Coming SoonOpen Sun, 1 to 3pm
 $1,400,000Coming Soon3 beds 3 baths2,007 sq. ft.
3556 Lucia Drive, Vero Beach, FL 32967
MLS# 300551Listed by: DALE SORENSEN REAL ESTATE INC. - Coming Soon
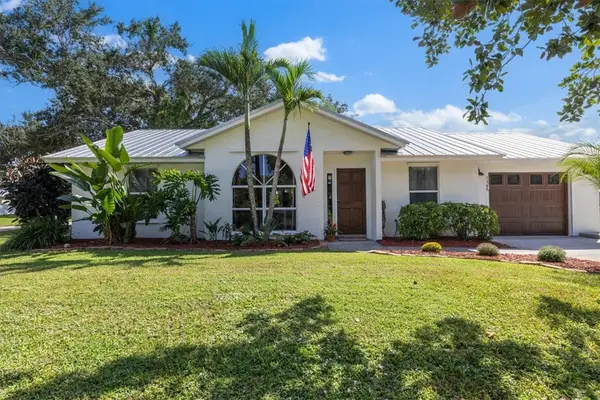 $300,000Coming Soon3 beds 2 baths1,140 sq. ft.
1165 17th Lane Sw, Vero Beach, FL 32962
MLS# 300524Listed by: LPT REALTY, LLC - Coming Soon
 $365,000Coming Soon3 beds 2 baths1,507 sq. ft.
795 4th Lane, Vero Beach, FL 32962
MLS# 300472Listed by: BILLERO & BILLERO PROPERTIES - Coming Soon
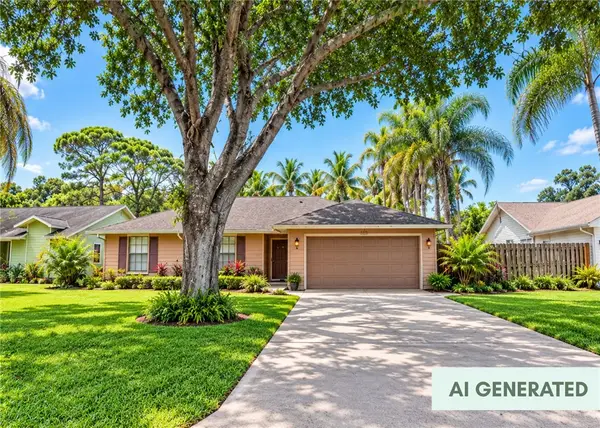 $385,000Coming Soon3 beds 2 baths1,719 sq. ft.
708 24th Square, Vero Beach, FL 32962
MLS# 300400Listed by: BILLERO & BILLERO PROPERTIES - Coming Soon
 $13,900,000Coming Soon6 beds 8 baths8,957 sq. ft.
826 Reef Road, Vero Beach, FL 32963
MLS# 300319Listed by: PREMIER ESTATE PROPERTIES - New
 $375,000Active4 beds 3 baths2,320 sq. ft.
2604 12th Square Sw, Vero Beach, FL 32968
MLS# 300592Listed by: COLDWELL BANKER PARADISE - New
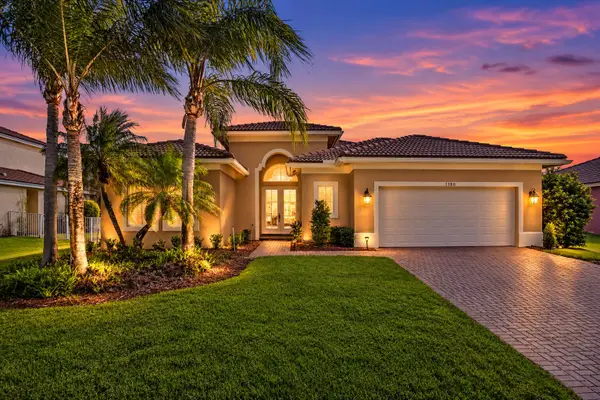 $545,000Active3 beds 2 baths2,116 sq. ft.
1180 Amethyst Drive Sw, Vero Beach, FL 32968
MLS# B26088008Listed by: ENGEL & VOELKERS HUTCHINSON IS - Open Sat, 12 to 3pmNew
 $259,000Active3 beds 3 baths2,042 sq. ft.
520 7th Square, Vero Beach, FL 32962
MLS# B26087715Listed by: LOKATION - Open Sun, 12 to 2pmNew
 $659,000Active5 beds 5 baths3,589 sq. ft.
2206 Avilla Avenue, Vero Beach, FL 32960
MLS# B26087760Listed by: DOUGLAS ELLIMAN FLORIDA LLC


Protect your home and budget from life's surprises with an Assurant Home Warranty, backed by a partner that supports you through every step of homeownership. Explore Plans.
© 2023 - 2026 ERA Franchise Systems LLC. All rights reserved. ERA Franchise Systems LLC fully supports the principles of the Fair Housing Act and the Equal Opportunity Act. ERA, ERA Real Estate powered, and their respective logos are registered service marks of ERA Franchise Systems LLC. Each office is independently owned and operated.