
8430 Oceanside Drive #E-11, Vero Beach, FL 32963
Local realty services provided by:Atlantic Shores Realty Expertise ERA Powered
Listed by: susie wilson
Office: susie wilson real estate pa
MLS#:300932
Source:FL_RAIRC
Price summary
- Price:$847,777
- Price per sq. ft.:$524.94
- Monthly HOA dues:$3,317
About this home
Stunning Oceanfront Just Steps to Beach & Pool from this Serene Coastal Treasure! Tastefully Appointed & Fully Furnished Seaside Retreat! Sensational Sunrises From Your Private Covered Lanai & Sunsets from Your Screened Patio. Newer Kitchen & Baths & Wood Inspired Planked Tile Flooring. Primary Water Viewing En-Suite with Spa Inspired Bath, Soaking Tub, Dual Vanites & Shower. Even Has a One Car Gar & Extra Storage Room. Amenity Rich Barrier Island Manned Gated Community, Oceanfront Pool, Clay Tennis Courts, Pools, Clubhouse & Fitness! Nearby Dining, Shopping & Golf! Your Happy Place!
Contact an agent
Home facts
- Year built:1984
- Subdivision & Development:Baytree Oceanside
- Listing ID #:300932
- Added:1 day(s) ago
- Updated:November 02, 2026 at 02:32 PM
Rooms and interior
- Bedrooms:2
- Total bathrooms:2
- Full bathrooms:2
- Rooms Total:7
- Flooring:Tile
- Bathrooms Description:Bathtub, Garden Tub/Roman Tub
- Living area:1,615 sq. ft.
Heating and cooling
- Cooling:Central Air
- Heating:Central
- Central air:Yes
Structure and exterior
- Roof:Metal
- Year built:1984
- Building area:1,615 sq. ft.
- Lot Features:Moderate Trees
- Architectural Style:One Story
- Construction Materials:Block, Concrete, Stucco
- Exterior Features:Covered, Porch
- Levels:3 Story
Utilities
- Water:Public
- Sewer:County Sewer
Finances and disclosures
- Price:$847,777
- Price per sq. ft.:$524.94
- Tax amount:$8,443 (2025)
Features and amenities
- Pool features:Community, Heated, Pool
Parking
- Parking description:Detached, Garage
- Garage:Yes
- Garage spaces:1
New listings near 8430 Oceanside Drive #E-11
- Coming Soon
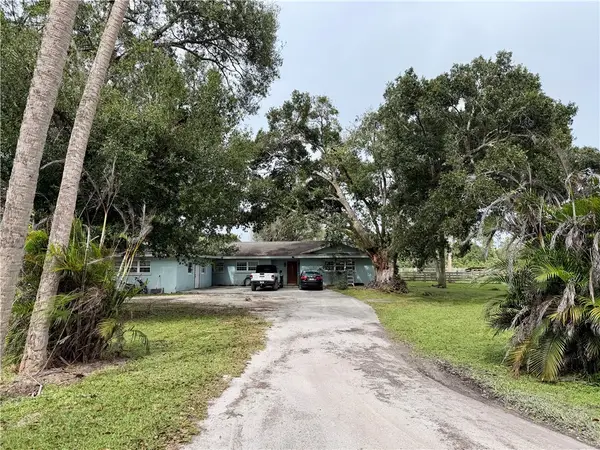 $699,900Coming Soon5 beds 2 baths3,180 sq. ft.
5790 25th Street Sw, Vero Beach, FL 32968
MLS# 300941Listed by: KELLER WILLIAMS REALTY OF VB - Coming Soon
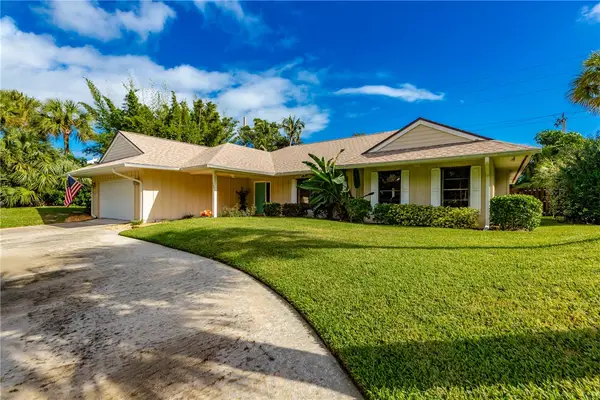 $849,500Coming Soon3 beds 2 baths2,087 sq. ft.
Address Withheld By Seller, Vero Beach, FL 32963
MLS# 300919Listed by: ALEX MACWILLIAM, INC. - Coming Soon
 $389,000Coming Soon3 beds 2 baths2,032 sq. ft.
8066 104th Avenue, Vero Beach, FL 32967
MLS# 300890Listed by: DALE SORENSEN REAL ESTATE INC. - Coming Soon
 $2,875,000Coming Soon5 beds 6 baths4,668 sq. ft.
5250 E Harbor Village Drive #301/302, Vero Beach, FL 32967
MLS# 300870Listed by: DALE SORENSEN REAL ESTATE INC. - Coming Soon
 $724,900Coming Soon5 beds 4 baths3,492 sq. ft.
154 52nd Square, Vero Beach, FL 32968
MLS# 300781Listed by: KELLER WILLIAMS REALTY OF VB - Coming Soon
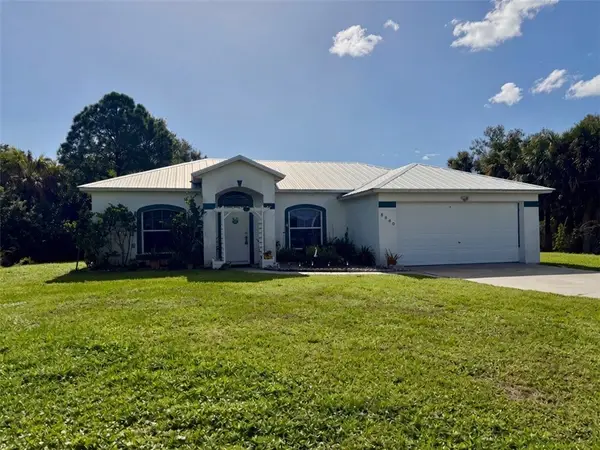 $315,000Coming Soon3 beds 2 baths1,528 sq. ft.
8680 91st Avenue, Vero Beach, FL 32967
MLS# 300720Listed by: EXP REALTY, LLC - Coming Soon
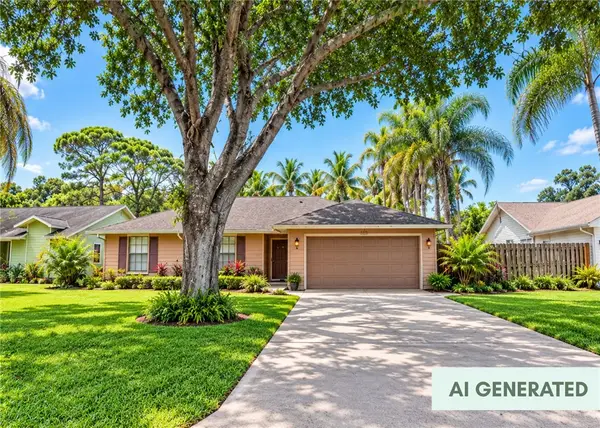 $385,000Coming Soon3 beds 2 baths1,719 sq. ft.
708 24th Square, Vero Beach, FL 32962
MLS# 300400Listed by: BILLERO & BILLERO PROPERTIES - New
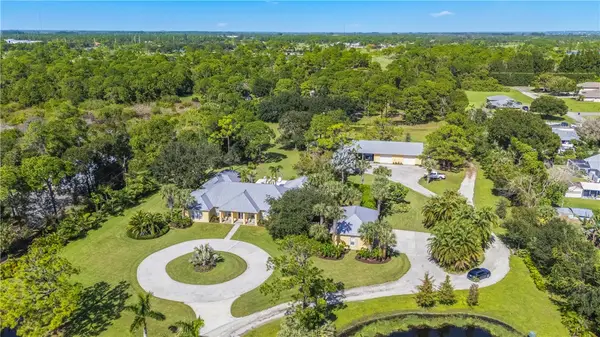 $2,495,000Active4 beds 5 baths4,170 sq. ft.
5180 67th Street, Vero Beach, FL 32967
MLS# 300980Listed by: ONE SOTHEBY'S INT'L REALTY - New
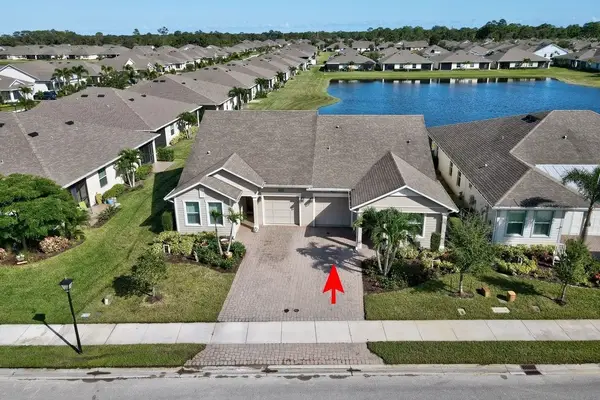 $329,900Active3 beds 2 baths1,470 sq. ft.
3530 Wild Banyan Way, Vero Beach, FL 32966
MLS# 300976Listed by: EXIT RIGHT REALTY - New
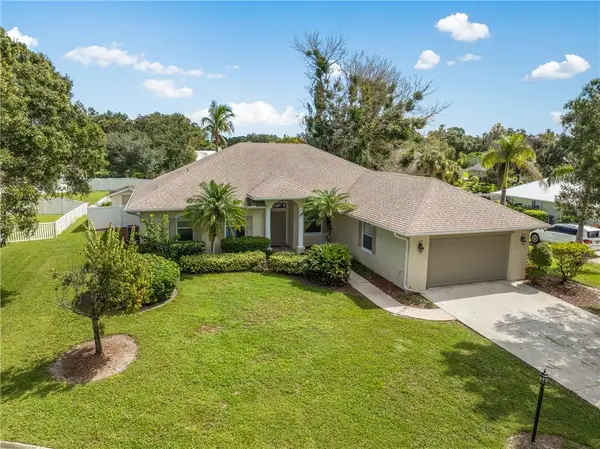 $569,000Active4 beds 3 baths2,481 sq. ft.
320 40th Court Sw, Vero Beach, FL 32968
MLS# 300996Listed by: ONE SOTHEBY'S INT'L REALTY


Protect your home and budget from life's surprises with an Assurant Home Warranty, backed by a partner that supports you through every step of homeownership. Explore Plans.
© 2023 - 2026 ERA Franchise Systems LLC. All rights reserved. ERA Franchise Systems LLC fully supports the principles of the Fair Housing Act and the Equal Opportunity Act. ERA, ERA Real Estate powered, and their respective logos are registered service marks of ERA Franchise Systems LLC. Each office is independently owned and operated.