
8442 Pequod Avenue, Vero Beach, FL 32967
Local realty services provided by:Reliant Realty ERA Powered
Listed by: michael freshwater
Office: coldwell banker realty
MLS#:B26083749
Source:RMLS
Price summary
- Price:$639,990
- Price per sq. ft.:$264.46
- Monthly HOA dues:$377.33
About this home
Newly constructed DiVosta-built Highgate floorplan in Vero Beach's amenity-rich Harbor Isle! This 4-bed, 2-bath home features an upgraded gourmet kitchen with a natural gas cooktop, wall oven, and large island. Enjoy oversized tile throughout, a tankless water heater, a laundry sink with extra cabinets, and a 4-foot extension to the garage w/ epoxy floors. Relax on your screened rear porch overlooking the private preserve. Community perks include a clubhouse, fitness center, pool, tennis, and a kayak launch—all under 10 minutes to the beach! Skip the construction wait and move right into this pristine, newly constructed 2026 home! Fully transferable builder warranties offer ultimate peace of mind, while the pristine interior serves as a blank canvas waiting for your personal touch. Perfectly positioned with shopping at your fingertips, you are just minutes from downtown Vero Beach and the Atlantic Ocean. Best of all, no flood insurance is required! Experience the ideal blend of modern construction, unmatched convenience, and coastal living....
Contact an agent
Home facts
- Year built:2026
- Subdivision & Development:HARBOR ISLE PHASE 2
- Listing ID #:B26083749
- Added:3 day(s) ago
- Updated:October 06, 2026 at 03:12 PM
Rooms and interior
- Bedrooms:4
- Total bathrooms:2
- Full bathrooms:2
- Flooring:Tile
- Kitchen Description:Dishwasher, Disposal, Microwave, Refrigerator
- Living area:1,850 sq. ft.
Heating and cooling
- Cooling:Central Air
- Heating:Central, Electric
- Central air:Yes
Structure and exterior
- Roof:Tile
- Year built:2026
- Building area:1,850 sq. ft.
- Construction Materials:Block, Concrete, Stucco
- Exterior Features:Porch, Room for Pool, Screened
- Foundation Description:Slab
- Levels:1 Story
Schools
- High school:Sebastian River
- Middle school:Storm Grove
- Elementary school:Treasure Coast
Utilities
- Water:Public, Water Available
- Sewer:Public Sewer, Sewer Available
Finances and disclosures
- Price:$639,990
- Price per sq. ft.:$264.46
- Tax amount:$187 (2025)
Features and amenities
- Appliances:Cooktop, Dishwasher, Disposal, Microwave, Refrigerator, Washer
- Laundry features:Laundry Tub, Washer
- Pool features:Association, Pool, Spa Hot Tub
Parking
- Total parking spaces:5
- Parking description:Driveway, Garage, Paver Block
- Garage:Yes
- Garage spaces:2
New listings near 8442 Pequod Avenue
- Coming Soon
 $4,750,000Coming Soon3 beds 5 baths3,268 sq. ft.
790 Lake Drive, Vero Beach, FL 32963
MLS# 300336Listed by: PREMIER ESTATE PROPERTIES - Coming Soon
 $365,000Coming Soon3 beds 2 baths1,507 sq. ft.
795 4th Lane, Vero Beach, FL 32962
MLS# 300472Listed by: BILLERO & BILLERO PROPERTIES - Coming Soon
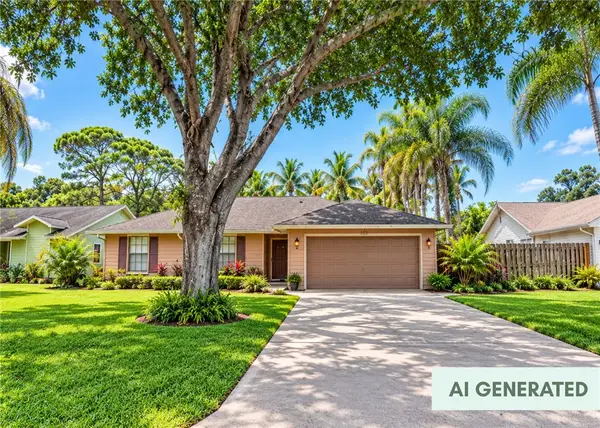 $385,000Coming Soon3 beds 2 baths1,719 sq. ft.
708 24th Square, Vero Beach, FL 32962
MLS# 300400Listed by: BILLERO & BILLERO PROPERTIES - Coming Soon
 $1,100,000Coming Soon2 beds 2 baths1,865 sq. ft.
4101 Ocean Drive #3D, Vero Beach, FL 32963
MLS# 300372Listed by: ALEX MACWILLIAM, INC. - Coming Soon
 $850,000Coming Soon3 beds 3 baths1,800 sq. ft.
1860 Bay Road #205E, Vero Beach, FL 32963
MLS# 300405Listed by: TROPIC SHORES REAL ESTATE LLC - Coming Soon
 $1,300,000Coming Soon2 beds 2 baths1,732 sq. ft.
1776 Mooringline Drive #4C, Vero Beach, FL 32963
MLS# 300180Listed by: DOUGLAS ELLIMAN FLORIDA LLC - Coming Soon
 $13,900,000Coming Soon6 beds 8 baths8,957 sq. ft.
826 Reef Road, Vero Beach, FL 32963
MLS# 300319Listed by: PREMIER ESTATE PROPERTIES - Coming Soon
 $1,800,000Coming Soon3 beds 3 baths3,088 sq. ft.
635 Live Oak Road, Vero Beach, FL 32963
MLS# 300259Listed by: PREMIER ESTATE PROPERTIES - Coming Soon
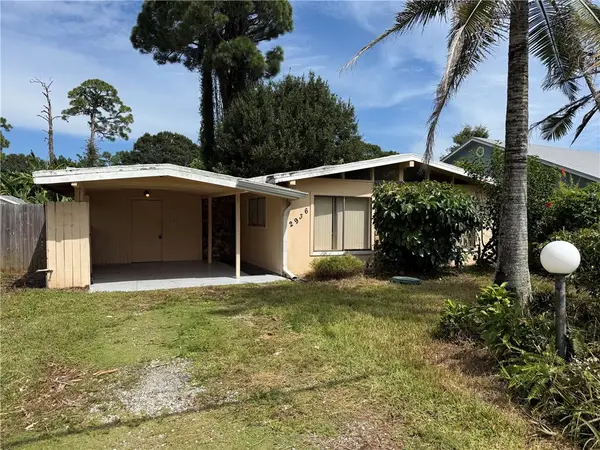 $199,900Coming Soon3 beds 2 baths1,352 sq. ft.
Address Withheld By Seller, Vero Beach, FL 32968
MLS# 300296Listed by: ONE SOTHEBY'S INT'L REALTY - New
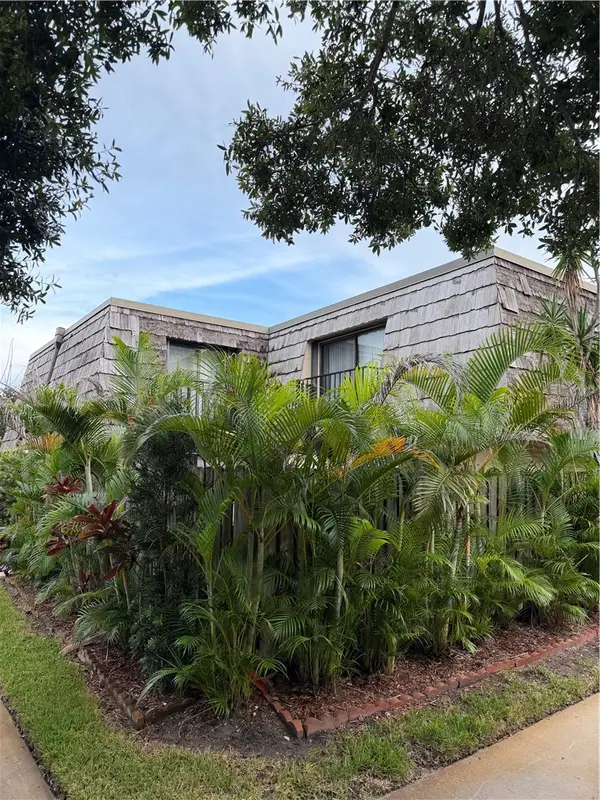 $274,000Active2 beds 3 baths1,170 sq. ft.
360 S Waverly Place #6A, Vero Beach, FL 32960
MLS# 300241Listed by: DALE SORENSEN REAL ESTATE INC.


Protect your home and budget from life's surprises with an Assurant Home Warranty, backed by a partner that supports you through every step of homeownership. Explore Plans.
© 2023 - 2026 ERA Franchise Systems LLC. All rights reserved. ERA Franchise Systems LLC fully supports the principles of the Fair Housing Act and the Equal Opportunity Act. ERA, ERA Real Estate powered, and their respective logos are registered service marks of ERA Franchise Systems LLC. Each office is independently owned and operated.