
8442 Pequod Avenue, Vero Beach, FL 32967
Local realty services provided by:Atlantic Shores Realty Expertise ERA Powered
8442 Pequod Avenue,Vero Beach, FL 32967
$639,000
- 4 Beds
- 4 Baths
- 1,850 sq. ft.
- Single family
- Active
Listed by: michael freshwater
Office: coldwell banker realty
MLS#:300893
Source:FL_RAIRC
Price summary
- Price:$639,000
- Price per sq. ft.:$345.41
- Monthly HOA dues:$358
About this home
Newly constructed DiVosta-built Highgate floorplan in Vero Beach's amenity-rich Harbor Isle! This 4-bed, 2-bath home features an upgraded gourmet kitchen with a natural gas cooktop, wall oven, and large island. Enjoy oversized tile throughout, a tankless water heater, a laundry sink with extra cabinets, and a 4-foot extension to the garage w/ epoxy floors. Relax on your screened rear porch overlooking the private preserve. Community perks include a clubhouse, fitness center, pool, tennis, and a kayak launch—all under 10 minutes to the beach! Please submit ALL offers for consideration.
Contact an agent
Home facts
- Year built:2026
- Subdivision & Development:HARBOR ISLE
- Listing ID #:300893
- Added:1 day(s) ago
- Updated:October 27, 2026 at 10:13 AM
Rooms and interior
- Bedrooms:4
- Total bathrooms:4
- Full bathrooms:4
- Rooms Total:6
- Flooring:Tile
- Living area:1,850 sq. ft.
Heating and cooling
- Cooling:Central Air
- Heating:Central
- Central air:Yes
Structure and exterior
- Roof:Tile
- Year built:2026
- Building area:1,850 sq. ft.
- Architectural Style:One Story
- Construction Materials:Block, Concrete
- Exterior Features:Enclosed Porch, Porch, Screened
- Levels:1 Story
Utilities
- Water:Public
- Sewer:Public Sewer
Finances and disclosures
- Price:$639,000
- Price per sq. ft.:$345.41
- Tax amount:$187 (2025)
Features and amenities
- Pool features:Community
Parking
- Parking description:Attached, Garage, Paver Block
- Garage:Yes
- Garage spaces:2
New listings near 8442 Pequod Avenue
- Coming Soon
 $389,000Coming Soon3 beds 2 baths2,032 sq. ft.
8066 104th Avenue, Vero Beach, FL 32967
MLS# 300890Listed by: DALE SORENSEN REAL ESTATE INC. - Coming Soon
 $2,875,000Coming Soon5 beds 6 baths4,668 sq. ft.
Address Withheld By Seller, Vero Beach, FL 32967
MLS# 300870Listed by: DALE SORENSEN REAL ESTATE INC. - Coming Soon
 $485,000Coming Soon3 beds 2 baths2,159 sq. ft.
607 Tangelo Circle Sw, Vero Beach, FL 32968
MLS# 300802Listed by: ALEX MACWILLIAM, INC. - Coming Soon
 $724,900Coming Soon5 beds 4 baths3,492 sq. ft.
154 52nd Square, Vero Beach, FL 32968
MLS# 300781Listed by: KELLER WILLIAMS REALTY OF VB - Coming Soon
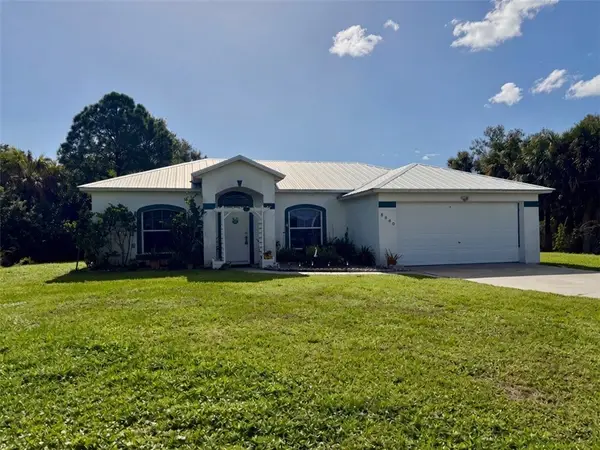 $315,000Coming Soon3 beds 2 baths1,528 sq. ft.
8680 91st Avenue, Vero Beach, FL 32967
MLS# 300720Listed by: EXP REALTY, LLC - Coming Soon
 $315,000Coming Soon2 beds 2 baths1,374 sq. ft.
2046 50th Avenue, Vero Beach, FL 32966
MLS# 300671Listed by: LOKATION - Coming Soon
 $385,000Coming Soon3 beds 2 baths1,719 sq. ft.
708 24th Square, Vero Beach, FL 32962
MLS# 300400Listed by: BILLERO & BILLERO PROPERTIES - New
 $8,490,000Active1.97 Acres
1850 S Highway A1a Highway, Vero Beach, FL 32963
MLS# 300859Listed by: PREMIER ESTATE PROPERTIES - New
 $558,015Active3 beds 3 baths2,069 sq. ft.
4526 Santa Maria Circle, Vero Beach, FL 32967
MLS# 300862Listed by: PULTE REALTY, INC


Protect your home and budget from life's surprises with an Assurant Home Warranty, backed by a partner that supports you through every step of homeownership. Explore Plans.
© 2023 - 2026 ERA Franchise Systems LLC. All rights reserved. ERA Franchise Systems LLC fully supports the principles of the Fair Housing Act and the Equal Opportunity Act. ERA, ERA Real Estate powered, and their respective logos are registered service marks of ERA Franchise Systems LLC. Each office is independently owned and operated.