
9576 Doubloon Drive, Vero Beach, FL 32963
Local realty services provided by:Atlantic Shores Realty Expertise ERA Powered
9576 Doubloon Drive,Vero Beach, FL 32963
$3,995,000
- 4 Beds
- 5 Baths
- 2,822 sq. ft.
- Single family
- Coming Soon
Listed by: janyne f kenworthy
Office: one sotheby's int'l realty
MLS#:301033
Source:FL_RAIRC
Price summary
- Price:$3,995,000
- Price per sq. ft.:$1,415.66
About this home
Welcome to your oceanfront dream home in the coveted Summerplace! This coastal smart home is a masterpiece of style and innovation. Sun-drenched interiors showcase direct ocean views from nearly every vantage. Chef’s kitchen, spacious great room, guest bedroom & office. The primary suite offers a spa bath, soaking tub, private balcony. Outside, a resort-style lanai, summer kitchen and private beach stairs create the ultimate seaside escape!
Contact an agent
Home facts
- Year built:2017
- Subdivision & Development:Summerplace
- Listing ID #:301033
- Updated:November 05, 2026 at 05:41 PM
Rooms and interior
- Bedrooms:4
- Total bathrooms:5
- Full bathrooms:4
- Half bathrooms:1
- Rooms Total:15
- Flooring:Tile
- Bathrooms Description:Bathtub
- Living area:2,822 sq. ft.
Heating and cooling
- Cooling:Central Air, Electric
- Heating:Central, Electric
- Central air:Yes
Structure and exterior
- Roof:Metal
- Year built:2017
- Building area:2,822 sq. ft.
- Lot area:0.23 Acres
- Lot Features:Few Trees
- Architectural Style:Three Story
- Construction Materials:Block, Concrete
- Exterior Features:Covered, Deck, Fence, Outdoor Shower, Porch
- Levels:3 Story
Utilities
- Water:Public
- Sewer:Septic Tank
Finances and disclosures
- Price:$3,995,000
- Price per sq. ft.:$1,415.66
- Tax amount:$39,169 (2025)
Features and amenities
- Laundry features:en_
- Amenities:en_
- Smart home:Yes
Parking
- Parking description:Attached, Driveway, Garage, Garage Door Opener
- Garage:Yes
- Garage spaces:2
New listings near 9576 Doubloon Drive
- Coming Soon
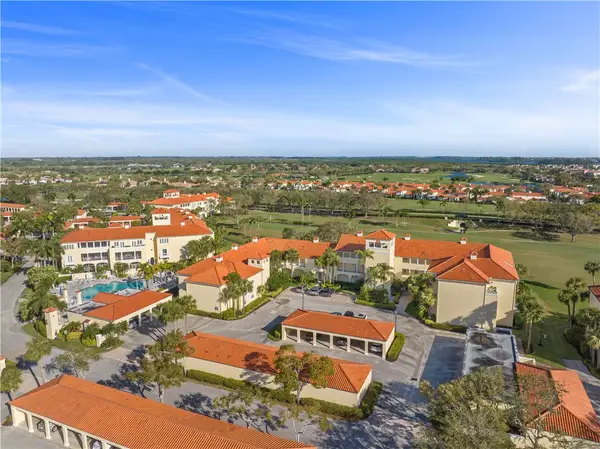 $290,000Coming Soon2 beds 2 baths1,486 sq. ft.
5060 Harmony Circle #106, Vero Beach, FL 32967
MLS# 301062Listed by: ENGEL & VOELKERS VERO BEACH - Coming Soon
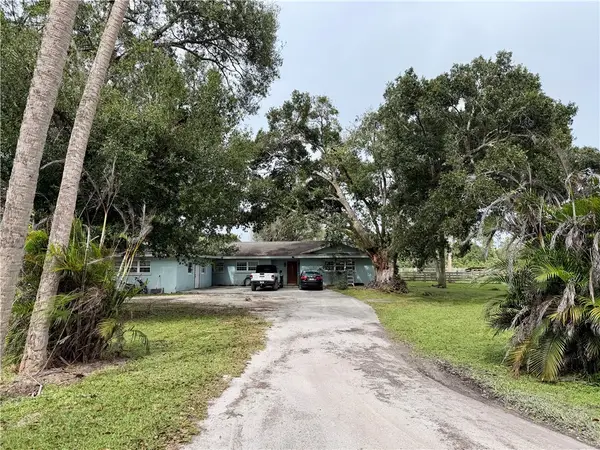 $699,900Coming Soon5 beds 2 baths3,180 sq. ft.
5790 25th Street Sw, Vero Beach, FL 32968
MLS# 300941Listed by: KELLER WILLIAMS REALTY OF VB - Coming Soon
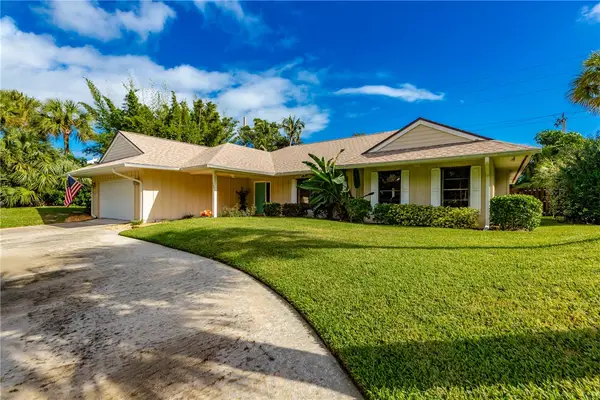 $849,500Coming Soon3 beds 2 baths2,087 sq. ft.
Address Withheld By Seller, Vero Beach, FL 32963
MLS# 300919Listed by: ALEX MACWILLIAM, INC. - Coming Soon
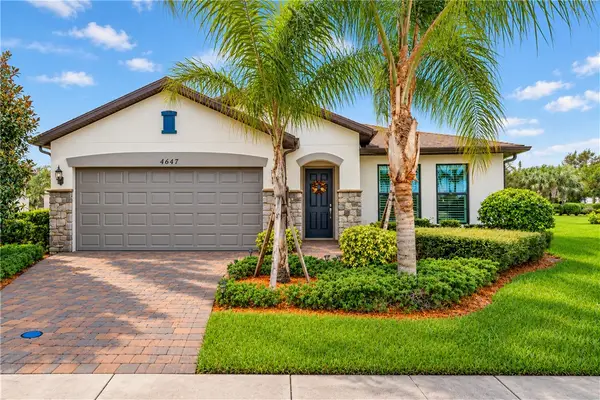 $495,000Coming Soon3 beds 2 baths2,018 sq. ft.
4647 Ibis Road, Vero Beach, FL 32967
MLS# 300874Listed by: ALEX MACWILLIAM, INC. - Coming Soon
 $2,875,000Coming Soon5 beds 6 baths4,668 sq. ft.
5250 E Harbor Village Drive #301/302, Vero Beach, FL 32967
MLS# 300870Listed by: DALE SORENSEN REAL ESTATE INC. - Coming Soon
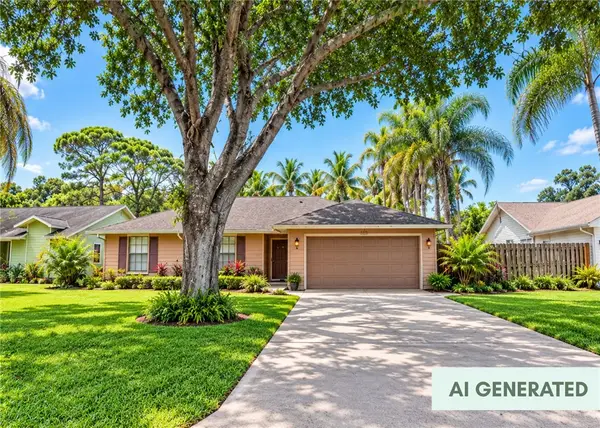 $385,000Coming Soon3 beds 2 baths1,719 sq. ft.
708 24th Square, Vero Beach, FL 32962
MLS# 300400Listed by: BILLERO & BILLERO PROPERTIES - New
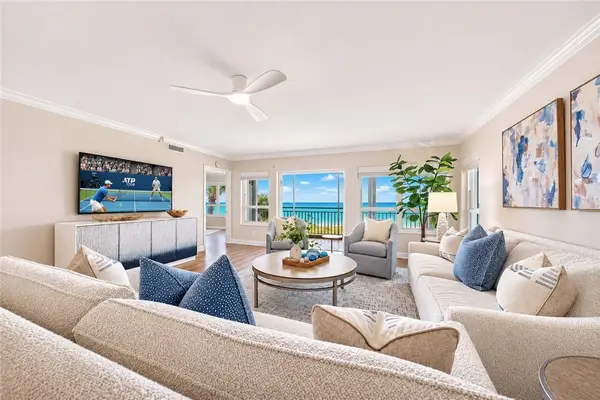 $2,197,777Active3 beds 3 baths2,334 sq. ft.
8814 S Sea Oaks Way #304, Vero Beach, FL 32963
MLS# 300929Listed by: SUSIE WILSON REAL ESTATE PA - New
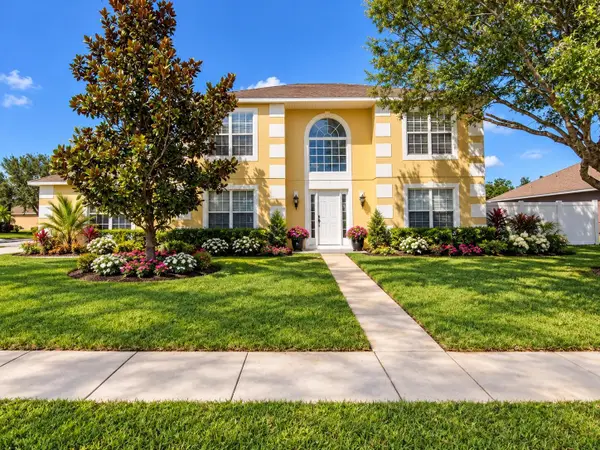 $489,000Active3 beds 3 baths2,520 sq. ft.
5985 Ridge Lake Circle, Vero Beach, FL 32967
MLS# B26096479Listed by: BERKSHIRE HATHAWAY FLORIDA - New
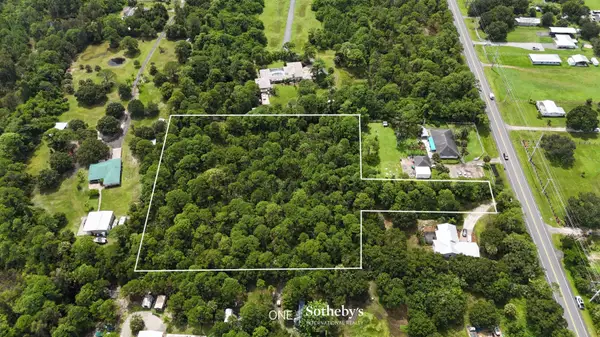 $400,000Active4.07 Acres
6680 58th Avenue, Vero Beach, FL 32967
MLS# B26096543Listed by: SERHANT - New
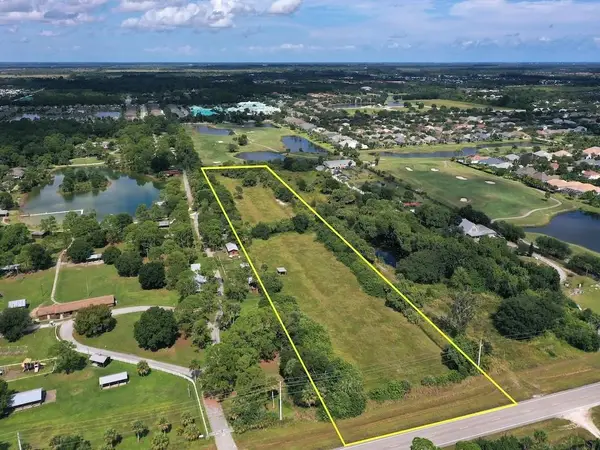 $649,000Active5.65 Acres
8000 12th Street, Vero Beach, FL 32966
MLS# 301037Listed by: ALEX MACWILLIAM, INC.


Protect your home and budget from life's surprises with an Assurant Home Warranty, backed by a partner that supports you through every step of homeownership. Explore Plans.
© 2023 - 2026 ERA Franchise Systems LLC. All rights reserved. ERA Franchise Systems LLC fully supports the principles of the Fair Housing Act and the Equal Opportunity Act. ERA, ERA Real Estate powered, and their respective logos are registered service marks of ERA Franchise Systems LLC. Each office is independently owned and operated.