
9892 E Villa Circle, Vero Beach, FL 32966
Local realty services provided by:Atlantic Shores Realty Expertise ERA Powered
Listed by: david w gagnon
Office: re/max crown realty
MLS#:299072
Source:FL_RAIRC
Price summary
- Price:$275,000
- Price per sq. ft.:$167.58
- Monthly HOA dues:$301
About this home
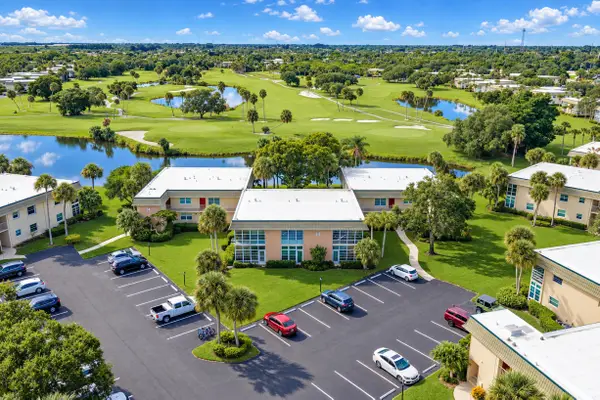
Turnkey fully furnished and completely remodeled-Just bring your toothbrush and suitcase! This 2018 built lakefront villa in Verona Trace offers the perfect lock and leave Florida lifestyle with all modern furnishings and a private upstairs retreat. Enjoy bright, open living spaces, upgraded kitchen, stylish decor and a rear screened and covered porch overlooking impressive lake views. Upstairs features a spacious primary suite, two guest bedrooms and a convenient laundry room. HOA covers all exterior maintenance, landscaping and reserves as well as community pool and clubhouse. Priced right!
Contact an agent
Home facts
- Year built:2018
- Subdivision & Development:Verona Trace
- Listing ID #:299072
- Added:52 day(s) ago
- Updated:September 25, 2026 at 09:49 PM
Rooms and interior
- Bedrooms:3
- Total bathrooms:3
- Full bathrooms:2
- Half bathrooms:1
- Rooms Total:7
- Flooring:Carpet, Tile
- Bathrooms Description:Bathtub, Garden Tub/Roman Tub
- Living area:1,641 sq. ft.
Heating and cooling
- Cooling:Ceiling Fans, Central Air, Electric
- Heating:Central, Electric
- Central air:Yes
Structure and exterior
- Roof:Shingle
- Year built:2018
- Building area:1,641 sq. ft.
- Lot Features:Few Trees
- Architectural Style:Two Story
- Construction Materials:Block, Concrete, Stucco
- Exterior Features:Covered, Deck, Enclosed Porch, Fence, Porch, Screened, Sprinkler Irrigation
- Levels:2 Story
Utilities
- Water:Public
- Sewer:County Sewer
Finances and disclosures
- Price:$275,000
- Price per sq. ft.:$167.58
- Tax amount:$3,404 (2025)
Features and amenities
- Pool features:Community, Fenced, Pool
Parking
- Parking description:Garage
- Garage:Yes
- Garage spaces:1
New listings near 9892 E Villa Circle
- Coming Soon
 $185,000Coming Soon2 beds 2 baths1,180 sq. ft.
300 Grand Royale Circle #205, Vero Beach, FL 32962
MLS# 300149Listed by: EXP REALTY, LLC - Coming Soon
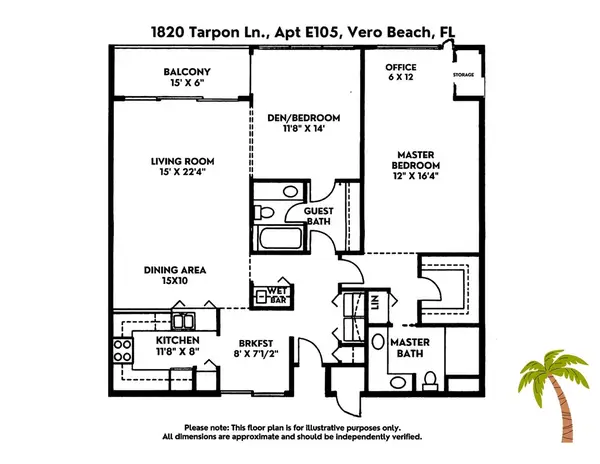 $369,900Coming Soon2 beds 2 baths1,454 sq. ft.
1820 Tarpon Lane #105, Vero Beach, FL 32960
MLS# 300078Listed by: EXP REALTY, LLC - Coming Soon
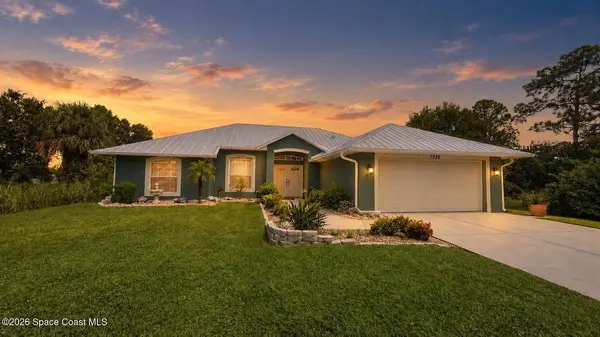 $490,000Coming Soon3 beds 2 baths1,674 sq. ft.
Address Withheld By Seller, Vero Beach, FL 32967
MLS# 300063Listed by: COLDWELL BANKER PARADISE - Coming Soon
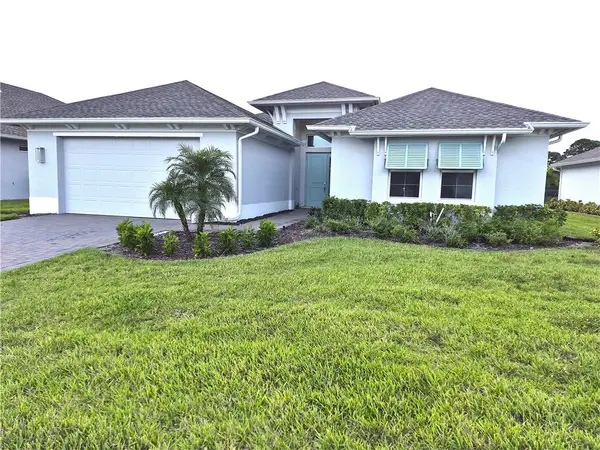 $675,000Coming Soon3 beds 4 baths2,499 sq. ft.
6405 High Pointe West Way, Vero Beach, FL 32967
MLS# 299948Listed by: RE/MAX CROWN REALTY - New
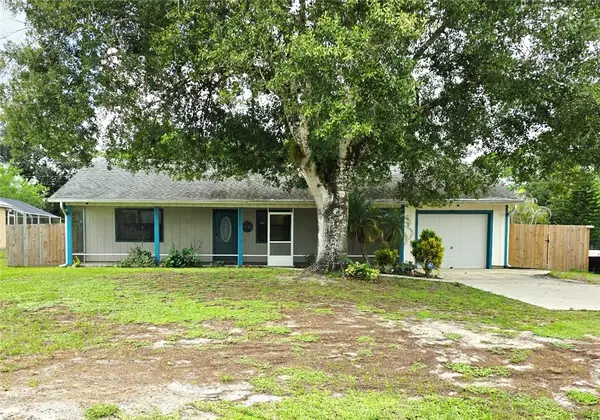 $325,000Active3 beds 2 baths1,157 sq. ft.
8225 97th Court, Vero Beach, FL 32967
MLS# 300175Listed by: REAL BROKER, LLC - New
 $264,000Active3 beds 2 baths1,108 sq. ft.
1646 3rd Court Sw, Vero Beach, FL 32962
MLS# 300207Listed by: KELLER WILLIAMS REALTY OF VB - New
 $219,000Active2 beds 2 baths1,000 sq. ft.
2800 Indian River Boulevard #10J, Vero Beach, FL 32960
MLS# 300170Listed by: COMPASS FLORIDA LLC - New
 $300,000Active3 beds 2 baths1,016 sq. ft.
664 25th Street Sw, VERO BEACH, FL 32962
MLS# O6444665Listed by: COLDWELL BANKER REALTY - New
 $1,550,000Active4 beds 3 baths2,514 sq. ft.
880 Saint Annes Lane, Vero Beach, FL 32967
MLS# 300193Listed by: DALE SORENSEN REAL ESTATE INC. - Open Sat, 12 to 2pmNew
 $119,300Active1 beds 2 baths935 sq. ft.
34 Vista Gardens Trail #105, Vero Beach, FL 32962
MLS# B26080542Listed by: BILLERO & BILLERO - BEACH OFFC


Protect your home and budget from life's surprises with an Assurant Home Warranty, backed by a partner that supports you through every step of homeownership. Explore Plans.
© 2023 - 2026 ERA Franchise Systems LLC. All rights reserved. ERA Franchise Systems LLC fully supports the principles of the Fair Housing Act and the Equal Opportunity Act. ERA, ERA Real Estate powered, and their respective logos are registered service marks of ERA Franchise Systems LLC. Each office is independently owned and operated.