
13951 NE 140th Street, Waldo, FL 32694
Local realty services provided by:Bingham Realty ERA Powered
Listed by: roger buz
Office: century 21 lakeside realty
MLS#:GC542753
Source:MFRMLS
Price summary
- Price:$169,900
- Price per sq. ft.:$71.09
About this home
In the heart of Historic Waldo Florida, in an established community,
is this 3/2 manufactured home with all kinds of upgrades and extras.
The living and kitchen area has an open concept with an eat-in bar and
dining area. The home has a split floor plan with a separate large laundry room,
Recently, Spanish tile, new carpet for bedrooms and vinyl flooring were added.
The Roof and AC systems are only 5 years old. The home has 3 separate
porches, two are screened, one with a Jacuzzi and the front porch is open but covered.
Outside is a two car carport with a cement driveway. Included are 3
roomy storage buildings. One is a workshop. The property has mature landscaping for easy
maintenance. The home also has City Water and City Sewage. This
location is also an easy commute to Gainesville, Starke, Ocala and
Historic Melrose Florida. Also, only minutes away is Lake Alto and the
famous 6000 acre Santa Fe Lake for all your water recreational needs.
See why people are discovering North Central Florida and wanting a
more rural living atmosphere and escape the traffic jams. The home is
vacant and easy to show....
Contact an agent
Home facts
- Year built:1983
- Subdivision & Development:WILLY SUB WALDO
- Listing ID #:GC542753
- Added:50 day(s) ago
- Updated:October 07, 2026 at 04:23 AM
Rooms and interior
- Bedrooms:3
- Total bathrooms:2
- Full bathrooms:2
- Flooring:Carpet, Ceramic Tile, Vinyl
- Dining Description:Living Room/Dining Room Combo
- Kitchen Description:Convection Oven, Range, Refrigerator
- Bedroom Description:Primary Bedroom Main Floor, Split Bedroom, Walk-In Closet(s)
- Basement Description:Crawlspace
- Living area:1,568 sq. ft.
Heating and cooling
- Cooling:Central Air
- Heating:Electric, Heat Pump
- Central air:Yes
Structure and exterior
- Roof:Shingle
- Year built:1983
- Building area:1,568 sq. ft.
- Lot area:0.43 Acres
- Lot Features:Irregular Lot, Landscaped, Level, Unpaved
- Architectural Style:Ranch
- Construction Materials:Frame
- Exterior Features:Awning(s), Covered Porch/Patio, Front Porch, Porch, Rear Porch, Screened
- Levels:1 Story
Schools
- High school:Hawthorne Middle/High School-AL
- Middle school:Hawthorne Middle/High School-AL
Utilities
- Water:Public, Water Available, Water Connected
- Sewer:Public, Public Sewer, Sewer Available, Sewer Connected
Finances and disclosures
- Price:$169,900
- Price per sq. ft.:$71.09
- Tax amount:$2,652 (2025)
Features and amenities
- Appliances:Convection Oven, Dryer, Electric Water Heater, Range, Refrigerator, Washer
- Laundry features:Dryer, Electric Dryer Hookup, Inside, Laundry Room, Washer, Washer Hookup
- Amenities:Cable Available, Ceiling Fans(s), Living Room/Dining Room Combo, Open Floorplan, Phone Available, Primary Bedroom Main Floor, Split Bedroom, Thermostat, Underground Utilities, Vaulted Ceiling(s), Walk-In Closet(s)
- Pool features:Public Pool
Parking
- Parking description:2 Car Carport, Covered, Driveway
- Carport spaces:2
 The information being provided by Stellar Mls is for the consumer's personal, non-commercial use and may not be used for any purpose other than to identify prospective properties consumer may be interested in purchasing. Any information relating to real estate for sale referenced on this web site comes from the Internet Data Exchange (IDX) program of the Stellar Mls. Bingham Realty ERA Powered is not a Multiple Listing Service (MLS), nor does it offer MLS access. This website is a service of Bingham Realty ERA Powered, a broker participant of Stellar Mls. This web site may reference real estate listing(s) held by a brokerage firm other than the broker and/or agent who owns this web site.
The accuracy of all information, regardless of source, including but not limited to open house information, square footages and lot sizes, is deemed reliable but not guaranteed and should be personally verified through personal inspection by and/or with the appropriate professionals. The data contained herein is copyrighted by Stellar Mls and is protected by all applicable copyright laws. Any unauthorized dissemination of this information is in violation of copyright laws and is strictly prohibited.
Properties in listings may have been sold or may no longer be available.
Copyright 2026 Stellar Mls. All rights reserved.
The information being provided by Stellar Mls is for the consumer's personal, non-commercial use and may not be used for any purpose other than to identify prospective properties consumer may be interested in purchasing. Any information relating to real estate for sale referenced on this web site comes from the Internet Data Exchange (IDX) program of the Stellar Mls. Bingham Realty ERA Powered is not a Multiple Listing Service (MLS), nor does it offer MLS access. This website is a service of Bingham Realty ERA Powered, a broker participant of Stellar Mls. This web site may reference real estate listing(s) held by a brokerage firm other than the broker and/or agent who owns this web site.
The accuracy of all information, regardless of source, including but not limited to open house information, square footages and lot sizes, is deemed reliable but not guaranteed and should be personally verified through personal inspection by and/or with the appropriate professionals. The data contained herein is copyrighted by Stellar Mls and is protected by all applicable copyright laws. Any unauthorized dissemination of this information is in violation of copyright laws and is strictly prohibited.
Properties in listings may have been sold or may no longer be available.
Copyright 2026 Stellar Mls. All rights reserved.New listings near 13951 NE 140th Street
- New
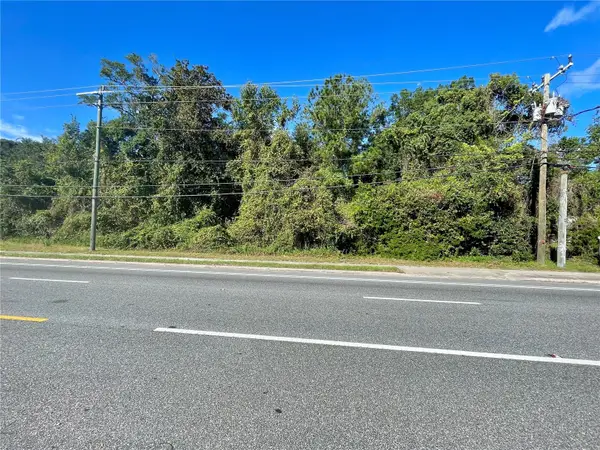 $199,000Active1.61 Acres
N Us Hwy 301, WALDO, FL 32694
MLS# GC543880Listed by: BHHS FLORIDA REALTY  $130,000Active0.81 Acres
TBD NE Us Highway 301, WALDO, FL 32694
MLS# GC543453Listed by: CB ISAAC REALTY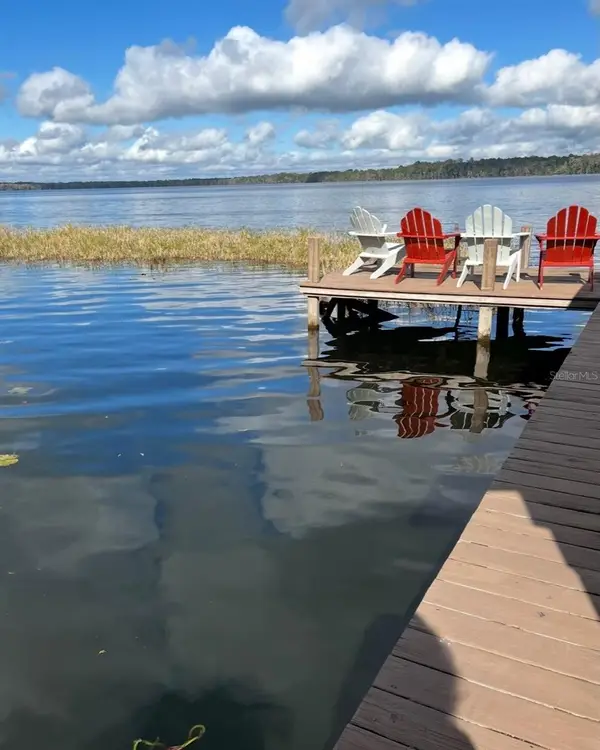 $574,500Active2 beds 2 baths1,388 sq. ft.
16928 NE 120th Avenue, WALDO, FL 32694
MLS# GC543333Listed by: FREEMAN REALTY INC $309,999Pending19.93 Acres
18709 NE Us Highway 301, WALDO, FL 32694
MLS# OM731377Listed by: WHITETAIL PROPERTIES REAL ESTATE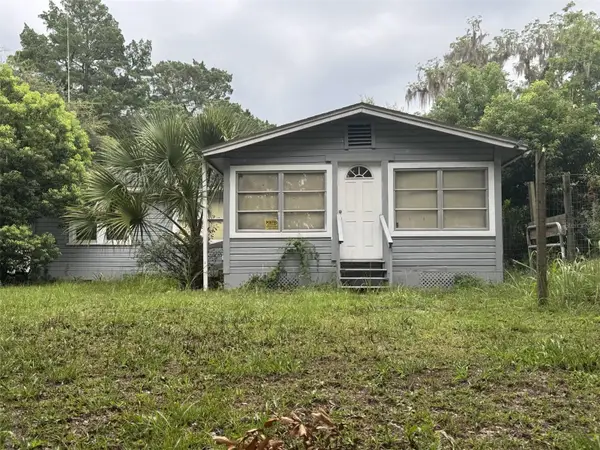 $348,000Active2 beds 1 baths1,204 sq. ft.
13983 NE 147th Terrace, WALDO, FL 32694
MLS# GC542799Listed by: WATSON REALTY CORP $1,429,000Active5 beds 4 baths3,502 sq. ft.
20924 NE 132nd Avenue, WALDO, FL 32694
MLS# GC542127Listed by: FLORIDA HOMES REALTY & MORTGAGE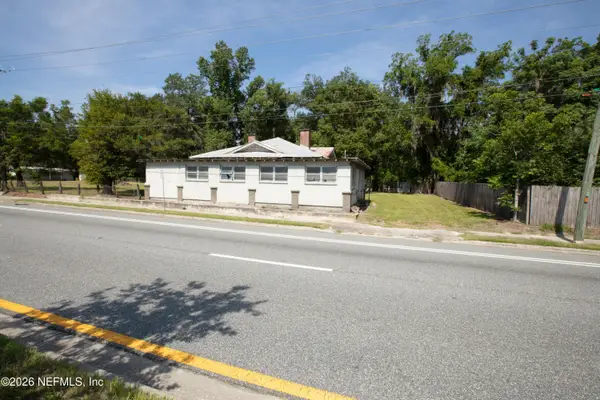 $350,000Active3 beds 3 baths2,076 sq. ft.
14962 NE Us Hwy 301, Waldo, FL 32694
MLS# 2157536Listed by: HELEN HERSEY REALTY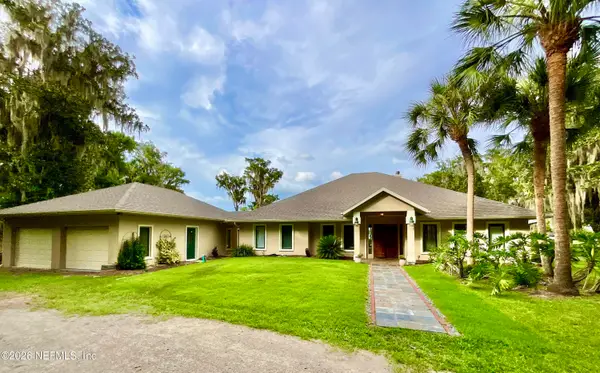 $1,429,000Active5 beds 4 baths3,502 sq. ft.
20924 NE 132nd Ave Avenue, Waldo, FL 32694
MLS# 2156844Listed by: FLORIDA HOMES REALTY & MTG LLC $79,900Active0.92 Acres
00 SW 4th Boulevard, WALDO, FL 32694
MLS# GC541659Listed by: KELLER WILLIAMS GAINESVILLE REALTY PARTNERS


Protect your home and budget from life's surprises with an Assurant Home Warranty, backed by a partner that supports you through every step of homeownership. Explore Plans.
© 2023 - 2026 ERA Franchise Systems LLC. All rights reserved. ERA Franchise Systems LLC fully supports the principles of the Fair Housing Act and the Equal Opportunity Act. ERA, ERA Real Estate powered, and their respective logos are registered service marks of ERA Franchise Systems LLC. Each office is independently owned and operated.