
284 Causey Road, Wauchula, FL 33873
Local realty services provided by:Gulf Shores Realty ERA Powered
Listed by: paul hart, stacey hart
Office: preferred shore llc.
MLS#:A4713174
Source:MFRMLS
Price summary
- Price:$379,000
- Price per sq. ft.:$114.81
About this home
Enjoy the perfect blend of space, comfort, and peaceful living in this charming ranch-style home situated on 1.3 acres in a quiet neighborhood. Featuring 3 spacious bedrooms, 3 bathrooms, and a dedicated office, this home offers plenty of room to spread out. Expansive, newer windows allow an abundance of natural light to fill the home, creating a bright and inviting atmosphere throughout. The kitchen features two pantries, providing exceptional storage and organization, while generous storage space throughout the home adds to its functionality.
One of the property's standout features is the impressive concrete block 28' x 40' detached 2 story workshop, complete with an above ground auto lift that is perfect for car enthusiasts, hobbyists, or anyone looking for additional workspace. The expansive property offers endless possibilities for gardening, outdoor entertaining, or simply enjoying the peace and tranquility of your surroundings. Whether you're looking for room to pursue your hobbies or a place to escape the hustle and bustle of everyday life, this property offers a wonderful combination of space, versatility, and country charm. Don't miss the opportunity to make this unique property your own!...
Contact an agent
Home facts
- Year built:1952
- Subdivision & Development:NA
- Listing ID #:A4713174
- Added:4 day(s) ago
- Updated:November 21, 2026 at 07:54 PM
Rooms and interior
- Bedrooms:3
- Total bathrooms:3
- Full bathrooms:3
- Flooring:Carpet, Ceramic Tile, Laminate
- Dining Description:Breakfast Room, Eat In Kitchen, Formal Dining Room, Living Room/Dining Room Combo
- Kitchen Description:Dishwasher, Disposal, Eat-in Kitchen, Range, Range Hood, Refrigerator, Solid Wood Cabinets
- Bedroom Description:High Ceilings, Primary Bedroom Main Floor, Walk-In Closet(s)
- Basement Description:Crawlspace
- Living area:2,333 sq. ft.
Heating and cooling
- Cooling:Central Air
- Heating:Central
- Central air:Yes
Structure and exterior
- Roof:Metal
- Year built:1952
- Building area:2,333 sq. ft.
- Lot area:1.34 Acres
- Lot Features:Cleared, Landscaped
- Architectural Style:Ranch
- Construction Materials:Concrete
- Exterior Features:Front Porch, Outdoor Shower, Porch, Private Mailbox
- Levels:1 Story
Schools
- High school:Hardee Senior High School
- Middle school:Hardee Junior High School
- Elementary school:Zolfo Springs Elementary School
Utilities
- Water:Water Connected, Well
- Sewer:Septic Tank, Sewer Connected
Finances and disclosures
- Price:$379,000
- Price per sq. ft.:$114.81
- Tax amount:$1,535 (2025)
Features and amenities
- Appliances:Dishwasher, Disposal, Range, Range Hood, Refrigerator
- Laundry features:Laundry Room
- Amenities:Built-In Features, Eat-in Kitchen, High Ceilings, Living Room/Dining Room Combo, Phone Available, Primary Bedroom Main Floor, Solid Wood Cabinets, Thermostat, Walk-In Closet(s)
- Pool features:Public Pool
Parking
- Parking description:2 Car Carport
- Garage:Yes
- Garage spaces:2
- Carport spaces:2
 The information being provided by Stellar Mls is for the consumer's personal, non-commercial use and may not be used for any purpose other than to identify prospective properties consumer may be interested in purchasing. Any information relating to real estate for sale referenced on this web site comes from the Internet Data Exchange (IDX) program of the Stellar Mls. Gulf Shores Realty ERA Powered is not a Multiple Listing Service (MLS), nor does it offer MLS access. This website is a service of Gulf Shores Realty ERA Powered, a broker participant of Stellar Mls. This web site may reference real estate listing(s) held by a brokerage firm other than the broker and/or agent who owns this web site.
The accuracy of all information, regardless of source, including but not limited to open house information, square footages and lot sizes, is deemed reliable but not guaranteed and should be personally verified through personal inspection by and/or with the appropriate professionals. The data contained herein is copyrighted by Stellar Mls and is protected by all applicable copyright laws. Any unauthorized dissemination of this information is in violation of copyright laws and is strictly prohibited.
Properties in listings may have been sold or may no longer be available.
Copyright 2026 Stellar Mls. All rights reserved.
New listings near 284 Causey Road
- New
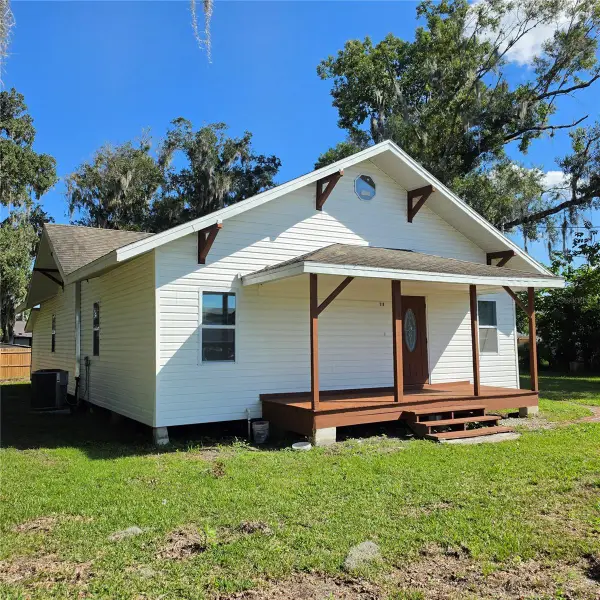 $260,000Active3 beds 2 baths1,710 sq. ft.
318 N 4th Avenue, WAUCHULA, FL 33873
MLS# TB8566617Listed by: MARKET TAMPA LLC 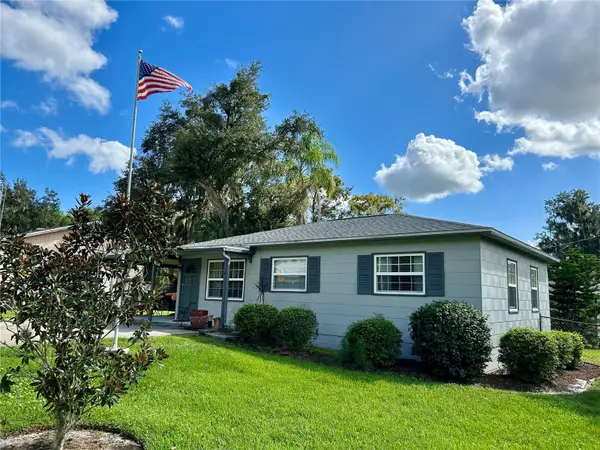 $179,000Active3 beds 1 baths996 sq. ft.
815 Honolulu Drive, WAUCHULA, FL 33873
MLS# L4966236Listed by: ASHBROOK REALTY LLC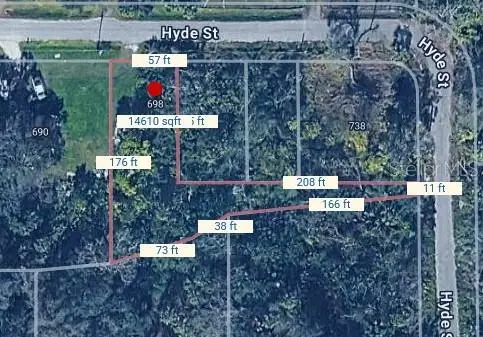 $11,500Active0.4 Acres
698 Hyde Street, WAUCHULA, FL 33873
MLS# C7532722Listed by: GULF GATEWAY REALTY, INC.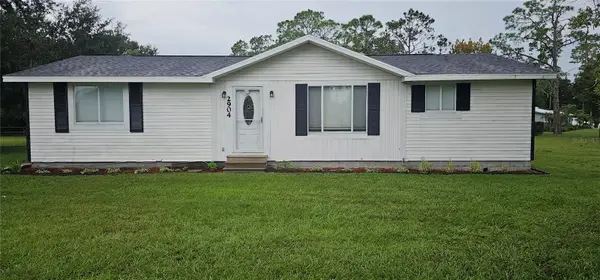 $279,000Active3 beds 2 baths1,420 sq. ft.
2904 Golfview Drive, WAUCHULA, FL 33873
MLS# A4708970Listed by: OLD FLORIDA REALTY LLC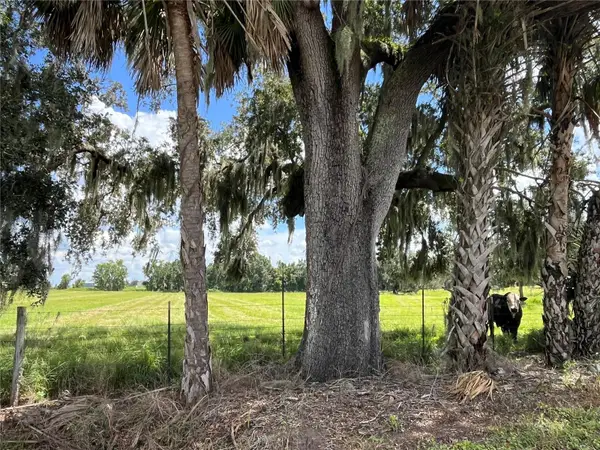 $408,000Active16.29 Acres
Johns Road, WAUCHULA, FL 33873
MLS# C7531429Listed by: WILD HORSE REALTY LLC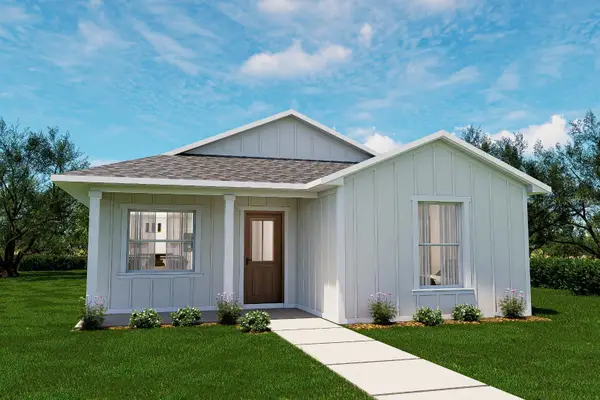 $258,500Active3 beds 2 baths1,298 sq. ft.
409 Rainey Boulevard, WAUCHULA, FL 33873
MLS# B4902371Listed by: JIM SEE REALTY INC $349,999Active1 beds 2 baths832 sq. ft.
951 State Road 64 E, WAUCHULA, FL 33873
MLS# A4706101Listed by: PREFERRED SHORE LLC $120,000Active2 beds 1 baths1,109 sq. ft.
311 S 8th Avenue, WAUCHULA, FL 33873
MLS# P4939863Listed by: HOT FLORIDA REAL ESTATE $199,000Active3 beds 2 baths1,280 sq. ft.
762 Sally Place, WAUCHULA, FL 33873
MLS# A4705434Listed by: CARMEL PROPERTIES


Protect your home and budget from life's surprises with an Assurant Home Warranty, backed by a partner that supports you through every step of homeownership. Explore Plans.
© 2023 - 2026 ERA Franchise Systems LLC. All rights reserved. ERA Franchise Systems LLC fully supports the principles of the Fair Housing Act and the Equal Opportunity Act. ERA, ERA Real Estate powered, and their respective logos are registered service marks of ERA Franchise Systems LLC. Each office is independently owned and operated.