
11200 Lomita Wren Road, Weeki Wachee, FL 34614
Local realty services provided by:Tomlin St Cyr Real Estate Services ERA Powered
11200 Lomita Wren Road,Weeki Wachee, FL 34614
$365,000
- 3 Beds
- 2 Baths
- 1,880 sq. ft.
- Single family
- Coming Soon
Listed by: tony baroni
Office: keller williams suburban tampa
MLS#:TB8554025
Source:MFRMLS
Price summary
- Price:$365,000
- Price per sq. ft.:$1.4
About this home
SOLAR HOME • NEW HVAC • REMODELED • NO HOA — A MUST-SEE! Let the Florida sunshine work for you! Solar panels installed in 2025 bring electric bill savings to everyday living, while a roof replaced in 2024, water heater in 2024 and NEW HVAC in 2026 add to the appeal of this three bedroom home on a .46-acre lot in Royal Highlands. Inside, new luxury vinyl plank flooring flows throughout the home, complemented by new kitchen and bathroom cabinetry and countertops, all completed in 2026.
Double front doors welcome you into the formal living and dining areas, offering a comfortable setting for conversation, celebrations, and meals with friends. From there, the layout moves into the eat-in kitchen and separate family room, creating an inviting space for your everyday routine. Stainless steel appliances, a pantry, and room for a kitchen table make it easy to enjoy a quick breakfast before starting the day, while the family room gives you space to settle in for movie nights or relaxed evenings at home.
The split bedroom design separates the primary suite from the secondary bedrooms for added privacy. Two walk-in closets, dual sinks, and a walk-in shower complete the primary retreat, while the additional bedrooms offer flexibility for guests, an office, or hobbies.
Take the gathering outdoors to the screened lanai, where there’s room to dine, lounge, and enjoy the Florida breeze with fewer bugs. Overlooking the fenced backyard, this outdoor living space makes an easy spot for morning coffee or unwinding at the end of the day. The generous yard offers room for gardening and outdoor activities, with established landscaping and a full-yard sprinkler system. Gravel parking areas along the sides of the home provide additional space for a boat, camper, or recreational equipment, keeping your next adventure close at hand. An interior laundry room, water softener, and two-car garage add everyday convenience.
Spend your weekends kayaking the Weeki Wachee River, exploring local parks, or heading toward the coast for boating, fishing, and waterfront dining. Shopping, restaurants, and everyday conveniences along US Highway 19 keep daily errands easy, giving you a spacious place to come home to with plenty to enjoy beyond your front door.
This home combines flexible living spaces, fresh updates, and solar savings with room to enjoy life outdoors!...
Contact an agent
Home facts
- Year built:2005
- Subdivision & Development:ROYAL HIGHLANDS
- Listing ID #:TB8554025
- Updated:October 03, 2026 at 10:42 AM
Rooms and interior
- Bedrooms:3
- Total bathrooms:2
- Full bathrooms:2
- Flooring:Luxury Vinyl
- Dining Description:Eat In Kitchen
- Kitchen Description:Dishwasher, Disposal, Eat-in Kitchen, Microwave, Range, Refrigerator
- Bedroom Description:High Ceilings, Primary Bedroom Main Floor, Split Bedroom
- Living area:1,880 sq. ft.
Heating and cooling
- Cooling:Central Air
- Heating:Central
- Central air:Yes
Structure and exterior
- Roof:Shingle
- Year built:2005
- Building area:1,880 sq. ft.
- Lot area:0.46 Acres
- Construction Materials:Block, Stucco
- Foundation Description:Slab
- Levels:1 Story
Schools
- High school:Weeki Wachee High School
- Middle school:Fox Chapel Middle School
- Elementary school:Winding Waters K8
Utilities
- Water:Well
- Sewer:Septic Tank
Finances and disclosures
- Price:$365,000
- Price per sq. ft.:$1.4
- Tax amount:$3,777 (2025)
Features and amenities
- Appliances:Dishwasher, Disposal, Microwave, Range, Refrigerator
- Laundry features:Inside, Laundry Room
- Amenities:Ceiling Fans(s), Eat-in Kitchen, High Ceilings, Open Floorplan, Primary Bedroom Main Floor, Split Bedroom
- Pool features:Public Pool
Parking
- Parking description:Attached Garage
- Garage:Yes
- Garage spaces:2
 The information being provided by Stellar Mls is for the consumer's personal, non-commercial use and may not be used for any purpose other than to identify prospective properties consumer may be interested in purchasing. Any information relating to real estate for sale referenced on this web site comes from the Internet Data Exchange (IDX) program of the Stellar Mls. Tomlin St Cyr Real Estate Services ERA Powered is not a Multiple Listing Service (MLS), nor does it offer MLS access. This website is a service of Tomlin St Cyr Real Estate Services ERA Powered, a broker participant of Stellar Mls. This web site may reference real estate listing(s) held by a brokerage firm other than the broker and/or agent who owns this web site.
The accuracy of all information, regardless of source, including but not limited to open house information, square footages and lot sizes, is deemed reliable but not guaranteed and should be personally verified through personal inspection by and/or with the appropriate professionals. The data contained herein is copyrighted by Stellar Mls and is protected by all applicable copyright laws. Any unauthorized dissemination of this information is in violation of copyright laws and is strictly prohibited.
Properties in listings may have been sold or may no longer be available.
Copyright 2026 Stellar Mls. All rights reserved.
The information being provided by Stellar Mls is for the consumer's personal, non-commercial use and may not be used for any purpose other than to identify prospective properties consumer may be interested in purchasing. Any information relating to real estate for sale referenced on this web site comes from the Internet Data Exchange (IDX) program of the Stellar Mls. Tomlin St Cyr Real Estate Services ERA Powered is not a Multiple Listing Service (MLS), nor does it offer MLS access. This website is a service of Tomlin St Cyr Real Estate Services ERA Powered, a broker participant of Stellar Mls. This web site may reference real estate listing(s) held by a brokerage firm other than the broker and/or agent who owns this web site.
The accuracy of all information, regardless of source, including but not limited to open house information, square footages and lot sizes, is deemed reliable but not guaranteed and should be personally verified through personal inspection by and/or with the appropriate professionals. The data contained herein is copyrighted by Stellar Mls and is protected by all applicable copyright laws. Any unauthorized dissemination of this information is in violation of copyright laws and is strictly prohibited.
Properties in listings may have been sold or may no longer be available.
Copyright 2026 Stellar Mls. All rights reserved.New listings near 11200 Lomita Wren Road
- New
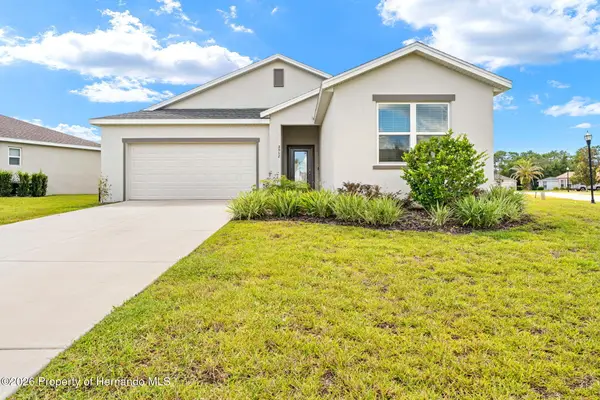 $255,000Active3 beds 2 baths1,549 sq. ft.
8952 Mississippi, Weeki Wachee, FL 34613
MLS# 2261191Listed by: HOMAN REALTY GROUP INC - New
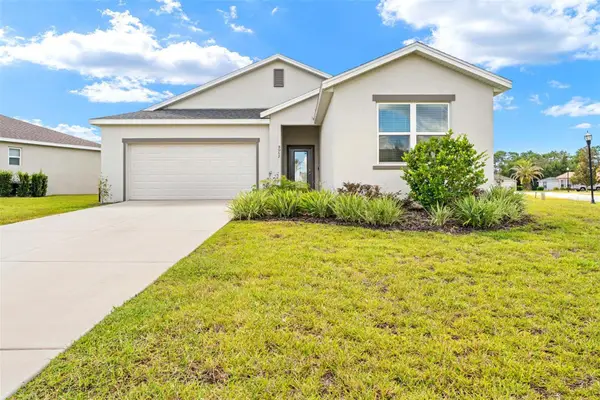 $255,000Active3 beds 2 baths1,549 sq. ft.
8952 Mississippi Run, WEEKI WACHEE, FL 34613
MLS# TB8551185Listed by: HOMAN REALTY GROUP INC - New
 $325,000Active5 beds 3 baths2,447 sq. ft.
10535 Tucker Road, WEEKI WACHEE, FL 34613
MLS# TB8552322Listed by: D R HORTON REALTY OF TAMPA LLC - New
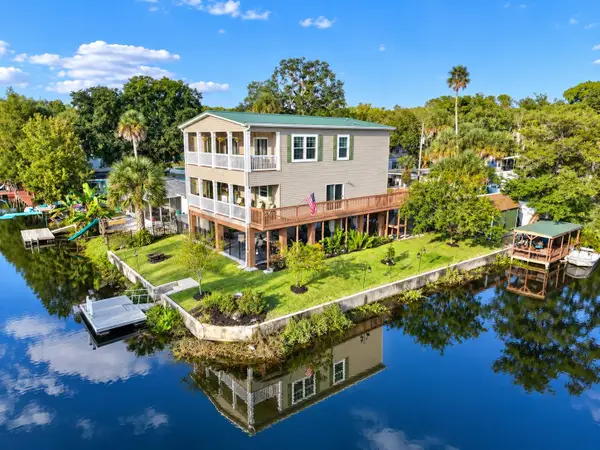 $700,000Active3 beds 3 baths2,160 sq. ft.
7247 Arbordale Drive, WEEKI WACHEE, FL 34607
MLS# TB8552874Listed by: DALTON WADE INC - New
 $275,000Active3 beds 2 baths1,504 sq. ft.
10563 Tucker Road, WEEKI WACHEE, FL 34613
MLS# TB8554472Listed by: D R HORTON REALTY OF TAMPA LLC - New
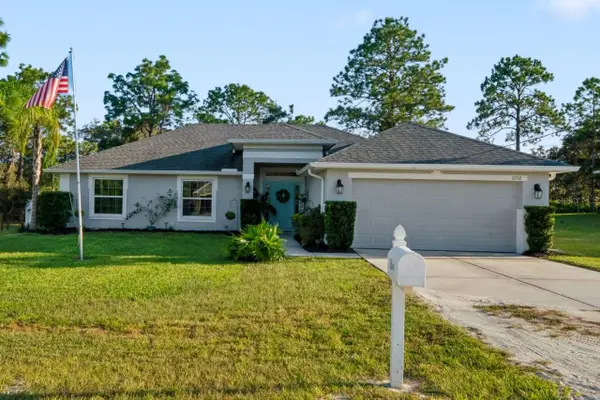 $420,000Active4 beds 2 baths1,761 sq. ft.
11352 Mississippi Kite Avenue, WEEKI WACHEE, FL 34614
MLS# TB8554491Listed by: PEOPLE'S TRUST REALTY - New
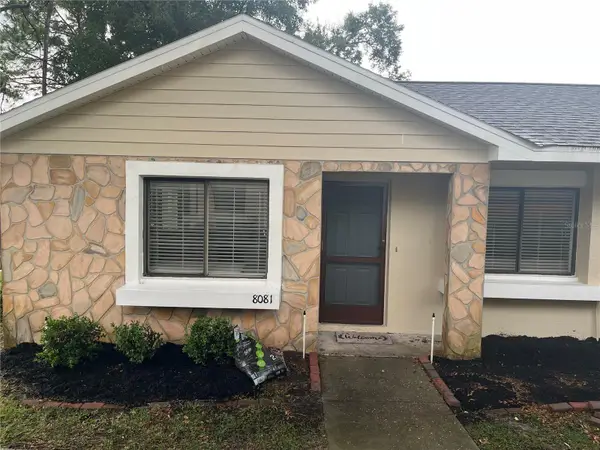 $169,888Active2 beds 2 baths1,292 sq. ft.
8180 Sturbridge Court #C, WEEKI WACHEE, FL 34613
MLS# W7890030Listed by: TROPIC SHORES REALTY LLC - New
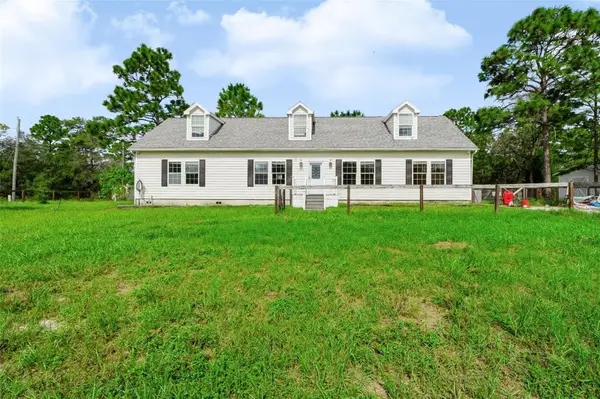 $400,000Active4 beds 2 baths2,881 sq. ft.
11485 Lomita Wren Road, WEEKI WACHEE, FL 34614
MLS# TB8553438Listed by: DALTON WADE INC - New
 $585,000Active4 beds 4 baths2,823 sq. ft.
13049 Maycrest Avenue, WEEKI WACHEE, FL 34614
MLS# TB8554266Listed by: COASTAL PROPERTIES GROUP INTER


Protect your home and budget from life's surprises with an Assurant Home Warranty, backed by a partner that supports you through every step of homeownership. Explore Plans.
© 2023 - 2026 ERA Franchise Systems LLC. All rights reserved. ERA Franchise Systems LLC fully supports the principles of the Fair Housing Act and the Equal Opportunity Act. ERA, ERA Real Estate powered, and their respective logos are registered service marks of ERA Franchise Systems LLC. Each office is independently owned and operated.