
11238 Kodiak Wren Road, Weeki Wachee, FL 34614
Local realty services provided by:Bingham Realty ERA Powered
11238 Kodiak Wren Road,Weeki Wachee, FL 34614
$389,900
- 3 Beds
- 3 Baths
- 1,568 sq. ft.
- Single family
- Pending
Listed by: shawnia meuser
Office: homan realty group inc
MLS#:2260688
Source:FL_HCAR
Price summary
- Price:$389,900
- Price per sq. ft.:$248.66
About this home
SELLER OFFERING BUYER INCENTIVES 2500! Looking for a home with character instead of cookie cutter? One that still boasts of beautiful trees on over ONE ACRE? One that already has a SALTWATER POOL?
Then WELCOME HOME to this beautifully remodeled 3-bedroom, 3-full-bath 3 CAR GARAGE home situated on a beautifully landscaped 1.10-acre double lot.
UPDATES:
NEW HVAC - 2024
NEW ROOF 2017
NEW WATER HEATER- 2025
NEWLY PAINTED 2025
With an impressive list of features--including a private saltwater pool, DETACHED GARAGE/WORKSHOP, RV/boat parking, and spacious indoor and outdoor living areas--this property offers the perfect combination of comfort, privacy, and entertaining space.
Step inside to an open, spacious floor plan enhanced by high ceilings, a wood-beam ceiling, ceramic tile throughout, and a stunning wood-burning STONE FIREPLACE. Large triple glass sliders provide beautiful views of the pool and fill the living space with natural light, creating a bright and welcoming atmosphere.
The remodeled kitchen features granite countertops, a gorgeous backsplash, breakfast bar, BUILT IN DESK, and plenty of storage. It opens seamlessly to the nook, great room, and dining area, making it ideal for everyday living and entertaining. The nook includes built-in cabinetry, a granite SERVING BAR, and additional storage.
The primary bedroom features an ensuite bathroom with a walk-in shower. The second bathroom offers beautiful wood cabinetry, granite countertops, and a shower/tub combination. A convenient third full bathroom is located in the garage providing easy access from the pool area or a quick shower after outdoor activities.
Step outside to your own private oasis! The large 20' x 12' covered lanai provides plenty of space for relaxing, dining, and entertaining beside the private saltwater pool. The fully fenced yard offers privacy and is ideal for families and pets. There's even a small fenced area with RAISED GARDEN BEDS and an OUTDOOR FIRE PIT for enjoying evenings under the stars.
For the hobbyist, outdoor enthusiast, or RV/boat owner, this property offers incredible storage and parking options. In addition to the 2-car attached garage there is a third detached garage with air conditioning, plus a large RV carport with water and electricity hookups to keep your RV, camper, or boat protected from the sun and elements.
All of this is located in a convenient area close to shopping, restaurants, movies, and hospitals, while still offering plenty of space and privacy....
Contact an agent
Home facts
- Year built:1979
- Subdivision & Development:Royal Highlands Unit 5
- Listing ID #:2260688
- Added:45 day(s) ago
- Updated:September 28, 2026 at 07:49 AM
Rooms and interior
- Bedrooms:3
- Total bathrooms:3
- Full bathrooms:3
- Flooring:Tile
- Dining Description:Breakfast Bar
- Bathrooms Description:Primary Bathroom - Tub with Shower
- Kitchen Description:Dishwasher, Electric Oven, Microwave, Refrigerator
- Living area:1,568 sq. ft.
Heating and cooling
- Cooling:Central Air, Electric
- Heating:Central, Electric, Heating
- Central air:Yes
Structure and exterior
- Roof:Shingle
- Year built:1979
- Building area:1,568 sq. ft.
- Lot area:1.09 Acres
- Architectural Style:Ranch
- Construction Materials:Block, Stucco
- Levels:One
Schools
- High school:Weeki Wachee
- Middle school:West Hernando
- Elementary school:Winding Water
Utilities
- Water:Water Connected, Well
- Sewer:Septic Tank
Finances and disclosures
- Price:$389,900
- Price per sq. ft.:$248.66
- Tax amount:$4,016
Features and amenities
- Appliances:Dishwasher, Electric Oven, Microwave, Refrigerator
- Laundry features:In Garage
- Amenities:Built-in Features, Ceiling Fan(s), Open Floorplan
- Pool features:In Ground, Screen Enclosure
Parking
- Parking description:Garage, Garage Door Opener, RV Access/Parking
- Garage:Yes
- Carport spaces:1
New listings near 11238 Kodiak Wren Road
- Coming Soon
 $425,000Coming Soon4 beds 2 baths2,004 sq. ft.
9033 Penelope Drive, WEEKI WACHEE, FL 34613
MLS# W7890105Listed by: COLDWELL BANKER WEAVER GROUP REALTY - Coming Soon
 $365,000Coming Soon3 beds 2 baths1,880 sq. ft.
11200 Lomita Wren Road, WEEKI WACHEE, FL 34614
MLS# TB8554025Listed by: KELLER WILLIAMS SUBURBAN TAMPA - New
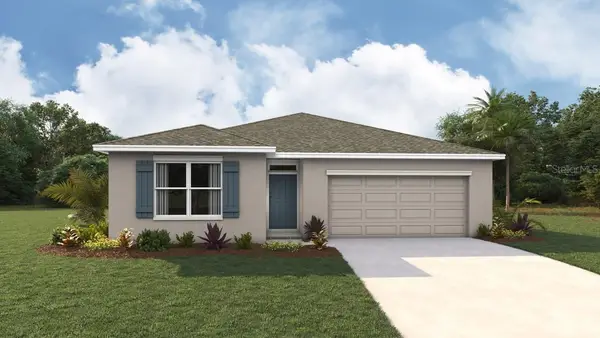 $328,000Active5 beds 3 baths2,077 sq. ft.
10838 Heron Creek Circle, WEEKI WACHEE, FL 34613
MLS# TB8554817Listed by: D R HORTON REALTY OF TAMPA LLC - New
 $290,000Active2 beds 2 baths1,032 sq. ft.
12026 Limpkin Road, WEEKI WACHEE, FL 34614
MLS# W7890094Listed by: EXIT SUCCESS REALTY - New
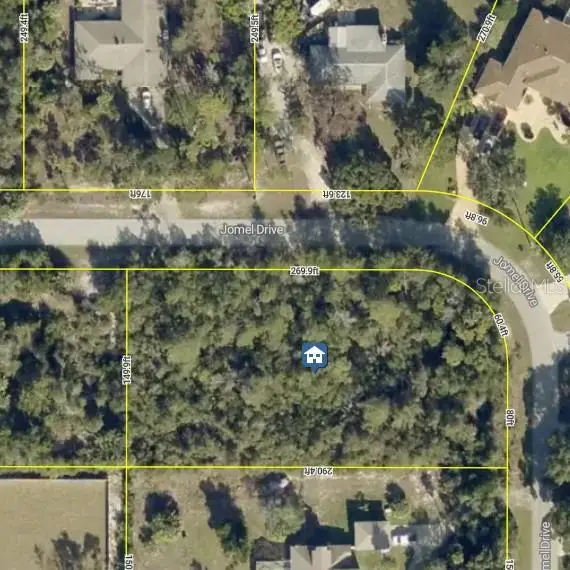 $110,000Active0.98 Acres
7518 Jomel Drive, WEEKI WACHEE, FL 34607
MLS# TB8554525Listed by: KELLER WILLIAMS SUBURBAN TAMPA - New
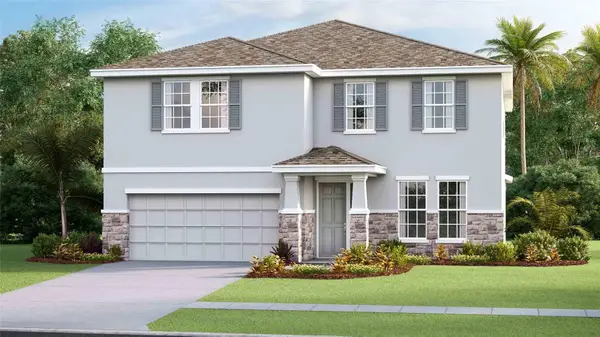 $400,000Active4 beds 3 baths3,313 sq. ft.
11269 Duckling Way, WEEKI WACHEE, FL 34613
MLS# TB8554838Listed by: D R HORTON REALTY OF TAMPA LLC - New
 $440,000Active4 beds 3 baths3,313 sq. ft.
11207 Duckling Way, WEEKI WACHEE, FL 34613
MLS# TB8554839Listed by: D R HORTON REALTY OF TAMPA LLC - New
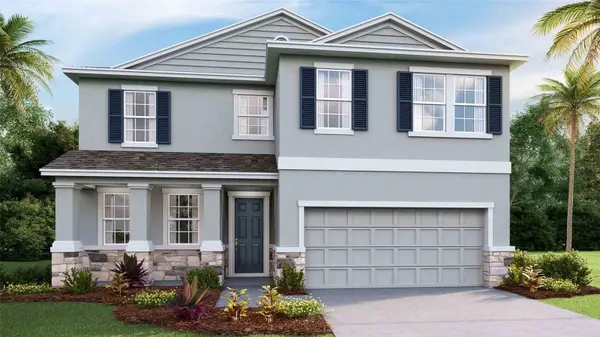 $390,000Active4 beds 3 baths2,756 sq. ft.
11238 Duckling Way, WEEKI WACHEE, FL 34613
MLS# TB8554834Listed by: D R HORTON REALTY OF TAMPA LLC - New
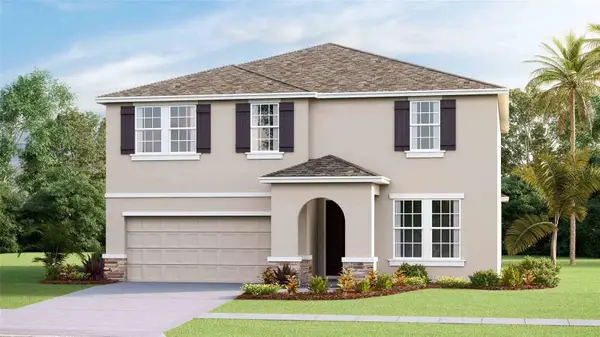 $420,000Active5 beds 3 baths2,934 sq. ft.
11225 Duckling Way, WEEKI WACHEE, FL 34613
MLS# TB8554837Listed by: D R HORTON REALTY OF TAMPA LLC - New
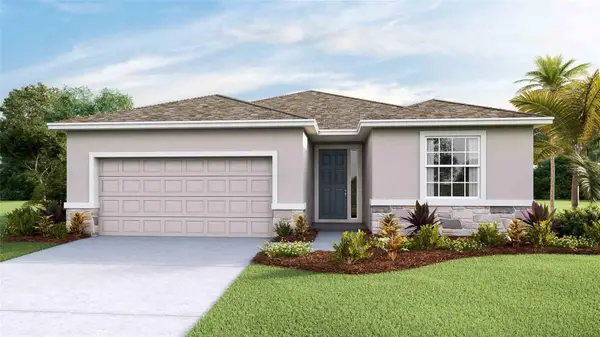 $325,000Active4 beds 3 baths2,045 sq. ft.
11251 Duckling Way, WEEKI WACHEE, FL 34613
MLS# TB8554827Listed by: D R HORTON REALTY OF TAMPA LLC


Protect your home and budget from life's surprises with an Assurant Home Warranty, backed by a partner that supports you through every step of homeownership. Explore Plans.
© 2023 - 2026 ERA Franchise Systems LLC. All rights reserved. ERA Franchise Systems LLC fully supports the principles of the Fair Housing Act and the Equal Opportunity Act. ERA, ERA Real Estate powered, and their respective logos are registered service marks of ERA Franchise Systems LLC. Each office is independently owned and operated.