
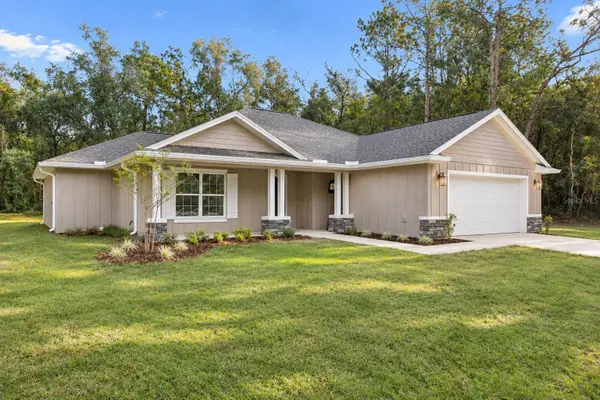
13084 Motmot Road, Weeki Wachee, FL 34614
Local realty services provided by:Bingham Realty ERA Powered
13084 Motmot Road,Weeki Wachee, FL 34614
$389,000
- 3 Beds
- 2 Baths
- 1,663 sq. ft.
- Single family
- Active
Listed by: susan domingues mayer
Office: century 21 alliance realty
MLS#:2259684
Source:FL_HCAR
Price summary
- Price:$389,000
- Price per sq. ft.:$233.91
About this home
Built with energy efficiency, durability, and modern design in mind, this 3-bedroom, 2-bath home with a 2-car garage sits on nearly a half-acre and now includes a 24' x 30' x 10' workshop and fenced yard. Constructed using Insulated Concrete Forms (ICF), this home offers superior strength, exceptional insulation, and lower utility costs compared to traditional construction. Inside, you'll find an open-concept split-bedroom floor plan with 9-foot ceilings, luxury vinyl plank flooring, and abundant natural light. The kitchen is designed for both everyday living and entertaining, featuring Cambria quartz countertops, a center island, soft-close wood cabinetry, pantry, and stainless appliances. The spacious primary suite offers a large walk-in closet and a private bath with dual undermount sinks, quartz countertops, and a tiled walk-in shower. Step outside and enjoy the spacious property, complete with a fenced backyard and an impressive 24' x 30' x 10' workshop with a 360 sqft covered carport—perfect for hobbies, storage, a home business, or additional workspace. Located on a paved road in Royal Highlands, this property offers the freedom of larger lots while remaining convenient to shopping, dining, medical facilities, the Suncoast Parkway, and Florida's beautiful Nature Coast attractions. If you're looking for a newer, energy-efficient home with premium construction, a large workshop, and room to spread out, 13084 Motmot Road is a rare opportunity you won't want to miss....
Contact an agent
Home facts
- Year built:2023
- Subdivision & Development:Royal Highlands Unit 6
- Listing ID #:2259684
- Added:165 day(s) ago
- Updated:November 03, 2026 at 08:12 PM
Rooms and interior
- Bedrooms:3
- Total bathrooms:2
- Full bathrooms:2
- Flooring:Laminate
- Dining Description:Breakfast Bar, Breakfast Nook
- Bathrooms Description:Double Vanity, Primary Bathroom - Shower No Tub
- Kitchen Description:Dishwasher, Kitchen Island, Microwave, Refrigerator
- Living area:1,663 sq. ft.
Heating and cooling
- Cooling:Central Air
- Heating:Central, Heating
- Central air:Yes
Structure and exterior
- Roof:Shingle
- Year built:2023
- Building area:1,663 sq. ft.
- Lot area:0.5 Acres
- Lot Features:Corner Lot
- Architectural Style:Contemporary
- Construction Materials:Block
Schools
- High school:Weeki Wachee
- Middle school:Winding Waters
- Elementary school:Winding Water
Utilities
- Water:Well
- Sewer:Septic Tank
Finances and disclosures
- Price:$389,000
- Price per sq. ft.:$233.91
- Tax amount:$2,544
Features and amenities
- Appliances:Dishwasher, Microwave, Refrigerator
- Amenities:Ceiling Fan(s), Entrance Foyer, Pantry, Walk-In Closet(s)
Parking
- Parking description:Attached, Attached Garage, Garage
- Garage:Yes
- Carport spaces:1
New listings near 13084 Motmot Road
- New
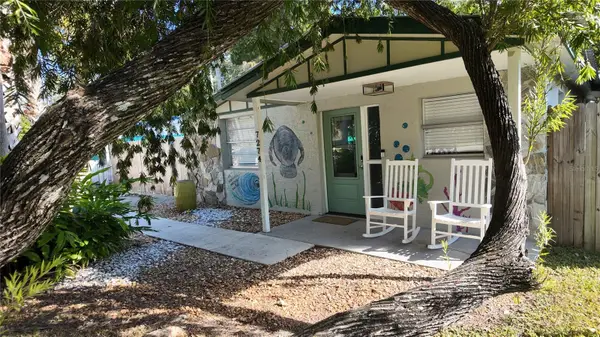 $399,900Active3 beds 2 baths912 sq. ft.
7274 Wimberly Court, WEEKI WACHEE, FL 34607
MLS# TB8569517Listed by: JALEXIAN ENTERPRISES LLC - New
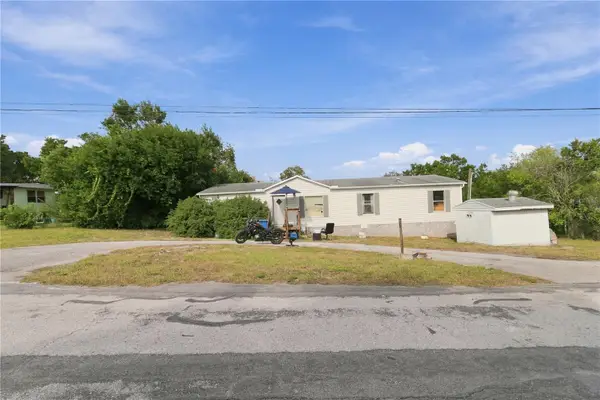 $170,000Active3 beds 2 baths1,485 sq. ft.
Address Withheld By Seller, WEEKI WACHEE, FL 34613
MLS# TB8569285Listed by: FUTRELL REALTY, INC - New
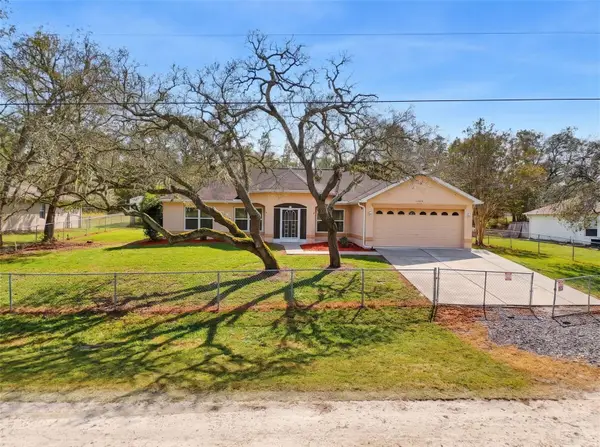 $324,900Active3 beds 2 baths1,974 sq. ft.
11272 Sneeze Road, WEEKI WACHEE, FL 34614
MLS# W7891329Listed by: BRIDGE POINT BUSINESS REAL EST - New
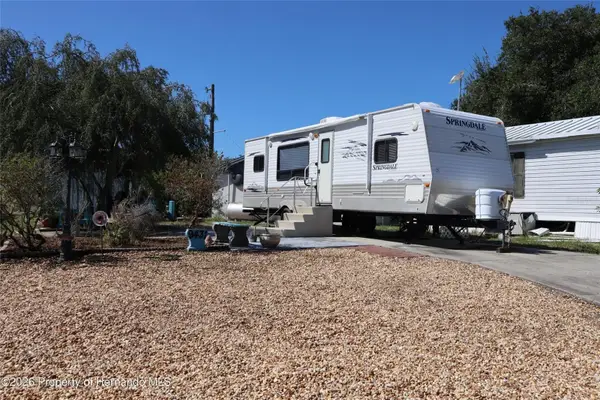 $59,900Active0.07 Acres
9431 Cougar Drive, WEEKI WACHEE, FL 34613
MLS# W7891364Listed by: TROPIC SHORES REALTY LLC - New
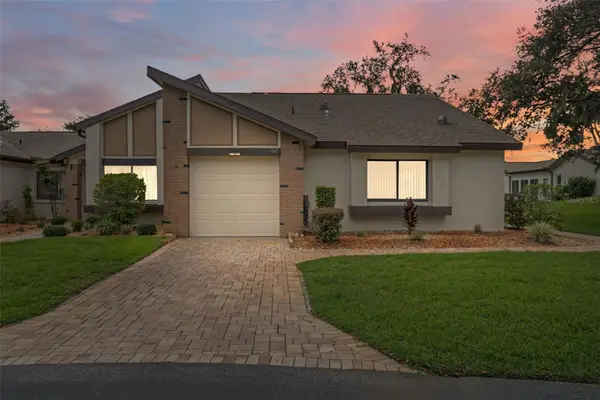 $214,900Active3 beds 2 baths1,660 sq. ft.
7445 Crestwood Drive, WEEKI WACHEE, FL 34613
MLS# W7891249Listed by: SANDPEAK REALTY - New
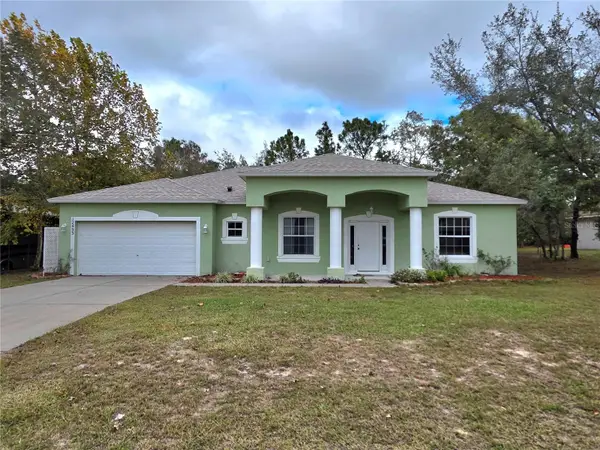 $317,000Active3 beds 2 baths2,020 sq. ft.
12493 Rock Duck Avenue, WEEKI WACHEE, FL 34614
MLS# W7891286Listed by: KW REALTY ELITE PARTNERS - Open Sat, 11am to 3pmNew
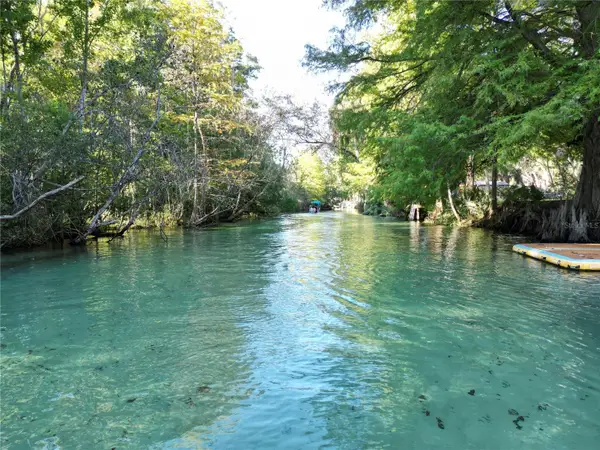 $1,495,000Active3 beds 2 baths1,288 sq. ft.
6985 E Dawn Lane, WEEKI WACHEE, FL 34607
MLS# W7890792Listed by: PARADISE WEST REALTY, INC - New
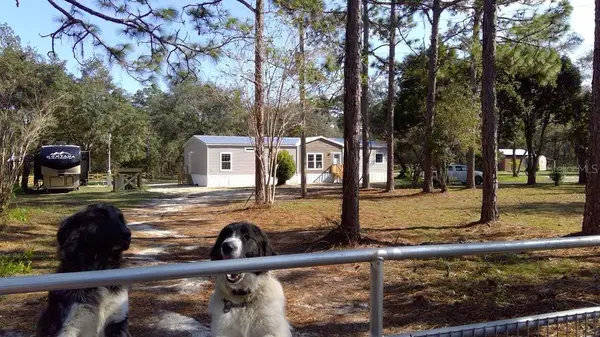 $365,000Active3 beds 2 baths1,830 sq. ft.
10400 Blanks Street, WEEKI WACHEE, FL 34613
MLS# W7891245Listed by: HOMAN REALTY GROUP INC - New
 $354,900Active3 beds 2 baths1,682 sq. ft.
13304 Canada Goose Road, WEEKI WACHEE, FL 34614
MLS# W7891311Listed by: MERIDIAN REAL ESTATE - New
 $49,000Active0.46 Acres
. Celeste Avenue, WEEKI WACHEE, FL 34614
MLS# TB8568153Listed by: DENNIS REALTY & INV. CORP.


Protect your home and budget from life's surprises with an Assurant Home Warranty, backed by a partner that supports you through every step of homeownership. Explore Plans.
© 2023 - 2026 ERA Franchise Systems LLC. All rights reserved. ERA Franchise Systems LLC fully supports the principles of the Fair Housing Act and the Equal Opportunity Act. ERA, ERA Real Estate powered, and their respective logos are registered service marks of ERA Franchise Systems LLC. Each office is independently owned and operated.