
14487 Goldeneye Road, Weeki Wachee, FL 34614
Local realty services provided by:Bingham Realty ERA Powered
14487 Goldeneye Road,Weeki Wachee, FL 34614
$425,000
- 3 Beds
- 2 Baths
- 1,372 sq. ft.
- Single family
- Active
Listed by: ashlyn byrd
Office: wave elite realty llc.
MLS#:857152
Source:FL_CMLS
Price summary
- Price:$425,000
- Price per sq. ft.:$228.49
About this home
Welcome to this beautiful 2024-built 3-bedroom, 2-bath home, perfectly situated on a spacious double lot with plenty of room for vehicles, storage, hobbies, and outdoor living. The thoughtfully designed kitchen is a standout, offering soft-close, solid-wood cabinetry and a stunning marble waterfall edge peninsula that adds both style and functionality. The spacious bedrooms provide comfortable retreats, while the open living areas create an ideal setting for relaxing, entertaining, and everyday living. With its newer construction, desirable finishes, generous lot size, and versatile outdoor space, this home offers the perfect combination of comfort, style, and functionality. The property’s detached 35' x 50' garage is an incredible bonus, offering approximately 1,750 square feet of fully insulated space with electric, plumbing, AC, and heat. Whether you need room for vehicles, a workshop, recreational equipment, or additional storage, this oversized garage provides endless possibilities. A 12' x 50' carport has been added along the side of the garage for even more covered storage. The area surrounding the garage is fully graveled, and a massive 47' x 50' concrete pad provides plenty of space for parking, trailers, boats, RVs, or outdoor entertaining. For even more comfort and convenience, the attached garage at the home also features heating and cooling. With newer construction, quality finishes, a double lot, and an impressive amount of garage and outdoor space, this property offers a rare combination of modern comfort, functionality, and room to spread out....
Contact an agent
Home facts
- Year built:2024
- Subdivision & Development:Royal Highlands
- Listing ID #:857152
- Added:46 day(s) ago
- Updated:October 03, 2026 at 02:51 AM
Rooms and interior
- Bedrooms:3
- Total bathrooms:2
- Full bathrooms:2
- Flooring:Carpet
- Kitchen Description:Dishwasher, Electric Oven, Microwave, Microwave Hood Fan, Pantry, Refrigerator
- Living area:1,372 sq. ft.
Heating and cooling
- Cooling:Central Air
- Central air:Yes
Structure and exterior
- Roof:Asphalt, Shingle
- Year built:2024
- Building area:1,372 sq. ft.
- Lot area:0.9 Acres
- Lot Features:Cleared, Rectangular
- Architectural Style:One Story
- Construction Materials:Stucco
- Foundation Description:Block
- Levels:1 Story
Utilities
- Water:Well
- Sewer:Septic Tank
Finances and disclosures
- Price:$425,000
- Price per sq. ft.:$228.49
- Tax amount:$4,045 (2025)
Features and amenities
- Laundry features:Dryer, In Garage, Washer
- Amenities:Blinds
Parking
- Total parking spaces:4
- Parking description:Attached, Carport, Detached, Detached Carport, Driveway, Garage, Gravel, Gravel Driveway, Paved, Paved Driveway
- Garage:Yes
- Garage spaces:3
New listings near 14487 Goldeneye Road
- Coming Soon
 $425,000Coming Soon4 beds 2 baths2,004 sq. ft.
9033 Penelope Drive, WEEKI WACHEE, FL 34613
MLS# W7890105Listed by: COLDWELL BANKER WEAVER GROUP REALTY - Coming Soon
 $365,000Coming Soon3 beds 2 baths1,880 sq. ft.
11200 Lomita Wren Road, WEEKI WACHEE, FL 34614
MLS# TB8554025Listed by: KELLER WILLIAMS SUBURBAN TAMPA - New
 $29,900Active0.46 Acres
14285 Condor Road, WEEKI WACHEE, FL 34614
MLS# TB8555484Listed by: PINNACLE REALTY ADVISORS - New
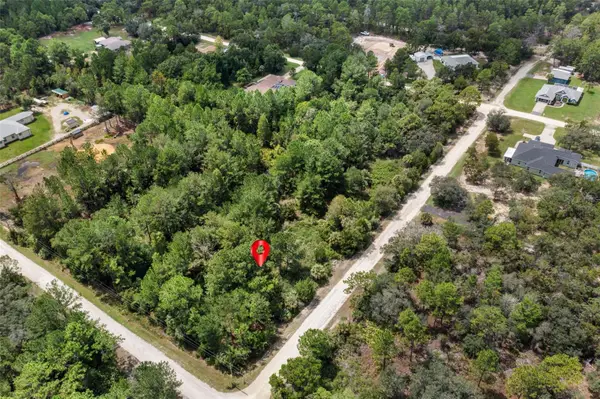 $54,900Active1.16 Acres
18399 Ramsey Road, WEEKI WACHEE, FL 34614
MLS# W7889433Listed by: ASHTON REALTY GROUP - New
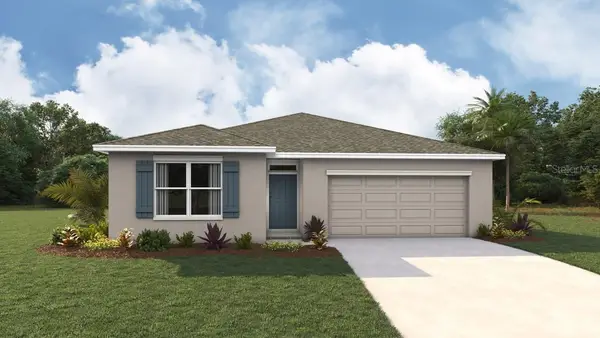 $328,000Active5 beds 3 baths2,077 sq. ft.
10838 Heron Creek Circle, WEEKI WACHEE, FL 34613
MLS# TB8554817Listed by: D R HORTON REALTY OF TAMPA LLC - New
 $290,000Active2 beds 2 baths1,032 sq. ft.
12026 Limpkin Road, WEEKI WACHEE, FL 34614
MLS# W7890094Listed by: EXIT SUCCESS REALTY - New
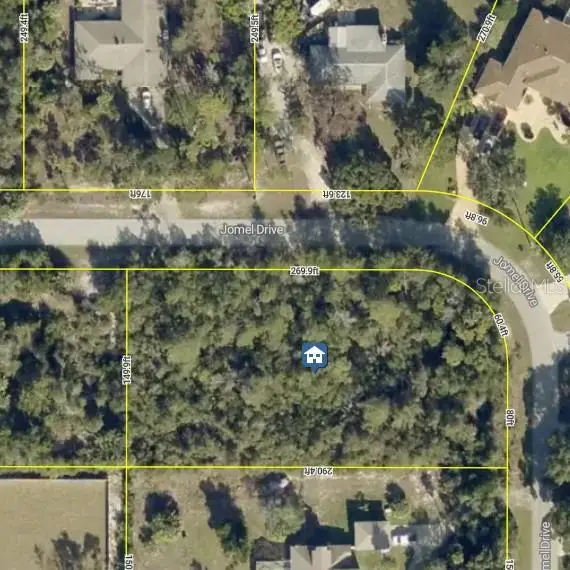 $110,000Active0.98 Acres
7518 Jomel Drive, WEEKI WACHEE, FL 34607
MLS# TB8554525Listed by: KELLER WILLIAMS SUBURBAN TAMPA - New
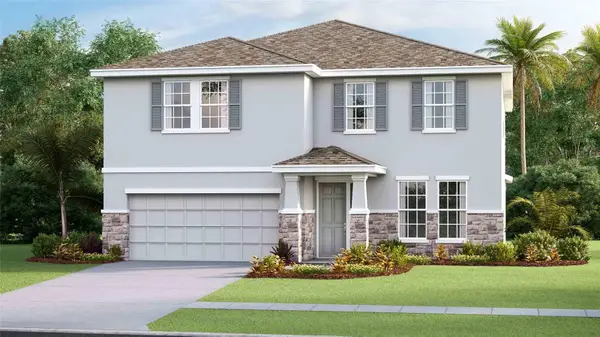 $400,000Active4 beds 3 baths3,313 sq. ft.
11269 Duckling Way, WEEKI WACHEE, FL 34613
MLS# TB8554838Listed by: D R HORTON REALTY OF TAMPA LLC - New
 $440,000Active4 beds 3 baths3,313 sq. ft.
11207 Duckling Way, WEEKI WACHEE, FL 34613
MLS# TB8554839Listed by: D R HORTON REALTY OF TAMPA LLC - New
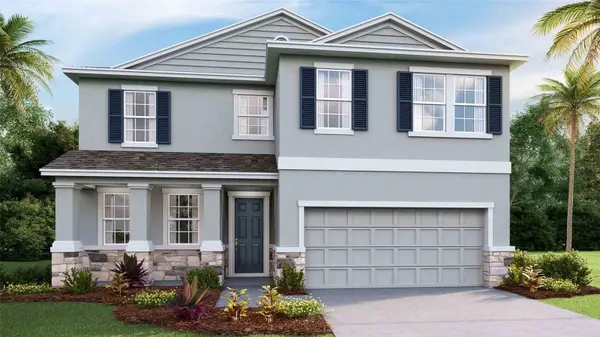 $390,000Active4 beds 3 baths2,756 sq. ft.
11238 Duckling Way, WEEKI WACHEE, FL 34613
MLS# TB8554834Listed by: D R HORTON REALTY OF TAMPA LLC


Protect your home and budget from life's surprises with an Assurant Home Warranty, backed by a partner that supports you through every step of homeownership. Explore Plans.
© 2023 - 2026 ERA Franchise Systems LLC. All rights reserved. ERA Franchise Systems LLC fully supports the principles of the Fair Housing Act and the Equal Opportunity Act. ERA, ERA Real Estate powered, and their respective logos are registered service marks of ERA Franchise Systems LLC. Each office is independently owned and operated.