
7061 Ovenbird Road, Weeki Wachee, FL 34613
Local realty services provided by:Bingham Realty ERA Powered
7061 Ovenbird Road,Weeki Wachee, FL 34613
$359,000
- 3 Beds
- 2 Baths
- 2,233 sq. ft.
- Single family
- Active
Listed by: gail e johnston
Office: charles rutenberg realty inc
MLS#:2260539
Source:FL_HCAR
Price summary
- Price:$359,000
- Price per sq. ft.:$160.77
About this home
Short Sale. Make this spacious 3 bedroom 2 bath 2 car garage pool home on half an acre your very own! Master suite has Dual entry shower with dual showerheads with bench and jetted garden tub. Beautiful open floor plan with split bedrom plan with all walk in closets! Spacious kitchen with granite counter tops and tile and wood floors throughout. Half an acre fenced yard with screend pool and utility shed in back with electric.
Contact an agent
Home facts
- Year built:2006
- Subdivision & Development:Royal Highlands Unit 9
- Listing ID #:2260539
- Added:46 day(s) ago
- Updated:September 27, 2026 at 03:24 PM
Rooms and interior
- Bedrooms:3
- Total bathrooms:2
- Full bathrooms:2
- Rooms Total:3
- Dining Description:Breakfast Bar, Breakfast Nook
- Bathrooms Description:Primary Bathroom -Tub with Separate Shower
- Kitchen Description:Dishwasher, Disposal, Microwave, Refrigerator
- Living area:2,233 sq. ft.
Heating and cooling
- Cooling:Central Air, Electric
- Heating:Central, Heating
- Central air:Yes
Structure and exterior
- Roof:Shingle
- Year built:2006
- Building area:2,233 sq. ft.
- Lot area:0.5 Acres
- Architectural Style:Ranch
- Construction Materials:Block, Stucco
- Levels:One
Schools
- High school:Weeki Wachee
- Middle school:Winding Waters
- Elementary school:Winding Water
Utilities
- Water:Well
- Sewer:Septic Tank
Finances and disclosures
- Price:$359,000
- Price per sq. ft.:$160.77
- Tax amount:$460
Features and amenities
- Appliances:Dishwasher, Disposal, Dryer, Microwave, Refrigerator, Washer
- Laundry features:Dryer, Washer
- Amenities:Ceiling Fan(s), Open Floorplan, Split Plan, Walk-In Closet(s)
- Pool features:In Ground
Parking
- Parking description:Garage
- Garage:Yes
New listings near 7061 Ovenbird Road
- Coming Soon
 $149,900Coming Soon2 beds 1 baths864 sq. ft.
7450 Dundee Way, WEEKI WACHEE, FL 34613
MLS# TB8552314Listed by: CHARLES RUTENBERG REALTY INC - New
 $70,000Active0.75 Acres
Mountain Mockingbird Road, WEEKI WACHEE, FL 34614
MLS# TB8552551Listed by: BELLA VISTA REALTY GROUP LLC - New
 $549,000Active3 beds 1 baths1,224 sq. ft.
3457 Cyclone Drive, WEEKI WACHEE, FL 34607
MLS# W7889863Listed by: DALTON WADE INC - New
 $333,990Active4 beds 2 baths1,806 sq. ft.
15438 Glossy Ibis Road, WEEKI WACHEE, FL 34614
MLS# C7531226Listed by: HOLIDAY BUILDERS GULF COAST - New
 $42,900Active0.5 Acres
Maberly Road, WEEKI WACHEE, FL 34614
MLS# W7889796Listed by: SIRROM REALTY LLC - New
 $308,000Active3 beds 2 baths1,445 sq. ft.
11397 Latchwood Avenue, WEEKI WACHEE, FL 34614
MLS# W7889803Listed by: KELLER WILLIAMS REALTY- PALM HARBOR - New
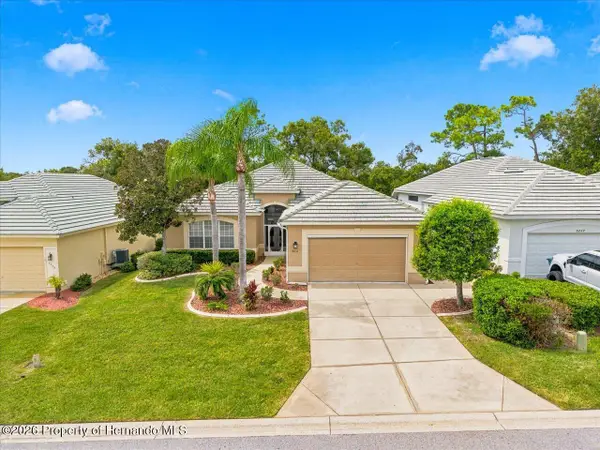 $424,750Active3 beds 2 baths2,247 sq. ft.
9233 Penelope Drive, Weeki Wachee, FL 34613
MLS# 2261094Listed by: REMAX MARKETING SPECIALISTS - New
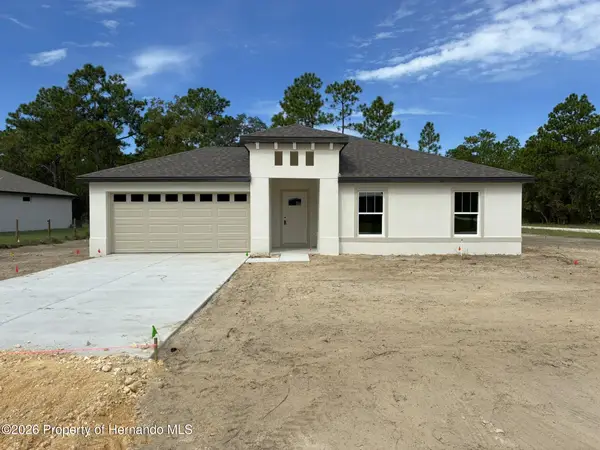 $369,470Active4 beds 2 baths1,738 sq. ft.
17489 Macassar Road, Weeki Wachee, FL 34614
MLS# 2261091Listed by: PALMWOOD REALTY INC - New
 $310,990Active3 beds 2 baths1,552 sq. ft.
15448 Glossy Ibis Road, WEEKI WACHEE, FL 34614
MLS# C7531216Listed by: HOLIDAY BUILDERS GULF COAST - New
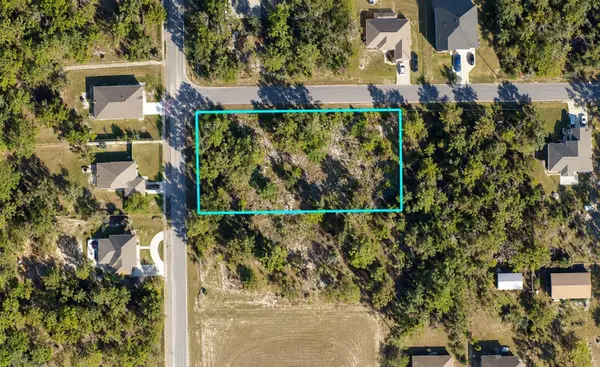 $57,500Active0.74 Acres
12194 Labrador Duck Road, WEEKI WACHEE, FL 34614
MLS# K4903815Listed by: AMERICAN REALTY OF PSL LLC


Protect your home and budget from life's surprises with an Assurant Home Warranty, backed by a partner that supports you through every step of homeownership. Explore Plans.
© 2023 - 2026 ERA Franchise Systems LLC. All rights reserved. ERA Franchise Systems LLC fully supports the principles of the Fair Housing Act and the Equal Opportunity Act. ERA, ERA Real Estate powered, and their respective logos are registered service marks of ERA Franchise Systems LLC. Each office is independently owned and operated.