
7247 Arbordale Drive, Weeki Wachee, FL 34607
Local realty services provided by:Tomlin St Cyr Real Estate Services ERA Powered
Listed by: dylan miller
Office: dalton wade inc
MLS#:TB8552874
Source:MFRMLS
Price summary
- Price:$700,000
- Price per sq. ft.:$176.77
About this home
This is Weeki Wachee waterfront living at its best! Set along a wide canal just a quarter-mile boat ride from the crystal-clear, spring-fed Weeki Wachee River, this elevated three-story home puts one of Florida’s most iconic waterways right in your backyard. From your own dock, head out for a day of boating, kayaking, fishing, swimming, or watching for manatees. Continue down the Weeki Wachee River and you can reach the Gulf in approximately 25 minutes by boat at idle speed.
Situated on a corner lot with approximately 160 feet of water frontage, the property enjoys expansive canal views and plenty of room along the water. There are two boat docks, a stationary dock and a newer floating dock, taking full advantage of everything this location has to offer.
The three-story home was designed to embrace its waterfront setting while offering approximately 2,160 square feet of living space with 3 bedrooms and 2.5 bathrooms. Unlike many elevated waterfront homes, getting between floors is easy thanks to a fully functional elevator, which was recently serviced and provides convenient access throughout the home.
The layout offers an impressive amount of flexibility, with two separate living areas and what essentially functions as two primary suites, one on the second floor and another on the third. Each primary suite features its own en-suite bathroom and massive walk-in closet, creating two spacious and private retreats on separate levels. The large open kitchen anchors the main living level, while the additional living space upstairs gives everyone room to spread out. Multiple balconies provide beautiful waterfront views and places to sit outside and enjoy the surroundings. The interior has been freshly painted, with a newer oven, brand-new dishwasher, and BRAND NEW A/C system among the recent updates.
The elevated construction creates approximately 1,320 square feet of covered space beneath the home, currently set up as an awesome waterfront hangout. Just outside, an outdoor fireplace overlooking the water creates another spot to gather and enjoy the scenery.
The fully fenced yard adds usable outdoor space around the home, while the designer rock driveway and freshly mulched landscaping complement the setting. A storage shed also stays with the property.
The home is being offered FULLY FURNISHED. With the waterfront setup already in place, this is a truly turnkey opportunity to start enjoying the Weeki Wachee lifestyle from day one. SHORT-TERM RENTALS are allowed, adding another layer of flexibility for an owner looking to use the property as a full-time residence, vacation home, or income-producing rental.
Weeki Wachee Springs State Park is also nearby, home to the world-famous mermaid shows, crystal-clear spring water, Buccaneer Bay, kayaking, and paddleboarding. Head toward the coast for days at Pine Island Beach, or spend your time exploring the boating, fishing, scalloping, paddling, and outdoor recreation that make Florida’s Nature Coast such a special place to call home.
For someone who wants the complete waterfront package, a 2019 Carolina Skiff with a Suzuki 60 HP motor and trailer to haul it can be purchased separately for $12,990.
With approximately 160 feet of water frontage, two docks, direct boating access to the Weeki Wachee River and Gulf, a private elevator, and extensive covered outdoor space, this is a waterfront lifestyle that is rare to find. Schedule your showing today!...
Contact an agent
Home facts
- Year built:2016
- Subdivision & Development:WEEKI WACHEE SHORES
- Listing ID #:TB8552874
- Added:1 day(s) ago
- Updated:October 03, 2026 at 02:25 PM
Rooms and interior
- Bedrooms:3
- Total bathrooms:3
- Full bathrooms:2
- Half bathrooms:1
- Flooring:Luxury Vinyl
- Kitchen Description:Dishwasher, Exhaust Fan, Freezer, Ice Maker, Kitchen/Family Room Combo, Microwave, Range, Range Hood, Refrigerator
- Bedroom Description:High Ceilings, Primary Bedroom Main Floor, Primary Bedroom Upstairs, Walk-In Closet(s)
- Living area:2,160 sq. ft.
Heating and cooling
- Cooling:Central Air
- Heating:Central, Electric
- Central air:Yes
Structure and exterior
- Roof:Metal
- Year built:2016
- Building area:2,160 sq. ft.
- Lot area:0.12 Acres
- Lot Features:Cleared, Corner Lot, Cul-de-sac, Landscaped, Level, Paved
- Architectural Style:Elevated
- Construction Materials:Frame, Vinyl Siding
- Exterior Features:Balcony, Covered Porch/Patio, Deck, Dog Run, Garden, Lighting, Private Mailbox, Wrap Around
- Foundation Description:Slab, Stilt/On Piling
- Levels:Three Or More Story
Schools
- High school:Weeki Wachee High School
- Middle school:Fox Chapel Middle School
- Elementary school:Westside Elementary-HN
Utilities
- Water:Public
- Sewer:Public, Public Sewer, Sewer Available, Sewer Connected
Finances and disclosures
- Price:$700,000
- Price per sq. ft.:$176.77
- Tax amount:$8,752 (2025)
Features and amenities
- Appliances:Dishwasher, Dryer, Electric Water Heater, Exhaust Fan, Freezer, Ice Maker, Microwave, Range, Range Hood, Refrigerator, Washer
- Laundry features:Dryer, Electric Dryer Hookup, In Kitchen, Inside, Laundry Closet, Washer
- Amenities:BB/HS Internet Available, Cable Available, Cable Connected, Ceiling Fans(s), Electricity Available, Elevator, Fiber Optics, High Ceilings, Kitchen/Family Room Combo, Phone Available, Primary Bedroom Main Floor, Primary Bedroom Upstairs, Walk-In Closet(s)
- Pool features:Public Pool
Parking
- Parking description:4 Car Carport, Attached Garage, Basement, Boat, Covered, Curb Parking, Driveway, Golf Cart Parking, Ground Level, Oversized, Parking Pad
- Carport spaces:4
 The information being provided by Stellar Mls is for the consumer's personal, non-commercial use and may not be used for any purpose other than to identify prospective properties consumer may be interested in purchasing. Any information relating to real estate for sale referenced on this web site comes from the Internet Data Exchange (IDX) program of the Stellar Mls. Tomlin St Cyr Real Estate Services ERA Powered is not a Multiple Listing Service (MLS), nor does it offer MLS access. This website is a service of Tomlin St Cyr Real Estate Services ERA Powered, a broker participant of Stellar Mls. This web site may reference real estate listing(s) held by a brokerage firm other than the broker and/or agent who owns this web site.
The accuracy of all information, regardless of source, including but not limited to open house information, square footages and lot sizes, is deemed reliable but not guaranteed and should be personally verified through personal inspection by and/or with the appropriate professionals. The data contained herein is copyrighted by Stellar Mls and is protected by all applicable copyright laws. Any unauthorized dissemination of this information is in violation of copyright laws and is strictly prohibited.
Properties in listings may have been sold or may no longer be available.
Copyright 2026 Stellar Mls. All rights reserved.
The information being provided by Stellar Mls is for the consumer's personal, non-commercial use and may not be used for any purpose other than to identify prospective properties consumer may be interested in purchasing. Any information relating to real estate for sale referenced on this web site comes from the Internet Data Exchange (IDX) program of the Stellar Mls. Tomlin St Cyr Real Estate Services ERA Powered is not a Multiple Listing Service (MLS), nor does it offer MLS access. This website is a service of Tomlin St Cyr Real Estate Services ERA Powered, a broker participant of Stellar Mls. This web site may reference real estate listing(s) held by a brokerage firm other than the broker and/or agent who owns this web site.
The accuracy of all information, regardless of source, including but not limited to open house information, square footages and lot sizes, is deemed reliable but not guaranteed and should be personally verified through personal inspection by and/or with the appropriate professionals. The data contained herein is copyrighted by Stellar Mls and is protected by all applicable copyright laws. Any unauthorized dissemination of this information is in violation of copyright laws and is strictly prohibited.
Properties in listings may have been sold or may no longer be available.
Copyright 2026 Stellar Mls. All rights reserved.New listings near 7247 Arbordale Drive
- Coming Soon
 $365,000Coming Soon3 beds 2 baths1,880 sq. ft.
11200 Lomita Wren Road, WEEKI WACHEE, FL 34614
MLS# TB8554025Listed by: KELLER WILLIAMS SUBURBAN TAMPA - New
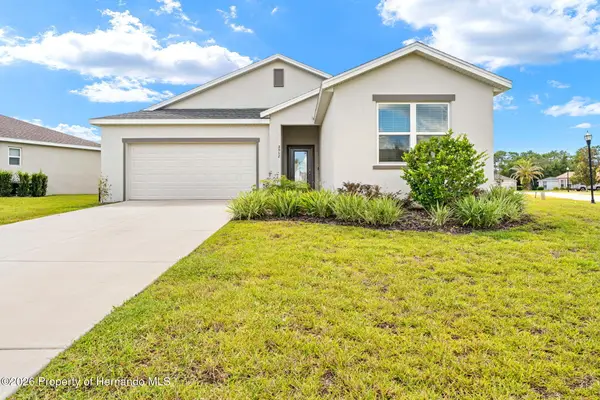 $255,000Active3 beds 2 baths1,549 sq. ft.
8952 Mississippi, Weeki Wachee, FL 34613
MLS# 2261191Listed by: HOMAN REALTY GROUP INC - New
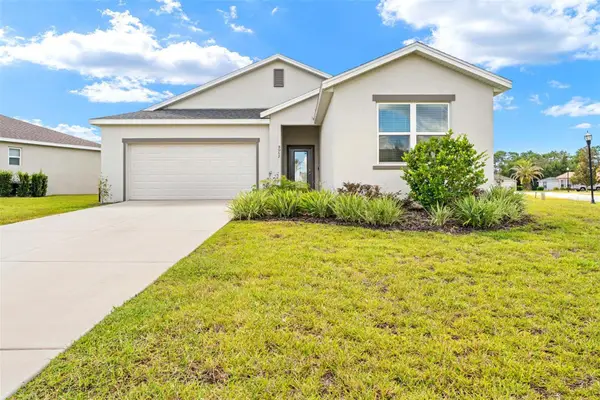 $255,000Active3 beds 2 baths1,549 sq. ft.
8952 Mississippi Run, WEEKI WACHEE, FL 34613
MLS# TB8551185Listed by: HOMAN REALTY GROUP INC - New
 $325,000Active5 beds 3 baths2,447 sq. ft.
10535 Tucker Road, WEEKI WACHEE, FL 34613
MLS# TB8552322Listed by: D R HORTON REALTY OF TAMPA LLC - New
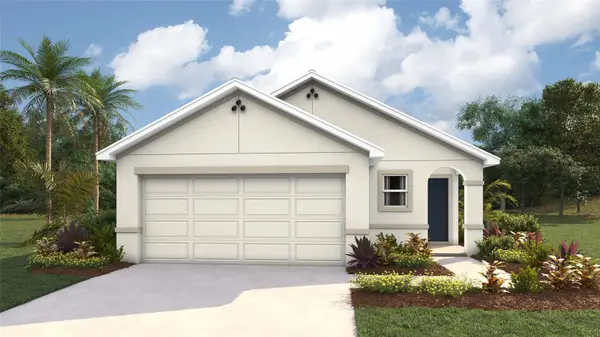 $275,000Active3 beds 2 baths1,504 sq. ft.
10563 Tucker Road, WEEKI WACHEE, FL 34613
MLS# TB8554472Listed by: D R HORTON REALTY OF TAMPA LLC - New
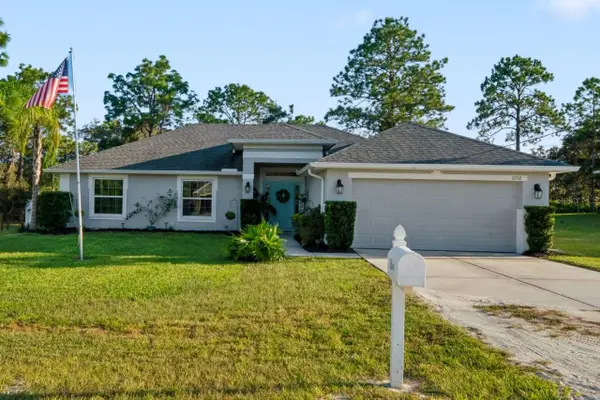 $420,000Active4 beds 2 baths1,761 sq. ft.
11352 Mississippi Kite Avenue, WEEKI WACHEE, FL 34614
MLS# TB8554491Listed by: PEOPLE'S TRUST REALTY - New
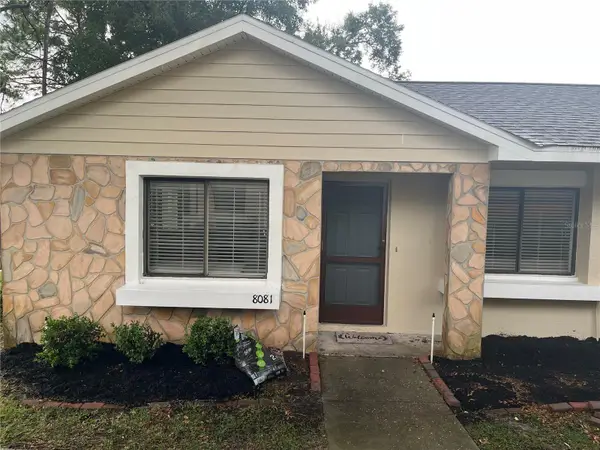 $169,888Active2 beds 2 baths1,292 sq. ft.
8180 Sturbridge Court #C, WEEKI WACHEE, FL 34613
MLS# W7890030Listed by: TROPIC SHORES REALTY LLC - New
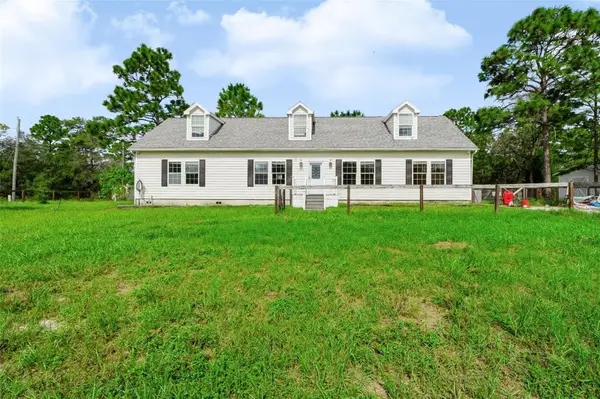 $400,000Active4 beds 2 baths2,881 sq. ft.
11485 Lomita Wren Road, WEEKI WACHEE, FL 34614
MLS# TB8553438Listed by: DALTON WADE INC - New
 $585,000Active4 beds 4 baths2,823 sq. ft.
13049 Maycrest Avenue, WEEKI WACHEE, FL 34614
MLS# TB8554266Listed by: COASTAL PROPERTIES GROUP INTER


Protect your home and budget from life's surprises with an Assurant Home Warranty, backed by a partner that supports you through every step of homeownership. Explore Plans.
© 2023 - 2026 ERA Franchise Systems LLC. All rights reserved. ERA Franchise Systems LLC fully supports the principles of the Fair Housing Act and the Equal Opportunity Act. ERA, ERA Real Estate powered, and their respective logos are registered service marks of ERA Franchise Systems LLC. Each office is independently owned and operated.