
9071 Lenore Court, Weeki Wachee, FL 34613
Local realty services provided by:ERA Advantage Realty, Inc.
9071 Lenore Court,Weeki Wachee, FL 34613
$480,000
- 3 Beds
- 2 Baths
- 2,094 sq. ft.
- Single family
- Active
Listed by: crystal smith
Office: future home realty inc
MLS#:W7887348
Source:MFRMLS
Price summary
- Price:$480,000
- Price per sq. ft.:$158.78
- Monthly HOA dues:$207
About this home
Experience luxury living in the gated GlenLakes Golf & Country Club community! Completed in 2023, this beautifully crafted 3-bedroom (+) flex, 2-bathroom residence offers 2,094 living square feet on a private 0.40-acre homesite backing directly to the 14th fairway. Soaring ceilings, abundant natural light, and expansive pocket sliding glass doors create a bright, open living space that flows effortlessly to your private screened saltwater pool with custom lighting, new pavers, and peaceful golf course views--your own resort-style outdoor retreat. The spacious chef's kitchen showcases white solid wood cabinetry, quartz countertops, a striking white brick backsplash, farmhouse sink, walk-in pantry, oversized center island, and premium newer Samsung stainless steel appliances. Modern, sophisticated architectural design, upgraded fixtures and hardware, and thoughtfully selected finishes create a timeless interior with a refined luxury ambiance throughout. Designed with a desirable split-bedroom floor plan, the flexible extra room with a walk-in closet is ideal as a home office, fitness room, media room, or potential fourth bedroom. The spacious primary suite features dual quartz vanities, dual walk-in closets, and an oversized walk-in shower. Highly sought-after GlenLakes Golf & Country Club is one of Hernando County's premier gated golf course communities, offering an established setting with beautifully maintained grounds, an 18-hole championship golf course, and optional club memberships featuring golf, tennis, pickleball, fitness, dining, and a vibrant year-round social calendar....
Contact an agent
Home facts
- Year built:2023
- Listing ID #:W7887348
- Added:1 day(s) ago
- Updated:July 06, 2026 at 02:52 PM
Rooms and interior
- Bedrooms:3
- Total bathrooms:2
- Full bathrooms:2
- Flooring:Luxury Vinyl, Tile
- Dining Description:Eat In Kitchen
- Kitchen Description:Cooktop, Dishwasher, Eat-in Kitchen, Microwave, Refrigerator, Solid Wood Cabinets, Stone Counters, Water Softener
- Bedroom Description:High Ceilings, Primary Bedroom Main Floor, Split Bedroom, Walk-In Closet(s)
- Basement Description:Block
- Living area:2,094 sq. ft.
Heating and cooling
- Cooling:Central Air
- Heating:Central, Electric
- Central air:Yes
Structure and exterior
- Roof:Shingle
- Year built:2023
- Building area:2,094 sq. ft.
- Lot area:0.45 Acres
- Lot Features:Cul-de-sac, Landscaped, On Golf Course, Oversized, Paved
- Architectural Style:Contemporary, Craftsman, Custom, Florida, Patio Home
- Construction Materials:Block, Concrete, Stucco
- Exterior Features:Lighting, Patio, Rear Porch, Screened
- Foundation Description:Block, Slab
- Levels:1 Story
Schools
- High school:Weeki Wachee High School
- Middle school:Winding Waters K-8
- Elementary school:Winding Waters K8
Utilities
- Water:Public, Water Connected
- Sewer:Public, Public Sewer, Sewer Connected
Finances and disclosures
- Price:$480,000
- Price per sq. ft.:$158.78
- Tax amount:$6,313 (2025)
Features and amenities
- Appliances:Cooktop, Dishwasher, Dryer, Irrigation Equipment, Microwave, Refrigerator, Washer, Water Softener
- Laundry features:Dryer, Inside, Laundry Room, Washer
- Amenities:Built-In Features, Cable Connected, Cable TV, Cathedral Ceiling(s), Ceiling Fans(s), Clubhouse, Eat-in Kitchen, Fitness Center, Gated, Golf Course, High Ceilings, Irrigation Equipment, Maintenance, Open Floorplan, Pickleball Court(s), Playground, Pool, Primary Bedroom Main Floor, Recreation Facilities, Security, Shuffleboard Court, Solid Wood Cabinets, Split Bedroom, Stone Counters, Tennis Court(s), Trail(s), Tray Ceiling(s), Vaulted Ceiling(s), Walk-In Closet(s)
- Pool features:Gunite, In Ground, Pool, Private Pool, Salt Water, Screen Enclosure
Parking
- Parking description:Attached Garage, Covered, Driveway, Garage Door Opener, Golf Cart Parking
- Garage:Yes
- Garage spaces:2
 The information being provided by Stellar Mls is for the consumer's personal, non-commercial use and may not be used for any purpose other than to identify prospective properties consumer may be interested in purchasing. Any information relating to real estate for sale referenced on this web site comes from the Internet Data Exchange (IDX) program of the Stellar Mls. ERA Advantage Realty, Inc. is not a Multiple Listing Service (MLS), nor does it offer MLS access. This website is a service of ERA Advantage Realty, Inc., a broker participant of Stellar Mls. This web site may reference real estate listing(s) held by a brokerage firm other than the broker and/or agent who owns this web site.
The accuracy of all information, regardless of source, including but not limited to open house information, square footages and lot sizes, is deemed reliable but not guaranteed and should be personally verified through personal inspection by and/or with the appropriate professionals. The data contained herein is copyrighted by Stellar Mls and is protected by all applicable copyright laws. Any unauthorized dissemination of this information is in violation of copyright laws and is strictly prohibited.
Properties in listings may have been sold or may no longer be available.
Copyright 2026 Stellar Mls. All rights reserved.
The information being provided by Stellar Mls is for the consumer's personal, non-commercial use and may not be used for any purpose other than to identify prospective properties consumer may be interested in purchasing. Any information relating to real estate for sale referenced on this web site comes from the Internet Data Exchange (IDX) program of the Stellar Mls. ERA Advantage Realty, Inc. is not a Multiple Listing Service (MLS), nor does it offer MLS access. This website is a service of ERA Advantage Realty, Inc., a broker participant of Stellar Mls. This web site may reference real estate listing(s) held by a brokerage firm other than the broker and/or agent who owns this web site.
The accuracy of all information, regardless of source, including but not limited to open house information, square footages and lot sizes, is deemed reliable but not guaranteed and should be personally verified through personal inspection by and/or with the appropriate professionals. The data contained herein is copyrighted by Stellar Mls and is protected by all applicable copyright laws. Any unauthorized dissemination of this information is in violation of copyright laws and is strictly prohibited.
Properties in listings may have been sold or may no longer be available.
Copyright 2026 Stellar Mls. All rights reserved.New listings near 9071 Lenore Court
- New
 $409,000Active3 beds 2 baths1,608 sq. ft.
7335 Blackbird Avenue, WEEKI WACHEE, FL 34613
MLS# W7887290Listed by: KW REALTY ELITE PARTNERS - New
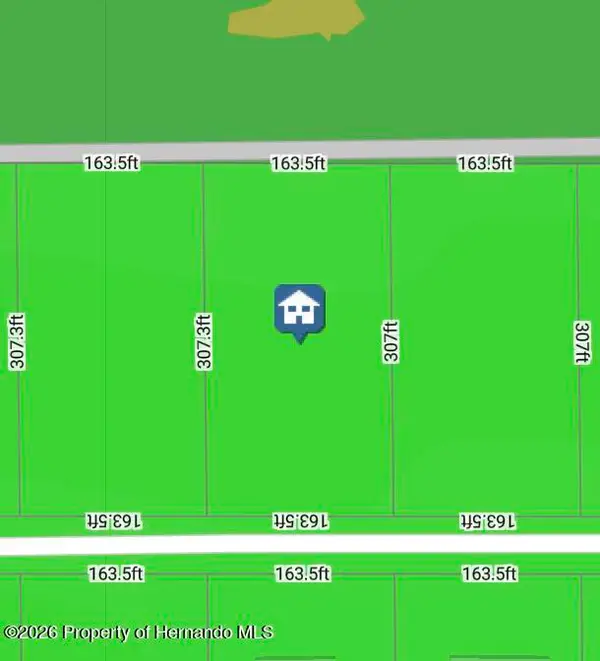 $52,000Active1.15 Acres
11465 Thames Avenue, Weeki Wachee, FL 34614
MLS# 2260052Listed by: BHHS FLORIDA PROPERTIES GROUP - New
 $44,900Active1.21 Acres
Ramsey Road #16, WEEKI WACHEE, FL 34614
MLS# TB8526036Listed by: PEOPLE'S TRUST REALTY - New
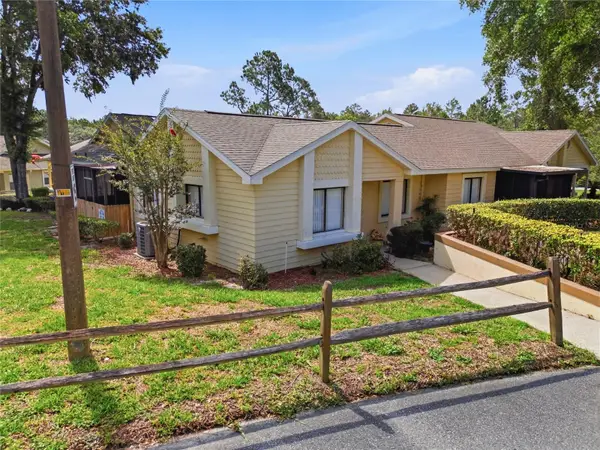 $195,000Active2 beds 2 baths1,292 sq. ft.
8160 Sturbridge Court #8160, WEEKI WACHEE, FL 34613
MLS# TB8522608Listed by: PEOPLE'S TRUST REALTY 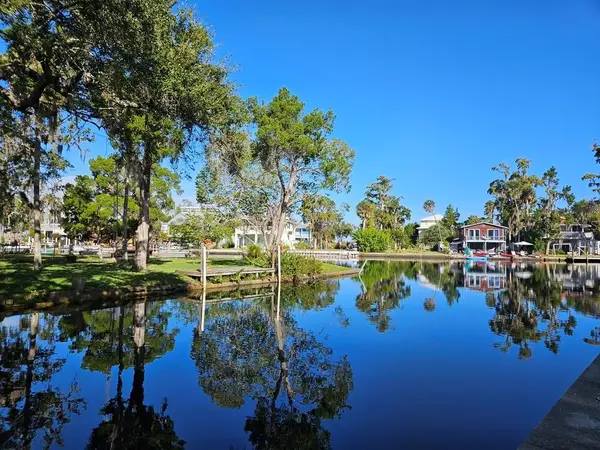 $299,500Pending2 beds 1 baths960 sq. ft.
5281 Tuna Lane, WEEKI WACHEE, FL 34607
MLS# TB8525929Listed by: PEOPLE'S TRUST REALTY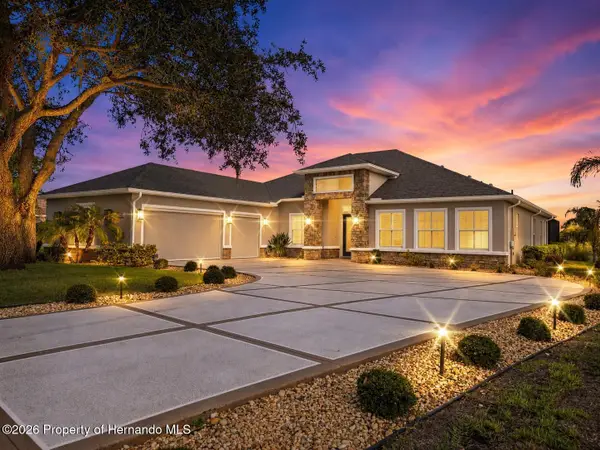 $765,000Pending4 beds 3 baths3,156 sq. ft.
9215 Lake Cypress Loop, Weeki Wachee, FL 34613
MLS# 2260042Listed by: BRIDGE POINT BUSINESS AND REAL ESTATE ADVISORS- New
 $560,000Active3 beds 2 baths1,404 sq. ft.
6331 Theodan Street, WEEKI WACHEE, FL 34607
MLS# TB8523040Listed by: FIRST FLA. RLTY. OF TAMPA BAY - New
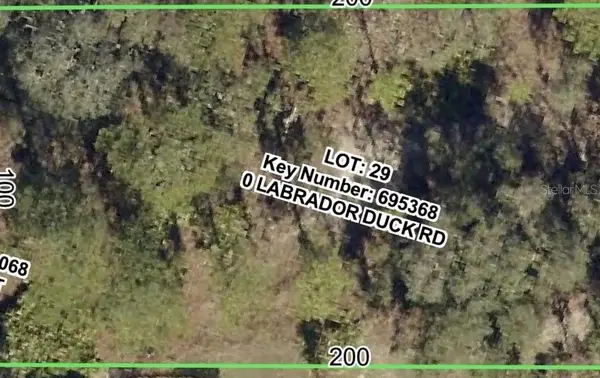 $65,000Active0.46 Acres
11335 Labrador Duck Road, WEEKI WACHEE, FL 34614
MLS# TB8524133Listed by: PREFERRED SHORE LLC - New
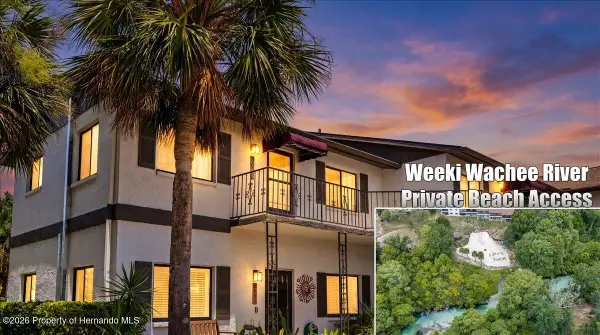 $309,000Active2 beds 2 baths1,566 sq. ft.
6653 River Run Boulevard, Weeki Wachee, FL 34607
MLS# 2260023Listed by: JT REALTY & ASSOCIATES


Protect your home and budget from life's surprises with an Assurant Home Warranty, backed by a partner that supports you through every step of homeownership. Explore Plans.
© 2023 - 2026 ERA Franchise Systems LLC. All rights reserved. ERA Franchise Systems LLC fully supports the principles of the Fair Housing Act and the Equal Opportunity Act. ERA, ERA Real Estate powered, and their respective logos are registered service marks of ERA Franchise Systems LLC. Each office is independently owned and operated.