
9443 Burnam Drive, Weeki Wachee, FL 34613
Local realty services provided by:Bingham Realty ERA Powered
9443 Burnam Drive,Weeki Wachee, FL 34613
$229,000
- 2 Beds
- 2 Baths
- 1,402 sq. ft.
- Single family
- Active
Listed by: theresa l. tyner
Office: white diamond realty
MLS#:2259685
Source:FL_HCAR
Price summary
- Price:$229,000
- Price per sq. ft.:$163.34
- Monthly HOA dues:$376.67
About this home
Welcome to your two bedroom, two bath, attached villa with a two car garage nestled in the desirable Glen Lakes Golfing Community that is perfect for living the Florida lifestyle! Step into the spacious great room where the open-concept design effortlessly blends the kitchen, dining, and living area where it's perfect for entertaining guests or enjoying a quiet evening at home. The privacy of both bedrooms provides peaceful retreats for restful nights. The master suite, in particular, features ample space and comfort, while the second bedroom can double as a guest room or home office to suit your lifestyle needs. Enjoy sipping your morning coffee or enjoying a good book or simply just unwind after a day of activities in the tranquility of your outdoor living space with natural landscaped views. This attached Villa is ideal for permanent or seasonal living that will be enriched by what the community offers. The variety of amenities, including Golf, tennis, pickle-ball, swimming and more as well as calendar of social events, provides something for everyone here! Schedule your showing today. Motivated seller he wants it gone !...
Contact an agent
Home facts
- Year built:1993
- Subdivision & Development:Glen Lakes Ph 1 Un 5 Sec 1a
- Listing ID #:2259685
- Added:54 day(s) ago
- Updated:July 31, 2026 at 03:32 PM
Rooms and interior
- Bedrooms:2
- Total bathrooms:2
- Full bathrooms:2
- Rooms Total:1
- Flooring:Laminate, Tile
- Dining Description:Breakfast Bar
- Bathrooms Description:Primary Bathroom - Shower No Tub
- Kitchen Description:Dishwasher, Electric Oven, Refrigerator
- Living area:1,402 sq. ft.
Heating and cooling
- Cooling:Central Air, Electric
- Heating:Central, Electric, Heating
- Central air:Yes
Structure and exterior
- Roof:Shingle
- Year built:1993
- Building area:1,402 sq. ft.
- Lot area:0.2 Acres
- Lot Features:Cul-De-Sac
- Architectural Style:Contemporary, Villa
- Construction Materials:Concrete, Stucco
- Levels:One
Schools
- High school:Weeki Wachee
- Middle school:Winding Waters
- Elementary school:Winding Water
Utilities
- Water:Public
- Sewer:Public Sewer
Finances and disclosures
- Price:$229,000
- Price per sq. ft.:$163.34
- Tax amount:$3,439
Features and amenities
- Appliances:Dishwasher, Electric Oven, Refrigerator
- Amenities:Ceiling Fan(s), Walk-In Closet(s)
Parking
- Parking description:Assigned, Attached, Attached Garage, Garage, Garage Door Opener
- Garage:Yes
New listings near 9443 Burnam Drive
- New
 $362,900Active3 beds 2 baths1,533 sq. ft.
11225 Flower Avenue, WEEKI WACHEE, FL 34613
MLS# TB8534685Listed by: AVENUE HOMES LLC - New
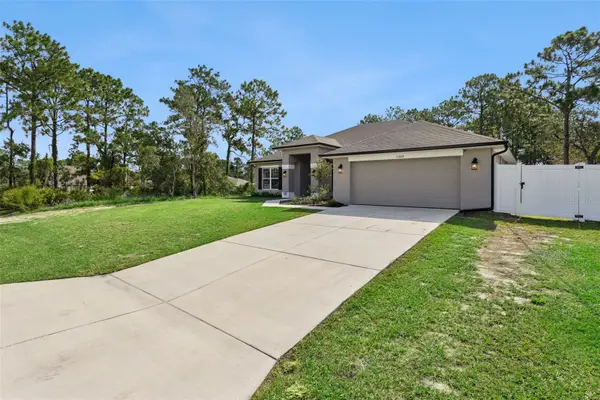 $424,999Active4 beds 2 baths2,326 sq. ft.
11268 Kodiak Wren Road, WEEKI WACHEE, FL 34614
MLS# G5115832Listed by: DENIZ REALTY PARTNERS LLC - New
 $379,000Active3 beds 2 baths2,171 sq. ft.
18179 Maberly Road, WEEKI WACHEE, FL 34614
MLS# G5115802Listed by: DOWN HOME REALTY, LLLP - New
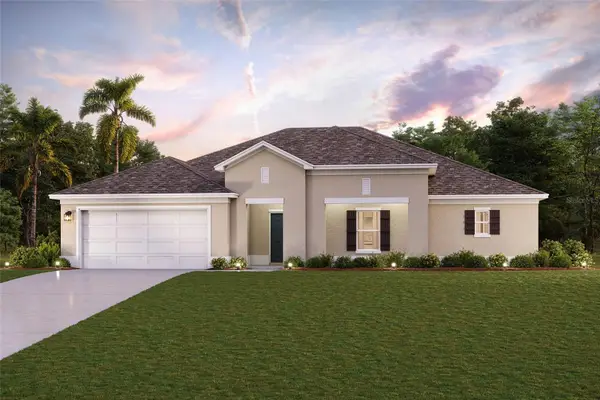 $383,990Active4 beds 2 baths2,286 sq. ft.
16382 Kingbird Road, WEEKI WACHEE, FL 34614
MLS# C7529061Listed by: WJH BROKERAGE FL LLC - New
 $55,000Active0.46 Acres
8131 Nightingale Road, WEEKI WACHEE, FL 34613
MLS# TB8534699Listed by: NEW BEGINNING REALTY LLC - New
 $369,999Active2 beds 1 baths728 sq. ft.
6773 E Richard Drive, WEEKI WACHEE, FL 34607
MLS# TB8529992Listed by: SUNCOAST GROUP REALTORS LLC - New
 $395,000Active4 beds 2 baths2,334 sq. ft.
12258 Harris Hawk Road, WEEKI WACHEE, FL 34614
MLS# TB8534284Listed by: KELLER WILLIAMS TAMPA PROPERTIES - New
 $700,000Active3 beds 2 baths2,508 sq. ft.
10307 Waters Edge Court, WEEKI WACHEE, FL 34613
MLS# W7888040Listed by: MERIDIAN REAL ESTATE - New
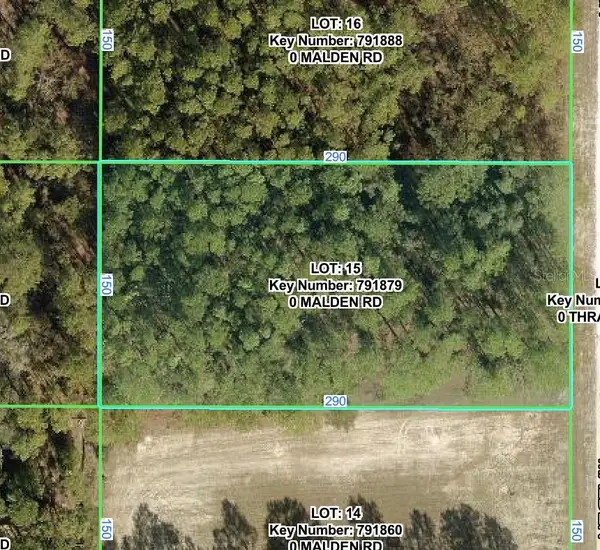 $65,000Active0.99 Acres
Malden Road, WEEKI WACHEE, FL 34614
MLS# W7888116Listed by: WEICHERT REALTORS FL TROPICS - New
 $383,990Active4 beds 2 baths
14106 Eastern Phoebe Road, Weeki Wachee, FL 34614
MLS# 2260392Listed by: WJH BROKERAGE FL LLC


Protect your home and budget from life's surprises with an Assurant Home Warranty, backed by a partner that supports you through every step of homeownership. Explore Plans.
© 2023 - 2026 ERA Franchise Systems LLC. All rights reserved. ERA Franchise Systems LLC fully supports the principles of the Fair Housing Act and the Equal Opportunity Act. ERA, ERA Real Estate powered, and their respective logos are registered service marks of ERA Franchise Systems LLC. Each office is independently owned and operated.