
11811 SE Sunset Harbor Road, Weirsdale, FL 32195
Local realty services provided by:ERA Grizzard Real Estate
11811 SE Sunset Harbor Road,Weirsdale, FL 32195
$2,499,000
- 3 Beds
- 3 Baths
- 3,029 sq. ft.
- Single family
- Active
Listed by: joan pletcher
Office: joan pletcher
MLS#:OM731796
Source:MFRMLS
Price summary
- Price:$2,499,000
- Price per sq. ft.:$347.52
About this home
Experience the best of both worlds with this exceptional equestrian and lakefront property situated on approximately six beautifully maintained acres. This stunning lakefront location offers one of the best fishing spots on Lake Weir, making it a true fishing paradise. The 3-bedroom, 3-bath, plus office offers 3,029 square feet of living space with an inviting open-concept kitchen and family room designed to showcase the picturesque lake views. The beautifully appointed kitchen features leathered granite countertops, a large contrasting center island with seating and built-in wine storage, stainless-steel appliances, double ovens, and abundant cabinetry.
The spacious family room features a floor-to-ceiling stacked-stone fireplace, custom built-ins, and two sets of sliding-glass doors leading to the screened pool area. Perfect for relaxing or entertaining, the outdoor living space offers generous, covered seating, a resort-style pool, and a koi pond overlooking the tranquil lake. The home also features a spacious laundry room with a window, enhancing functionality and providing a bright, inviting space for chores.
The home includes a 3-car extra-long garage that accommodates longer vehicles, plus a spacious detached 2-car garage with a mini-split for added convenience and versatility. Equestrian amenities include 3 paddocks, a three-stall barn equipped with a water heater and wash rack, and an Olympic-size dressage arena with fiber footing, mirrors, and a sprinkler system. A private dock further enhances the waterfront lifestyle, creating a rare opportunity to enjoy horses, boating, and peaceful lakefront living from one remarkable property.
The builder thoughtfully designed the home to allow for the relatively easy addition of a fourth bedroom, offering future flexibility for the next owner. According to the seller, the estimated cost of the addition is approximately $50,000; buyers should independently verify all plans, permitting requirements, and costs....
Contact an agent
Home facts
- Year built:2019
- Subdivision & Development:NA
- Listing ID #:OM731796
- Added:1 day(s) ago
- Updated:September 12, 2026 at 05:40 PM
Rooms and interior
- Bedrooms:3
- Total bathrooms:3
- Full bathrooms:3
- Flooring:Luxury Vinyl, Tile, Wood
- Dining Description:Eat In Kitchen
- Kitchen Description:Built-In Oven, Cooktop, Dishwasher, Eat-in Kitchen, Exhaust Fan, Kitchen/Family Room Combo, Microwave, Refrigerator, Solid Surface Counters, Solid Wood Cabinets
- Bedroom Description:High Ceilings, Primary Bedroom Main Floor, Split Bedroom, Walk-In Closet(s)
- Living area:3,029 sq. ft.
Heating and cooling
- Cooling:Central Air
- Heating:Electric
- Central air:Yes
Structure and exterior
- Roof:Metal
- Year built:2019
- Building area:3,029 sq. ft.
- Lot area:6 Acres
- Lot Features:Cleared, Farm, Landscaped, Level, Oversized, Pasture, Paved, Zoned for Horses
- Construction Materials:Concrete, Stucco
- Exterior Features:Covered Porch/Patio, Deck, Lighting, Outdoor Kitchen, Rear Porch, Screened, Sidewalk
- Foundation Description:Slab
- Levels:1 Story
Schools
- High school:Lake Weir High School
- Middle school:Lake Weir Middle School
- Elementary school:Stanton-Weirsdale Elem. School
Utilities
- Water:Well
- Sewer:Septic Tank
Finances and disclosures
- Price:$2,499,000
- Price per sq. ft.:$347.52
- Tax amount:$13,521 (2025)
Features and amenities
- Appliances:Built-in Oven, Cooktop, Dishwasher, Exhaust Fan, Generator, Irrigation Equipment, Microwave, Refrigerator
- Laundry features:Inside, Laundry Room
- Amenities:Built-In Features, Cathedral Ceiling(s), Ceiling Fans(s), Coffered Ceiling(s), Crown Molding, Eat-in Kitchen, Generator, High Ceilings, Irrigation Equipment, Kitchen/Family Room Combo, Open Floorplan, Primary Bedroom Main Floor, Solid Surface Counters, Solid Wood Cabinets, Split Bedroom, Underground Utilities, Walk-In Closet(s), Window Treatments
- Pool features:Gunite, In Ground, Private Pool, Screen Enclosure, Sweep
Parking
- Parking description:2 Car Carport, Attached Garage, Driveway, Garage Faces Side
- Garage:Yes
- Garage spaces:3
- Carport spaces:2
 The information being provided by Stellar Mls is for the consumer's personal, non-commercial use and may not be used for any purpose other than to identify prospective properties consumer may be interested in purchasing. Any information relating to real estate for sale referenced on this web site comes from the Internet Data Exchange (IDX) program of the Stellar Mls. ERA Grizzard Real Estate is not a Multiple Listing Service (MLS), nor does it offer MLS access. This website is a service of ERA Grizzard Real Estate, a broker participant of Stellar Mls. This web site may reference real estate listing(s) held by a brokerage firm other than the broker and/or agent who owns this web site.
The accuracy of all information, regardless of source, including but not limited to open house information, square footages and lot sizes, is deemed reliable but not guaranteed and should be personally verified through personal inspection by and/or with the appropriate professionals. The data contained herein is copyrighted by Stellar Mls and is protected by all applicable copyright laws. Any unauthorized dissemination of this information is in violation of copyright laws and is strictly prohibited.
Properties in listings may have been sold or may no longer be available.
Copyright 2026 Stellar Mls. All rights reserved.
The information being provided by Stellar Mls is for the consumer's personal, non-commercial use and may not be used for any purpose other than to identify prospective properties consumer may be interested in purchasing. Any information relating to real estate for sale referenced on this web site comes from the Internet Data Exchange (IDX) program of the Stellar Mls. ERA Grizzard Real Estate is not a Multiple Listing Service (MLS), nor does it offer MLS access. This website is a service of ERA Grizzard Real Estate, a broker participant of Stellar Mls. This web site may reference real estate listing(s) held by a brokerage firm other than the broker and/or agent who owns this web site.
The accuracy of all information, regardless of source, including but not limited to open house information, square footages and lot sizes, is deemed reliable but not guaranteed and should be personally verified through personal inspection by and/or with the appropriate professionals. The data contained herein is copyrighted by Stellar Mls and is protected by all applicable copyright laws. Any unauthorized dissemination of this information is in violation of copyright laws and is strictly prohibited.
Properties in listings may have been sold or may no longer be available.
Copyright 2026 Stellar Mls. All rights reserved.New listings near 11811 SE Sunset Harbor Road
- New
 $48,900Active0.95 Acres
SE 135th Court, WEIRSDALE, FL 32195
MLS# A4705806Listed by: FLATFEE.COM - New
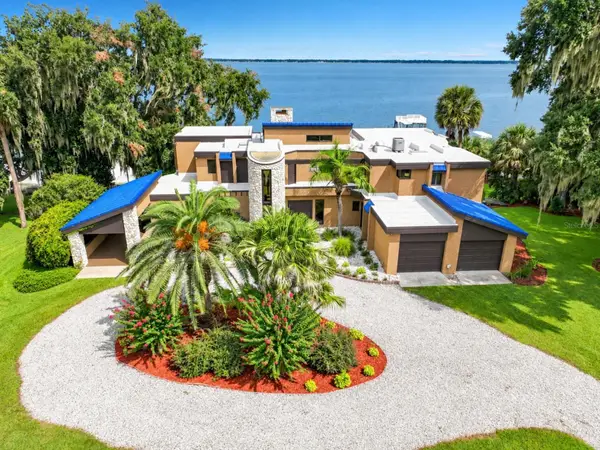 $3,250,000Active4 beds 4 baths5,995 sq. ft.
13493 SE 157th Lane, WEIRSDALE, FL 32195
MLS# O6441049Listed by: EXP REALTY LLC - New
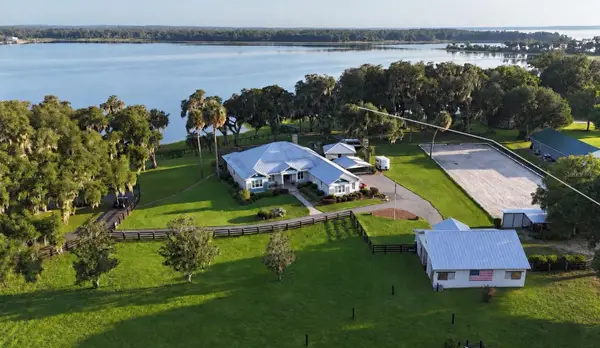 $2,499,000Active3 beds 3 baths3,029 sq. ft.
11811 SE Sunset Harbor Road, WEIRSDALE, FL 32195
MLS# OM731796Listed by: JOAN PLETCHER - New
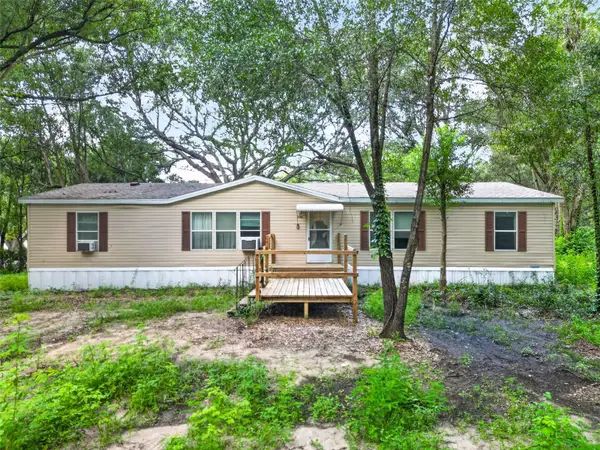 $215,000Active3 beds 2 baths1,620 sq. ft.
16080 SE 128 Terrace, WEIRSDALE, FL 32195
MLS# G5117576Listed by: RE/MAX FOXFIRE - SUMMERFIELD - New
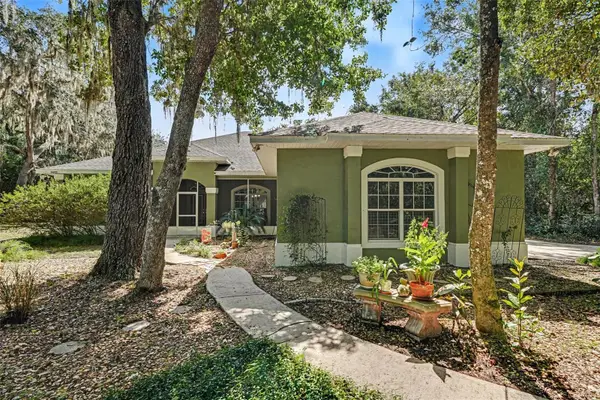 $649,000Active3 beds 2 baths2,288 sq. ft.
16731 SE 181st Terrace, WEIRSDALE, FL 32195
MLS# O6439799Listed by: MARK SPAIN REAL ESTATE - New
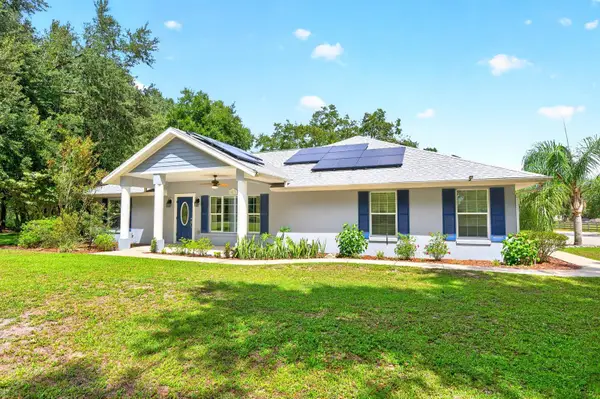 $635,000Active3 beds 2 baths1,775 sq. ft.
15771 SE 170th Avenue, WEIRSDALE, FL 32195
MLS# O6440007Listed by: WEMERT GROUP REALTY LLC  $125,000Active2 Acres
160th, WEIRSDALE, FL 32195
MLS# O6428667Listed by: GLASBRIDGE LLC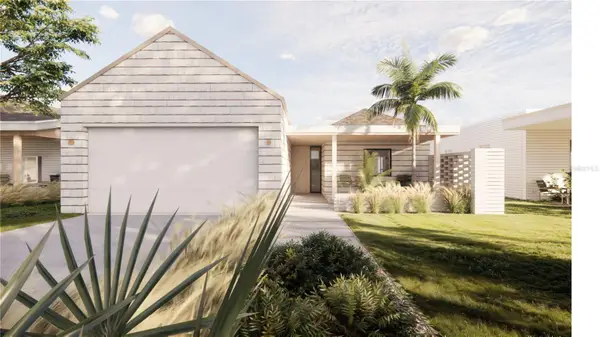 $339,900Active3 beds 2 baths1,659 sq. ft.
439 Skyfield Court, LADY LAKE, FL 32159
MLS# G5116761Listed by: WHEATLEY REALTY GROUP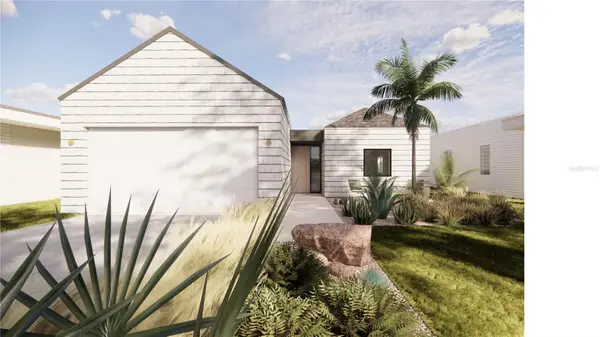 $339,900Active3 beds 2 baths1,659 sq. ft.
419 Skyfield Court, LADY LAKE, FL 32159
MLS# G5116780Listed by: WHEATLEY REALTY GROUP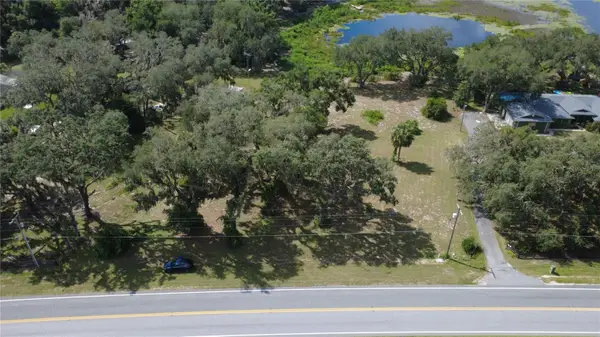 $130,000Active1.56 Acres
Se Hwy 42, WEIRSDALE, FL 32195
MLS# OM730563Listed by: TROPIC SHORES REALTY


Protect your home and budget from life's surprises with an Assurant Home Warranty, backed by a partner that supports you through every step of homeownership. Explore Plans.
© 2023 - 2026 ERA Franchise Systems LLC. All rights reserved. ERA Franchise Systems LLC fully supports the principles of the Fair Housing Act and the Equal Opportunity Act. ERA, ERA Real Estate powered, and their respective logos are registered service marks of ERA Franchise Systems LLC. Each office is independently owned and operated.