
1005 11th Avenue, Wellborn, FL 32094
Local realty services provided by:Bingham Realty ERA Powered
Listed by: rebecca summers
Office: exp realty llc.
MLS#:OM724834
Source:MFRMLS
Price summary
- Price:$542,500
- Price per sq. ft.:$120.56
About this home
IMPROVED PRICE! INSPECTIONS COMPLETED! HUGE INGROUND POOL! If you're tired of the hustle & bustle of city life step into timeless charm with this beautifully remodeled 1915 two-story executive home situated on an oversized 2-acre lot with NO restrictions, in the small town of Wellborn. This spacious home offers the perfect blend of small-town convenience and peaceful country living. This expansive home features 4 bedrooms, 3 full bathrooms, a formal living room and dining room, family room, and an inviting bonus room with built-in bookshelves and fireplace. The primary master suite features a secondary bonus/sitting room perfect for a sitting area or nursery. Character and craftsmanship shine throughout with real hardwood flooring, crown moulding, French doors, built-in shelving, plantation shutters, high vaulted ceilings, chair rail, and detailed finishes at every turn. This home boasts an impressive total of 5 fireplaces, all could be converted to working gas if connected to propane. Major updates have already been completed, including updated plumbing and electrical systems, new hot water heater, new tile, new septic system, as well as a newer metal roof for peace of mind. With over 3,000 heated square feet and approximately 4,500 square feet under roof, there is no shortage of space for entertaining, gatherings, special events. Must see to appreciate!!!...
Contact an agent
Home facts
- Year built:1915
- Subdivision & Development:TOWN/WELLBORN
- Listing ID #:OM724834
- Added:99 day(s) ago
- Updated:September 13, 2026 at 02:16 PM
Rooms and interior
- Bedrooms:4
- Total bathrooms:3
- Full bathrooms:3
- Flooring:Carpet, Ceramic Tile, Luxury Vinyl, Tile, Wood
- Dining Description:Formal Dining Room
- Kitchen Description:Built-In Oven, Cooktop, Dishwasher, Microwave, Range, Refrigerator, Solid Surface Counters, Solid Wood Cabinets, Water Filtration System
- Bedroom Description:High Ceilings, Primary Bedroom Upstairs, Split Bedroom, Walk-In Closet(s)
- Basement Description:Pillar/Post/Pier
- Living area:3,124 sq. ft.
Heating and cooling
- Cooling:Central Air
- Heating:Central, Electric
- Central air:Yes
Structure and exterior
- Roof:Metal
- Year built:1915
- Building area:3,124 sq. ft.
- Lot area:2 Acres
- Lot Features:Cleared, Corner Lot, Landscaped, Oversized, Paved, Private, Unincorporated
- Architectural Style:Historic
- Construction Materials:Frame, Vinyl Siding
- Exterior Features:Covered Porch/Patio, Deck, Enclosed, Front Porch, Patio, Porch, Private Mailbox, Rear Porch, Screened
- Foundation Description:Pillar/post/pier
- Levels:2 Story
Utilities
- Water:Public, Water Available, Water Connected, Well
- Sewer:Septic Tank, Sewer Connected
Finances and disclosures
- Price:$542,500
- Price per sq. ft.:$120.56
- Tax amount:$4,403 (2025)
Features and amenities
- Appliances:Built-in Oven, Cooktop, Dishwasher, Electric Water Heater, Microwave, Range, Refrigerator, Water Filtration System
- Laundry features:Electric Dryer Hookup, Inside, Laundry Room, Washer Hookup
- Amenities:BB/HS Internet Available, Built-In Features, Cable Available, Cathedral Ceiling(s), Ceiling Fans(s), Chair Rail, Crown Molding, Fiber Optics, Fire Hydrant, High Ceilings, Phone Available, Primary Bedroom Upstairs, Solid Surface Counters, Solid Wood Cabinets, Split Bedroom, Thermostat, Vaulted Ceiling(s), Walk-In Closet(s), Window Treatments
- Pool features:Child Safety Fence, Gunite, In Ground, Private Pool, Screen Enclosure
Parking
- Parking description:4 Car Carport, Boat, Covered, Driveway, Golf Cart Parking, Guest, Off Street, Open, Parking Pad, RV Access/Parking, Rv Carport
- Carport spaces:4
 The information being provided by Stellar Mls is for the consumer's personal, non-commercial use and may not be used for any purpose other than to identify prospective properties consumer may be interested in purchasing. Any information relating to real estate for sale referenced on this web site comes from the Internet Data Exchange (IDX) program of the Stellar Mls. Bingham Realty ERA Powered is not a Multiple Listing Service (MLS), nor does it offer MLS access. This website is a service of Bingham Realty ERA Powered, a broker participant of Stellar Mls. This web site may reference real estate listing(s) held by a brokerage firm other than the broker and/or agent who owns this web site.
The accuracy of all information, regardless of source, including but not limited to open house information, square footages and lot sizes, is deemed reliable but not guaranteed and should be personally verified through personal inspection by and/or with the appropriate professionals. The data contained herein is copyrighted by Stellar Mls and is protected by all applicable copyright laws. Any unauthorized dissemination of this information is in violation of copyright laws and is strictly prohibited.
Properties in listings may have been sold or may no longer be available.
Copyright 2026 Stellar Mls. All rights reserved.
The information being provided by Stellar Mls is for the consumer's personal, non-commercial use and may not be used for any purpose other than to identify prospective properties consumer may be interested in purchasing. Any information relating to real estate for sale referenced on this web site comes from the Internet Data Exchange (IDX) program of the Stellar Mls. Bingham Realty ERA Powered is not a Multiple Listing Service (MLS), nor does it offer MLS access. This website is a service of Bingham Realty ERA Powered, a broker participant of Stellar Mls. This web site may reference real estate listing(s) held by a brokerage firm other than the broker and/or agent who owns this web site.
The accuracy of all information, regardless of source, including but not limited to open house information, square footages and lot sizes, is deemed reliable but not guaranteed and should be personally verified through personal inspection by and/or with the appropriate professionals. The data contained herein is copyrighted by Stellar Mls and is protected by all applicable copyright laws. Any unauthorized dissemination of this information is in violation of copyright laws and is strictly prohibited.
Properties in listings may have been sold or may no longer be available.
Copyright 2026 Stellar Mls. All rights reserved.New listings near 1005 11th Avenue
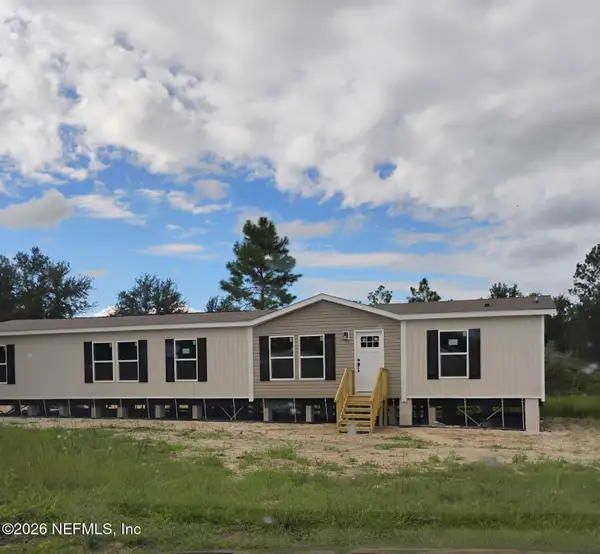 $255,000Active4 beds 3 baths2,000 sq. ft.
146 Jeep Drive, Wellborn, FL 32094
MLS# 2154238Listed by: UNITED REAL ESTATE GALLERY $87,000Active5.01 Acres
LOT 2 Co Rd 49, McAlpin, FL 32062
MLS# 2145117Listed by: NORLUXE REALTY MIAMI, LLC $200,000Active10.1 Acres
6600 150th Place, Wellborn, FL 32094
MLS# B26045611Listed by: DIVITO REAL ESTATE GROUP $95,000Active5 Acres
160TH 160th Path, Wellborn, FL 32094
MLS# 2149138Listed by: UNITED REAL ESTATE GALLERY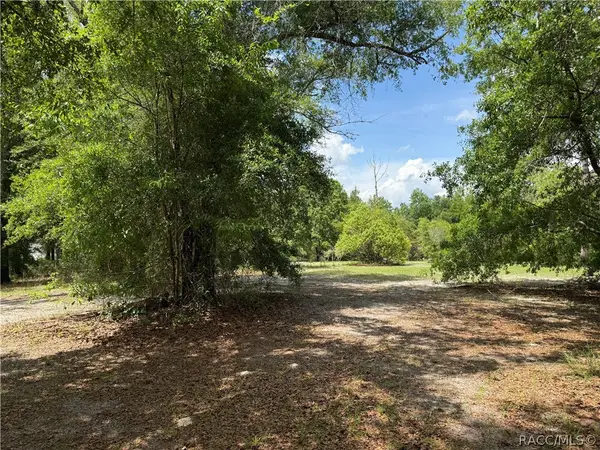 $245,000Active3 beds 2 baths1,620 sq. ft.
20275 33 Road, Wellborn, FL 32094
MLS# 855205Listed by: SHERRI C. PARKER & ASSOCIATES REALTORS LLC $234,900Active3 beds 2 baths1,125 sq. ft.
20480 County Road 137, LAKE CITY, FL 32024
MLS# GC540453Listed by: GARRETT REALTY $999,900Active5 beds 3 baths2,590 sq. ft.
3725 172nd Street, WELLBORN, FL 32094
MLS# GC539498Listed by: PEPINE REALTY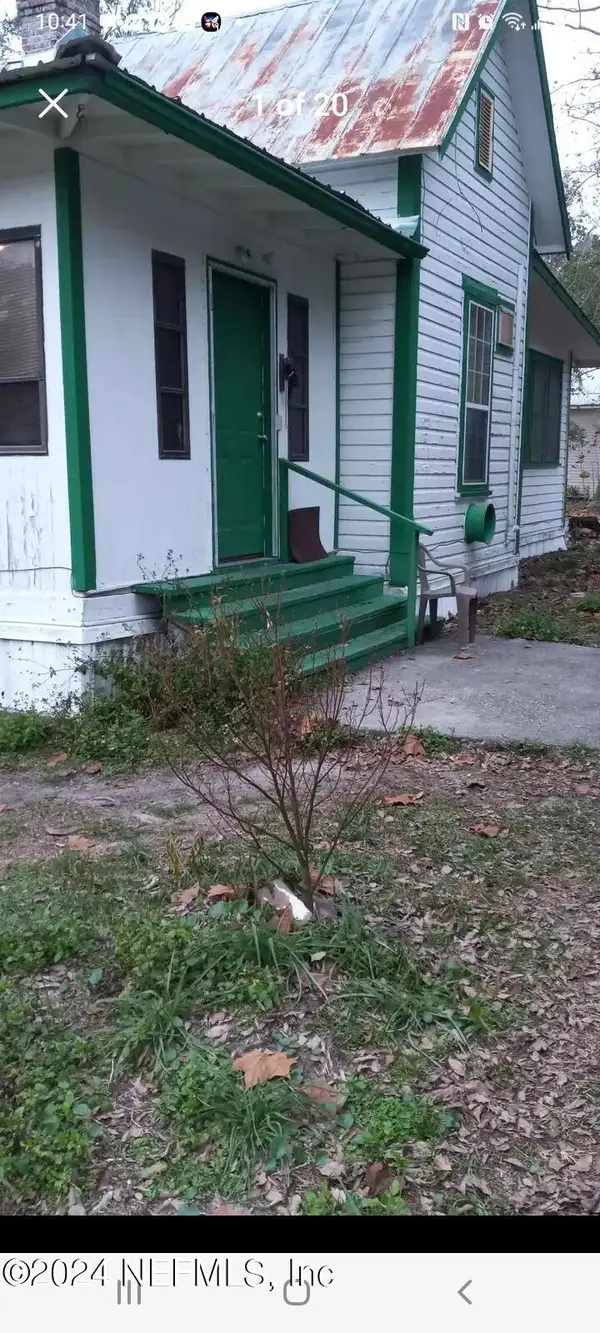 $171,483Active-- beds -- baths1,639 sq. ft.
203 11th Avenue, WELLBORN, FL 32094
MLS# 2005790Listed by: NUVIEW REALTY


Protect your home and budget from life's surprises with an Assurant Home Warranty, backed by a partner that supports you through every step of homeownership. Explore Plans.
© 2023 - 2026 ERA Franchise Systems LLC. All rights reserved. ERA Franchise Systems LLC fully supports the principles of the Fair Housing Act and the Equal Opportunity Act. ERA, ERA Real Estate powered, and their respective logos are registered service marks of ERA Franchise Systems LLC. Each office is independently owned and operated.