
11196 Cobblefield Rd, Wellington, FL 33449
Local realty services provided by:First Service Realty ERA Powered
11196 Cobblefield Rd,Wellington, FL 33449
$867,700
- 4 Beds
- 3 Baths
- 3,245 sq. ft.
- Single family
- Active
Listed by: pilar diaz
Office: united realty group inc954-450-2000
MLS#:A12120896
Source:SEFMLS
Price summary
- Price:$867,700
- Price per sq. ft.:$206.74
- Monthly HOA dues:$395
About this home
Discover this spacious two-story Mediterranean-style pool home in the gated Wellington Shores community of Wellington. Featuring 4 bedrooms, 3 full bathrooms, approximately 3,245 square feet of living area, and a 3-car garage, this residence offers a versatile layout for everyday comfort and entertaining. A dramatic entry with soaring ceilings leads to bright, open living and dining spaces. The first-floor primary suite offers added convenience, with a private bathroom featuring dual sinks, a soaking tub, and a separate shower. The kitchen includes granite countertops, stainless steel appliances, a breakfast area, and an easy connection to the generous family room. Upstairs, an expansive loft overlooks the living area and provides flexible space for a home office, media room, or lounge. Step outside to the screened patio and private pool, an inviting setting for outdoor dining and relaxation. Additional highlights include walk-in closets, a dedicated laundry area, and updated laminate flooring in place of the former carpeting. Wellington Shores offers a gated entrance, clubhouse, community pool, fitness room, and tennis courts. Conveniently situated near Wellington's shopping, dining, parks, and major roads. Experience generous interior spaces and indoor-outdoor Florida living in an established Wellington community. Set on an approximately 9,000-square-foot lot, the home combines generous interiors with an appealing outdoor retreat. Schedule your private showing today!...
Contact an agent
Home facts
- Year built:2001
- Subdivision & Development:ORANGE GROVE EST
- Listing ID #:A12120896
- Updated:November 10, 2026 at 01:56 AM
Rooms and interior
- Bedrooms:4
- Total bathrooms:3
- Full bathrooms:3
- Flooring:Tile
- Dining Description:Breakfast Area, Breakfast Bar, Dining Area, Separate Formal Dining Room
- Kitchen Description:Dishwasher, Disposal, Electric Range, Ice Maker, Microwave, Pantry, Refrigerator
- Bedroom Description:Main Level Primary, Walk-In Closets
- Living area:3,245 sq. ft.
Heating and cooling
- Cooling:Ceiling Fans, Central Air, Electric
- Heating:Central, Electric
- Central air:Yes
Structure and exterior
- Roof:Spanish Tile
- Year built:2001
- Building area:3,245 sq. ft.
- Lot area:0.21 Acres
- Architectural Style:Two Story
- Construction Materials:Block, Stucco
- Exterior Features:Storm Security Shutters
- Levels:2 Story
Schools
- High school:Palm Beach Central
- Middle school:Polo Park
- Elementary school:Panther Run
Utilities
- Water:Public
- Sewer:Public Sewer
Finances and disclosures
- Price:$867,700
- Price per sq. ft.:$206.74
- Tax amount:$12,530 (2026)
Features and amenities
- Appliances:Dishwasher, Disposal, Dryer, Electric Range, Electric Water Heater, Ice Maker, Microwave, Refrigerator, Washer
- Laundry features:Dryer, Washer
- Amenities:Blinds, Closet Cabinetry, Gated Community, High Ceilings, Lighting, Pantry, Security Gate, Sliding Windows, Smoke Detectors
- Pool features:In Ground, Pool, Screen Enclosure
Parking
- Parking description:Covered, Driveway, Garage Door Opener, Paver Block
- Garage:Yes
- Garage spaces:3
New listings near 11196 Cobblefield Rd
- New
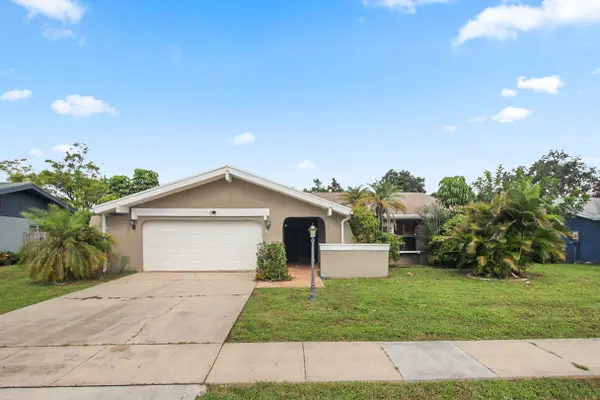 $575,000Active3 beds 2 baths2,071 sq. ft.
12277 S Old Country Road S, Wellington, FL 33414
MLS# B26098155Listed by: REID REAL ESTATE GROUP LLC - New
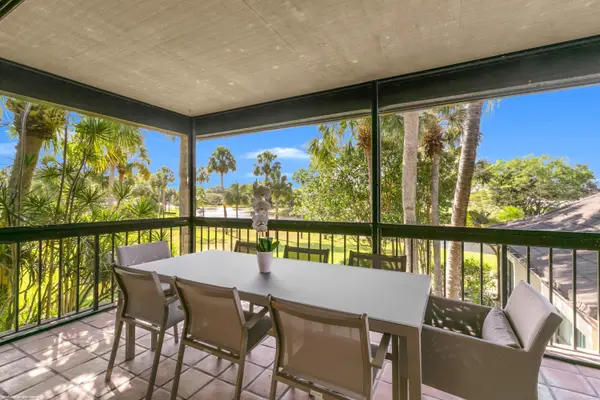 $895,000Active3 beds 3 baths1,800 sq. ft.
13368 Polo Road W #C202, Wellington, FL 33414
MLS# B26098156Listed by: DOUGLAS ELLIMAN WELLINGTON - New
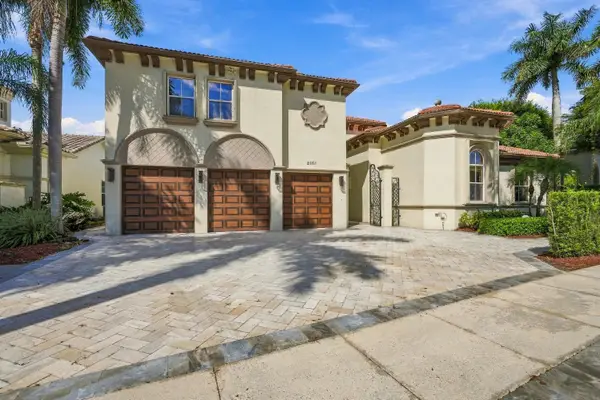 $1,299,000Active5 beds 6 baths4,034 sq. ft.
2161 Widener Terrace, Wellington, FL 33414
MLS# B26098109Listed by: SAINAAM REALTY & INVESTMENT - New
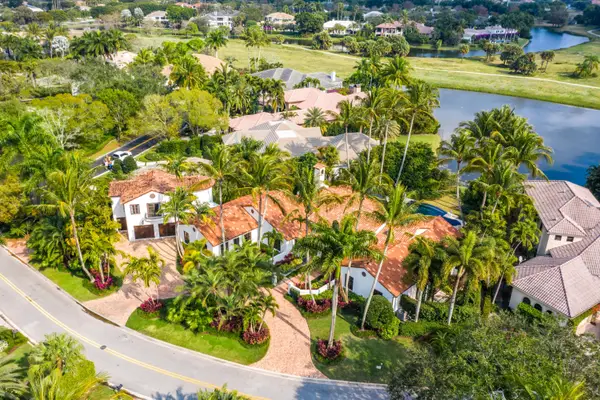 $6,950,000Active4 beds 8 baths5,695 sq. ft.
2916 Winding Oak Lane, Wellington, FL 33414
MLS# B26098021Listed by: ILLUSTRATED PROPERTIES - New
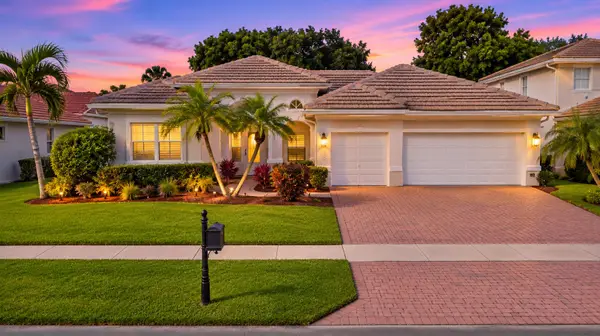 $815,000Active4 beds 3 baths2,578 sq. ft.
4321 Wellington Shores Drive, Wellington, FL 33449
MLS# B26097931Listed by: OPTION ONE REALTY INC. - New
 $499,000Active3 beds 3 baths1,688 sq. ft.
10103 Wellington Parc Drive, Wellington, FL 33449
MLS# B26097908Listed by: REALTY HOME ADVISORS INC - New
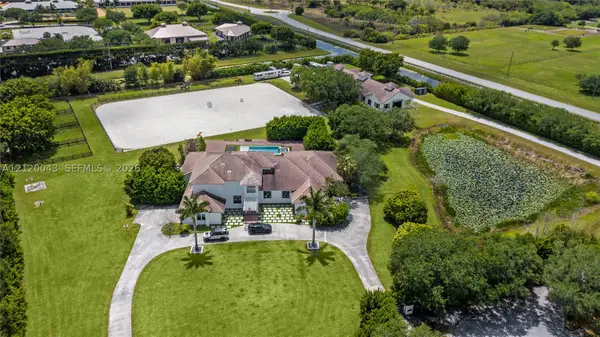 $14,500,000Active8 beds 9 baths8,634 sq. ft.
15722 Sunnyland Ln, Wellington, FL 33414
MLS# A12120043Listed by: BLUESTONE VENTURES GROUP, LLC - New
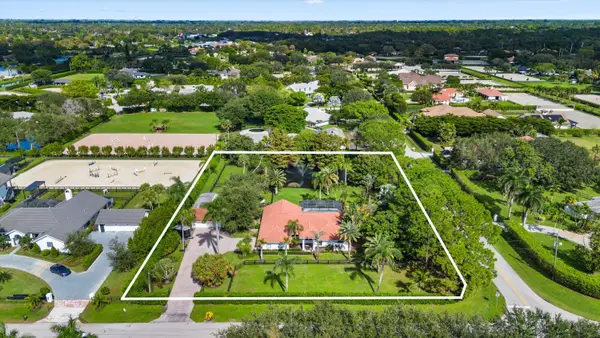 $2,275,000Active4 beds 2 baths2,483 sq. ft.
14344 Draft Horse Lane, Wellington, FL 33414
MLS# B26097729Listed by: EQUESTRIAN SOTHEBY'S INTERNATI - New
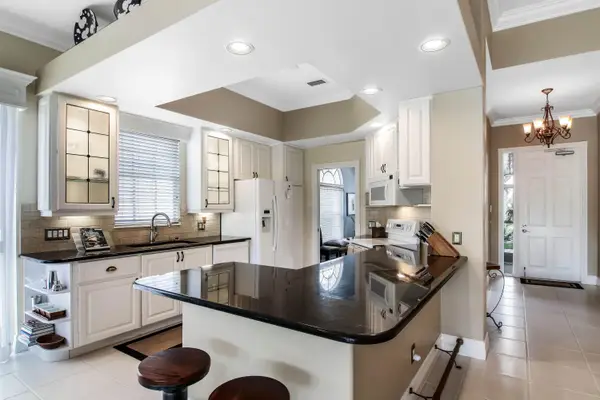 $699,000Active3 beds 3 baths2,199 sq. ft.
8292 Dominica Place, Wellington, FL 33414
MLS# B26097579Listed by: ILLUSTRATED PROPERTIES


Protect your home and budget from life's surprises with an Assurant Home Warranty, backed by a partner that supports you through every step of homeownership. Explore Plans.
© 2023 - 2026 ERA Franchise Systems LLC. All rights reserved. ERA Franchise Systems LLC fully supports the principles of the Fair Housing Act and the Equal Opportunity Act. ERA, ERA Real Estate powered, and their respective logos are registered service marks of ERA Franchise Systems LLC. Each office is independently owned and operated.