
11693 S Breeze Place, Wellington, FL 33449
Local realty services provided by:Reliant Realty ERA Powered
Listed by: heather dengler
Office: equestrian sotheby's internati
MLS#:B26066839
Source:RMLS
Price summary
- Price:$1,425,000
- Price per sq. ft.:$276.75
- Monthly HOA dues:$392
About this home
Custom 4BR/3.5BA Florenza model by Kenco Homes in The Estates at The Isles of Wellington, ideally situated on a private cul-de-sac. This exceptional home features a dedicated office, 3-car garage, oversized circular driveway and custom hurricane-impact wrought-iron entry doors. The bright, open floor plan showcases timeless marble floors, high ceilings and beautiful pool, spa and lake views. Updated kitchen with Bosch appliances and high-end Brookstone & Plato cabinetry. Luxurious primary suite with custom cabinetry, Hunter Douglas window treatments and spa-like updated bath. Split-bedroom layout offers privacy. Enjoy a spectacular outdoor retreat with pool, heated spa, Jerusalem marble patio and spacious covered living area. Please see supplement for details A truly special opportunity to own a beautifully customized Florenza model in the prestigious Estates at The Isles of Wellington. Built by Kenco Homes, this 4-bedroom, 3.5-bath residence offers a dedicated office and thoughtful upgrades throughout. The impressive entry features custom hurricane-impact wrought-iron doors, opening to a light-filled interior with timeless marble flooring, soaring ceilings and an inviting open-concept design. Expansive windows and doors showcase the tranquil lake and spectacular outdoor living area. The beautifully updated kitchen is designed for both everyday living and entertaining, featuring Bosch appliances and high-end Brookstone and Plato cabinetry. The adjoining family room creates a warm gathering space and opens directly to the pool area through impact French doors. The primary suite offers a peaceful retreat with custom cabinetry, Hunter Douglas window treatments and a beautifully renovated bath. The spa-inspired bathroom features a freestanding soaking tub and an oversized, beautifully tiled shower. Additional bedrooms and bathrooms have also been tastefully updated. The desirable split-bedroom floor plan provides privacy and comfort for both residents and guests. Step outside to a private resort-style setting featuring a free-form pool, heated spa, expansive Jerusalem marble patio and pool deck, and a large covered area ideal for outdoor dining, lounging and entertaining. The peaceful lake backdrop completes this exceptional outdoor oasis. The Isles of Wellington offers an outstanding selection of community amenities, including a clubhouse, pool, fitness center, tennis and pickleball courts, and playground. This exceptional home combines elegant updates, custom craftsmanship and outstanding indoor-outdoor living in a highly desirable Wellington community....
Contact an agent
Home facts
- Year built:2002
- Subdivision & Development:ISLES AT WELLINGTON 4
- Listing ID #:B26066839
- Added:45 day(s) ago
- Updated:October 06, 2026 at 08:46 AM
Rooms and interior
- Bedrooms:4
- Total bathrooms:4
- Full bathrooms:3
- Half bathrooms:1
- Flooring:Carpet, Marble
- Kitchen Description:Dishwasher, Disposal, Microwave, Refrigerator
- Living area:3,962 sq. ft.
Heating and cooling
- Cooling:Central Air, Electric
- Heating:Central, Electric
- Central air:Yes
Structure and exterior
- Roof:Barrel, Tile
- Year built:2002
- Building area:3,962 sq. ft.
- Architectural Style:Mediterranean
- Construction Materials:Block
- Exterior Features:Patio
- Levels:1 Story
Schools
- High school:Palm Beach Central
- Middle school:Polo Park
- Elementary school:Panther Run (Palm Beach)
Utilities
- Water:Public, Water Available
- Sewer:Public Sewer, Sewer Available
Finances and disclosures
- Price:$1,425,000
- Price per sq. ft.:$276.75
- Tax amount:$10,874 (2025)
Features and amenities
- Appliances:Dishwasher, Disposal, Dryer, Microwave, Refrigerator, Washer
- Laundry features:Dryer, Laundry Tub, Washer
- Pool features:Association, In Ground, Pool, Pool Equipment, Pool Spa Combo, Private, Spa Hot Tub
Parking
- Total parking spaces:9
- Parking description:Circular Driveway, Garage, Garage Door Opener
- Garage:Yes
- Garage spaces:3
New listings near 11693 S Breeze Place
- New
 $11,300,000Active7 beds 7 baths4,355 sq. ft.
14366 Belmont Trace, Wellington, FL 33414
MLS# B26084615Listed by: TRIPLE CROWN PROPERTIES - New
 $9,997,000Active7 beds 9 baths7,315 sq. ft.
16155 Norris Road, Wellington, FL 33470
MLS# B26084590Listed by: THE CORCORAN GROUP - New
 $650,000Active3 beds 2 baths1,728 sq. ft.
1274 Summerwood Circle, Wellington, FL 33414
MLS# B26084544Listed by: FLORIDA STAR REALTY, INC - New
 $14,250,000Active2 beds 5 baths1,448 sq. ft.
3442 Olde Hampton Drive, Wellington, FL 33414
MLS# B26084305Listed by: EQUESTRIAN SOTHEBY'S INTERNATI - New
 $499,000Active4 beds 3 baths1,840 sq. ft.
1790 Pierside Circle, Wellington, FL 33414
MLS# B26084148Listed by: ENGEL & VOLKERS WELLINGTON - New
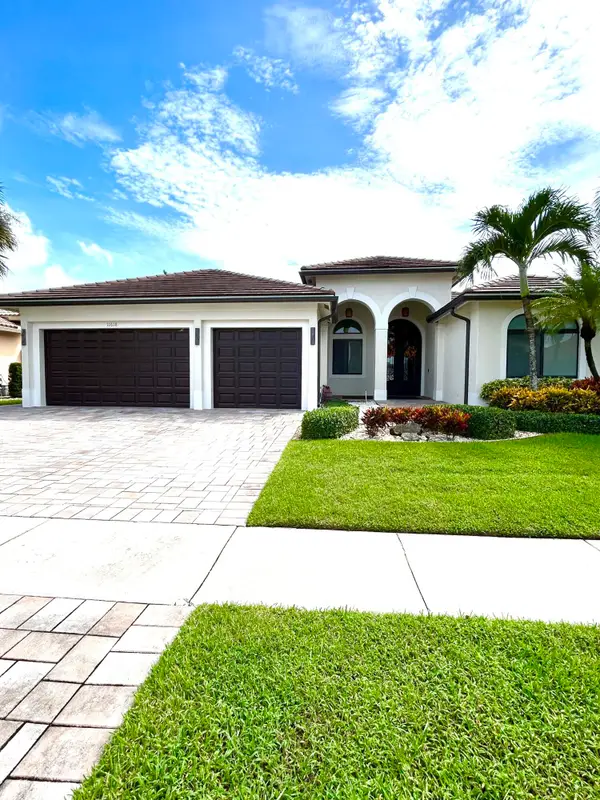 $1,150,000Active5 beds 3 baths3,399 sq. ft.
11618 Manatee Bay Lane, Wellington, FL 33449
MLS# B26083941Listed by: BEX REALTY - New
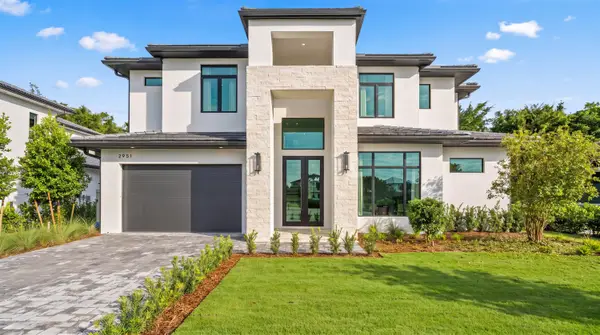 $4,995,000Active4 beds 5 baths3,717 sq. ft.
2951 Blue Cypress Circle, Wellington, FL 33414
MLS# B26083566Listed by: ENGEL & VOLKERS WELLINGTON - New
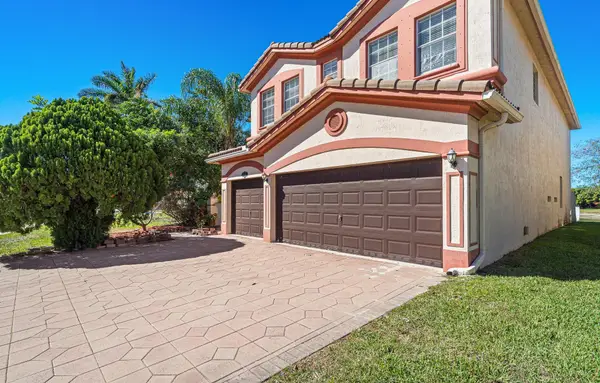 $850,000Active5 beds 3 baths3,075 sq. ft.
10633 Old Hammock Way, Wellington, FL 33414
MLS# B26083573Listed by: REALTY HUB - New
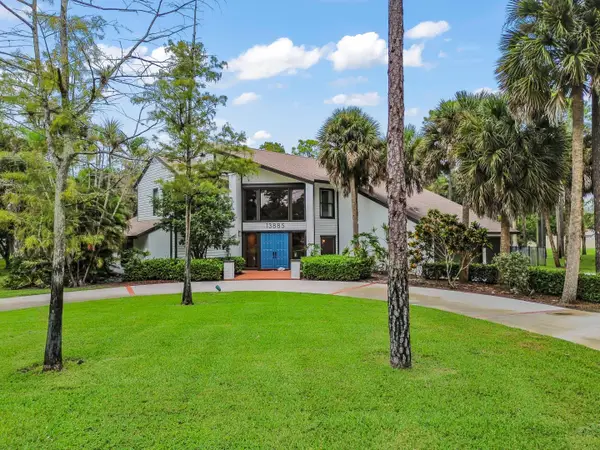 $1,299,900Active4 beds 4 baths3,345 sq. ft.
13885 Greentree Trail, Wellington, FL 33414
MLS# B26083576Listed by: KW RESERVE PALM BEACH - New
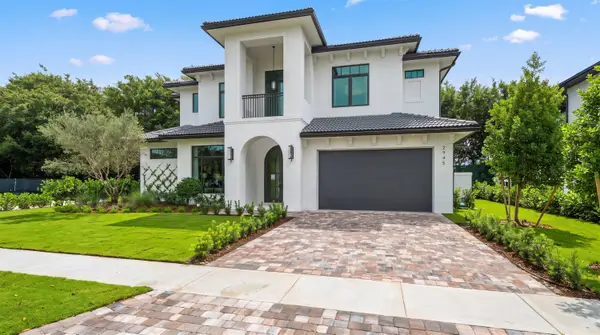 $4,995,000Active4 beds 5 baths3,717 sq. ft.
2945 Blue Cypress Circle, Wellington, FL 33414
MLS# B26083577Listed by: ENGEL & VOLKERS WELLINGTON


Protect your home and budget from life's surprises with an Assurant Home Warranty, backed by a partner that supports you through every step of homeownership. Explore Plans.
© 2023 - 2026 ERA Franchise Systems LLC. All rights reserved. ERA Franchise Systems LLC fully supports the principles of the Fair Housing Act and the Equal Opportunity Act. ERA, ERA Real Estate powered, and their respective logos are registered service marks of ERA Franchise Systems LLC. Each office is independently owned and operated.