
13343 Doubletree Circle, Wellington, FL 33414
Local realty services provided by:Atlantic Shores Realty Expertise ERA Powered
Listed by: renee hasak
Office: engel & volkers wellington
MLS#:B26069456
Source:RMLS
Price summary
- Price:$2,795,000
- Price per sq. ft.:$386.37
About this home
Looking for a spectacular home with generous gathering spaces for family, friends, and holidays? This exceptional Pinewood estate offers nearly 6,000 square feet of thoughtfully designed living space, including 6 bedrooms, 4.5 baths, an office, and an enormous media room. The heart of the home is the gorgeous, renovated kitchen, featuring an abundance of cabinetry, premium Thermador appliances, and beautiful views overlooking the stunning outdoor oasis. It is a space equally suited to preparing a holiday feast or enjoying a casual morning coffee. The recently remodeled primary bathroom offers a large frameless glass shower, freestanding soaking tub, dual-sink vanity, upscale lighting, and stylish finishes. The spacious primary suite also includes a versatile sunroom, perfect for a reading nook, exercise area, or private office. The enormous family room features a new striking marble floor to ceiling wood burning fireplace with a built in bar area perfect for entertaining. The home combines style with important recent updates, including hurricane impact windows and doors-2025, four high-efficiency AC systems replaced within the past four years, three water heaters replaced within the past five years, a newer pool heater(2023), backyard fully fenced 2023, and a flat tile roof replaced in 2017. Outside, the meticulously maintained landscaping and private pool area create a beautiful setting for relaxing and entertaining. Pinewood is a highly desirable estate neighborhood where custom homes are situated on at least one acre, offering privacy and space while remaining conveniently located near grocery stores, restaurants, excellent schools, airports, and area equestrian venues. If youve been waiting for that perfect home in the Pinewood/Paddock area- this is it. Dont wait!!...
Contact an agent
Home facts
- Year built:1983
- Subdivision & Development:PINEWOOD OF WELLINGTON
- Listing ID #:B26069456
- Added:3 day(s) ago
- Updated:August 31, 2026 at 03:05 PM
Rooms and interior
- Bedrooms:6
- Total bathrooms:5
- Full bathrooms:4
- Half bathrooms:1
- Flooring:Carpet, Ceramic Tile, Wood
- Kitchen Description:Dishwasher, Disposal, Microwave, Refrigerator
- Living area:5,917 sq. ft.
Heating and cooling
- Cooling:Ceiling Fans, Central Air, Electric
- Heating:Central, Electric
- Central air:Yes
Structure and exterior
- Roof:Flat, Tile
- Year built:1983
- Building area:5,917 sq. ft.
- Lot area:1.13 Acres
- Architectural Style:Ranch
- Construction Materials:Block
- Exterior Features:Outdoor Shower, Patio, Porch, Screened
- Levels:1 Story
Schools
- High school:Wellington
- Middle school:Wellington Landings
- Elementary school:Wellington
Utilities
- Water:Public
- Sewer:Septic Tank
Finances and disclosures
- Price:$2,795,000
- Price per sq. ft.:$386.37
- Tax amount:$21,466 (2025)
Features and amenities
- Appliances:Dishwasher, Disposal, Dryer, Microwave, Refrigerator, Washer
- Laundry features:Dryer, Washer
- Pool features:Heated, In Ground, Screen Enclosure
Parking
- Total parking spaces:14
- Parking description:Circular Driveway, Driveway, Garage
- Garage:Yes
- Garage spaces:2
New listings near 13343 Doubletree Circle
- New
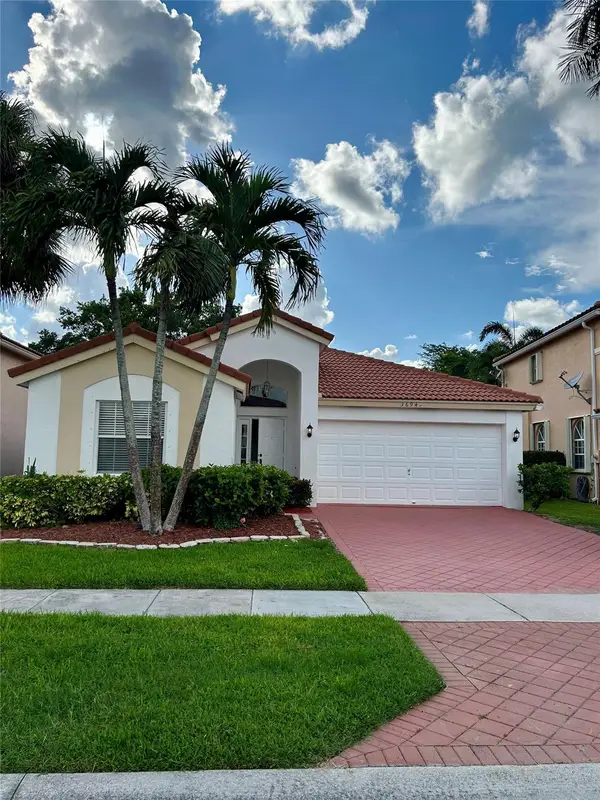 $575,000Active3 beds 2 baths1,921 sq. ft.
3694 Miramontes Circle, Wellington, FL 33414
MLS# B26070237Listed by: PREFERRED PROPERTIES INT'L REA - New
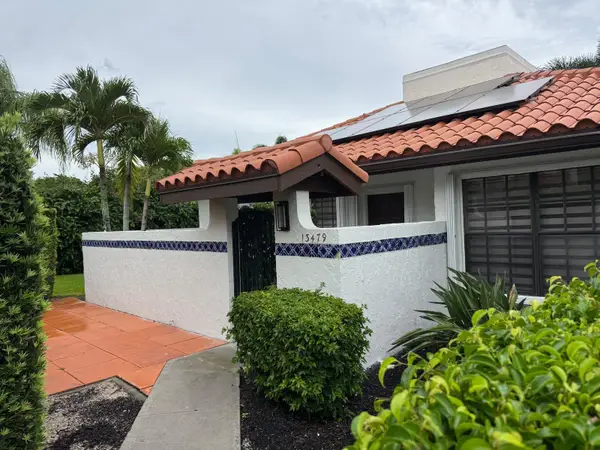 $480,000Active2 beds 2 baths1,248 sq. ft.
13479 Fountain View Boulevard, Wellington, FL 33414
MLS# B26070202Listed by: ENGEL & VOLKERS WELLINGTON - New
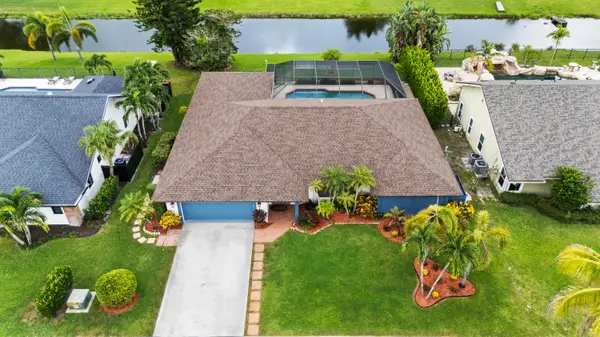 $659,000Active3 beds 2 baths2,122 sq. ft.
14358 Blackberry Drive, Wellington, FL 33414
MLS# B26070164Listed by: J&N PROPERTY GROUP LLC - New
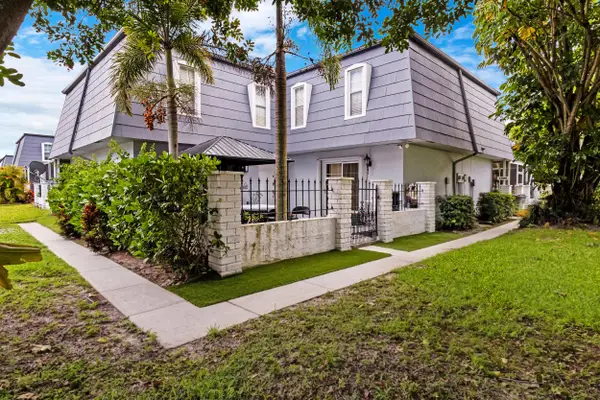 $349,000Active2 beds 3 baths1,428 sq. ft.
12039 Basin Street N, Wellington, FL 33414
MLS# B26070031Listed by: NILSEN REALTY SERVICES - New
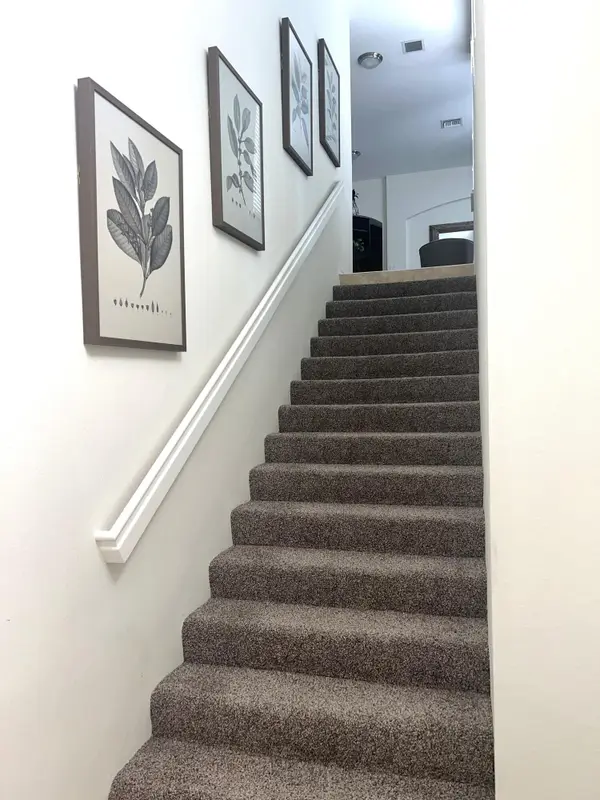 $420,000Active3 beds 2 baths1,587 sq. ft.
2144 Wingate Bend, Wellington, FL 33414
MLS# B26069897Listed by: DALTON WADE INC - New
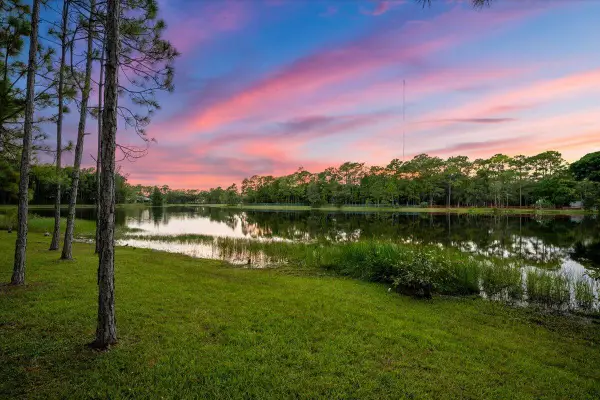 $2,849,000Active4 beds 3 baths2,655 sq. ft.
6723 Audubon Trail, Wellington, FL 33449
MLS# B26069854Listed by: KELLER WILLIAMS REALTY - WELLI - New
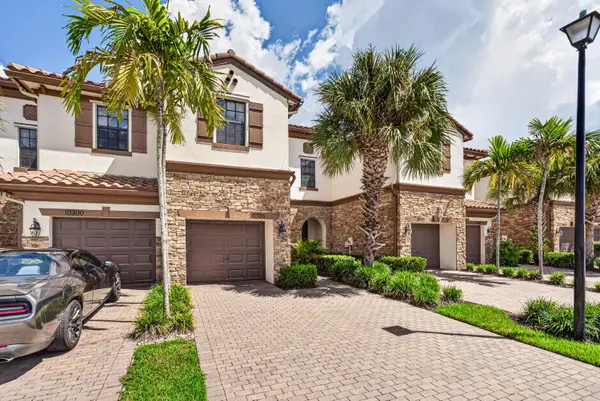 $489,000Active3 beds 3 baths1,983 sq. ft.
10306 Wellington Parc Drive, Wellington, FL 33449
MLS# B26069804Listed by: KELLER WILLIAMS ADVANTAGE III - New
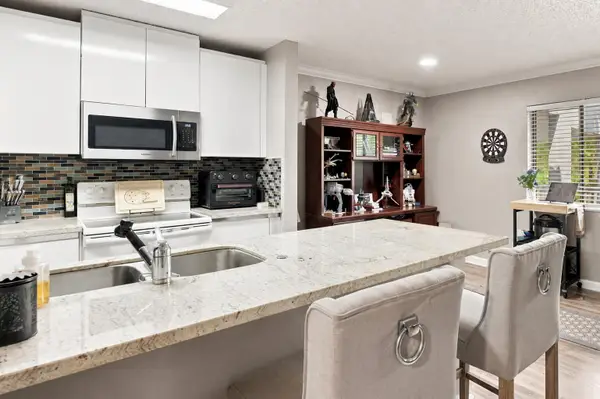 $245,000Active2 beds 2 baths980 sq. ft.
711 Forest Club Drive #119, Wellington, FL 33414
MLS# B26069784Listed by: LPT REALTY, LLC - New
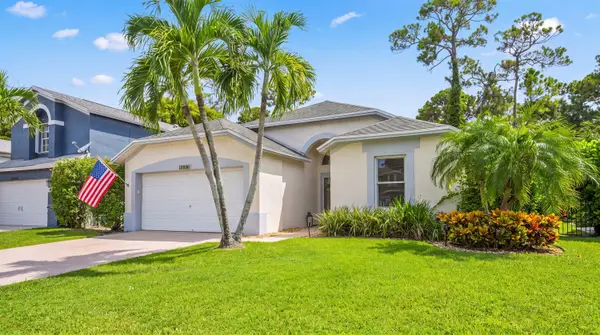 $600,000Active3 beds 2 baths1,231 sq. ft.
15049 Oak Chase Court, Wellington, FL 33414
MLS# B26069516Listed by: KELLER WILLIAMS REALTY - WELLI


Protect your home and budget from life's surprises with an Assurant Home Warranty, backed by a partner that supports you through every step of homeownership. Explore Plans.
© 2023 - 2026 ERA Franchise Systems LLC. All rights reserved. ERA Franchise Systems LLC fully supports the principles of the Fair Housing Act and the Equal Opportunity Act. ERA, ERA Real Estate powered, and their respective logos are registered service marks of ERA Franchise Systems LLC. Each office is independently owned and operated.