
15350 Earhart Place, Wellington, FL 33414
Local realty services provided by:Atlantic Shores Realty Expertise ERA Powered
Listed by: jeffrey l tricoli pa, hilda tricoli
Office: kw reserve palm beach
MLS#:B26095651
Source:RMLS
Price summary
- Price:$4,750,000
- Price per sq. ft.:$523.88
- Monthly HOA dues:$300
About this home
Nestled on an expansive 1.45-acre lot in Wellington's desirable Aero Club community, this impressive custom-built estate offers an exceptional combination of luxury, privacy, and versatility. Tucked away on a quiet cul-de-sac, the residence welcomes you with soaring ceilings, beautiful custom flooring, elegant crown molding, and a striking handcrafted staircase that adds timeless character. Spacious living and dining areas provide an inviting setting for both everyday comfort and entertaining, while the generously sized kitchen features quartz countertops, a center island, and ample space for preparing meals and gathering with guests. Thoughtfully designed with both elegance and functionality in mind, this home offers a remarkable setting for the Florida lifestyle. The interior continues to impress with a spacious two first-floor primary suites, generously sized bedrooms, and multiple living areas designed to accommodate a variety of needs. A charming library and den featuring a staircase leading to a private loft creates a peaceful retreat for reading or working from home. Additional highlights include a dedicated home theater, an expansive fitness room, and flexible recreational spaces that make this property especially appealing. Adding to its versatility, the separate guest house accommodations feature private living areas, a kitchen, and additional bathrooms, offering a comfortable and welcoming space for extended family or visiting guests. Step outside and discover your own private oasis, where a free-form swimming pool and spa create the perfect backdrop for relaxing afternoons and memorable gatherings. The covered outdoor entertaining area makes hosting effortless while overlooking the property's expansive grounds and lush surroundings. A three-car garage provides additional convenience, while the generous acreage offers a wonderful sense of openness and seclusion. Located in Wellington's distinctive Aero Club neighborhood, this exceptional property combines estate-style living, impressive amenities, and an abundance of space to enjoy. Experience the possibilities of this remarkable Wellington retreat!...
Contact an agent
Home facts
- Year built:2002
- Subdivision & Development:AERO CLUB
- Listing ID #:B26095651
- Added:2 day(s) ago
- Updated:November 05, 2026 at 04:55 PM
Rooms and interior
- Bedrooms:7
- Total bathrooms:7
- Full bathrooms:6
- Half bathrooms:1
- Flooring:Carpet, Marble, Tile, Wood
- Kitchen Description:Dishwasher, Disposal, Microwave, Refrigerator
- Living area:7,511 sq. ft.
Heating and cooling
- Cooling:Ceiling Fans, Central Air, Zoned
- Heating:Central, Electric
- Central air:Yes
Structure and exterior
- Roof:Metal
- Year built:2002
- Building area:7,511 sq. ft.
- Lot area:1.45 Acres
- Construction Materials:Block, Stone, Stucco
- Exterior Features:Lighting, Patio
Schools
- High school:Wellington
- Middle school:Wellington Landings
- Elementary school:Binks Forest
Utilities
- Water:Public, Water Available
- Sewer:Septic Tank
Finances and disclosures
- Price:$4,750,000
- Price per sq. ft.:$523.88
- Tax amount:$18,195 (2025)
Features and amenities
- Appliances:Dishwasher, Disposal, Dryer, Microwave, Refrigerator, Washer
- Laundry features:Dryer, Laundry Tub, Washer
- Pool features:Gunite, In Ground, Outside Bath Access, Pool Spa Combo, Private, Screen Enclosure
Parking
- Total parking spaces:10
- Parking description:Circular Driveway, Driveway, Garage, Garage Door Opener
- Garage:Yes
- Garage spaces:3
New listings near 15350 Earhart Place
- New
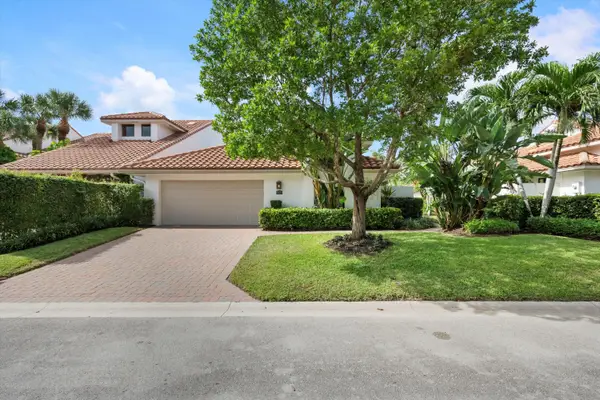 $1,550,000Active3 beds 3 baths2,703 sq. ft.
2523 Windsor Way Court, Wellington, FL 33414
MLS# B26095224Listed by: EQUESTRIAN SOTHEBY'S INTERNATI - Open Sun, 11am to 2pmNew
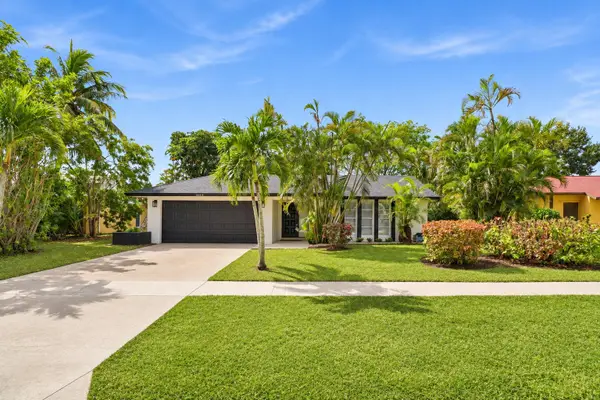 $699,900Active3 beds 2 baths1,701 sq. ft.
1019 Hickory Trail, Wellington, FL 33414
MLS# B26095986Listed by: CGI REALTY - New
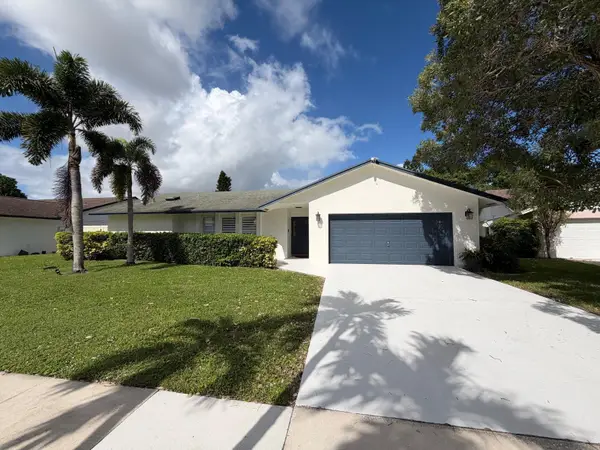 $675,000Active4 beds 2 baths1,845 sq. ft.
966 Hickory Trail, Wellington, FL 33414
MLS# B26095892Listed by: BEYCOME OF FLORIDA LLC - New
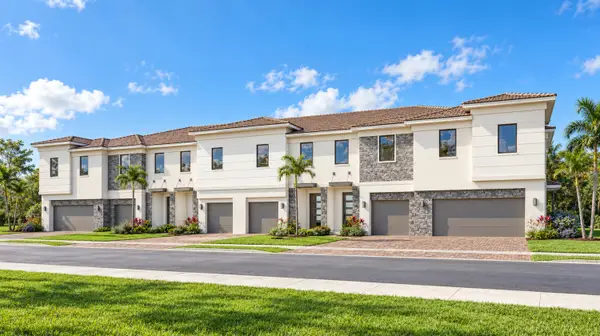 $645,272Active3 beds 3 baths1,798 sq. ft.
1173 Carillon Street, Wellington, FL 33414
MLS# B26095760Listed by: LENNAR REALTY - New
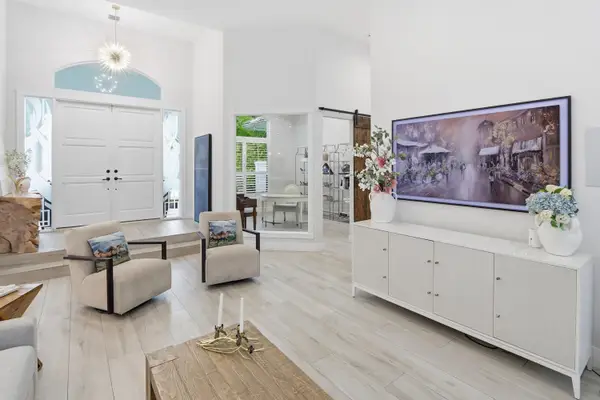 $3,150,000Active6 beds 6 baths5,547 sq. ft.
14737 Morgan Close, Wellington, FL 33414
MLS# B26095702Listed by: KELLER WILLIAMS REALTY - WELLINGTON - New
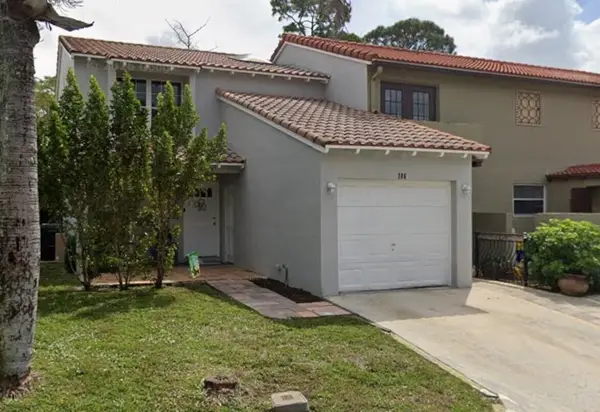 $499,700Active4 beds 3 baths1,776 sq. ft.
786 Via Toscana, Wellington, FL 33414
MLS# B26095600Listed by: TRANS GLOBAL REALTY, INC. - New
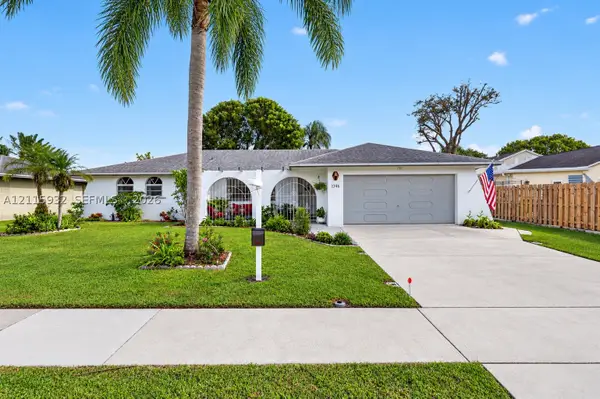 $559,900Active3 beds 2 baths1,642 sq. ft.
1346 Niantic Ter, Wellington, FL 33414
MLS# A12115932Listed by: THE KEYES COMPANY - New
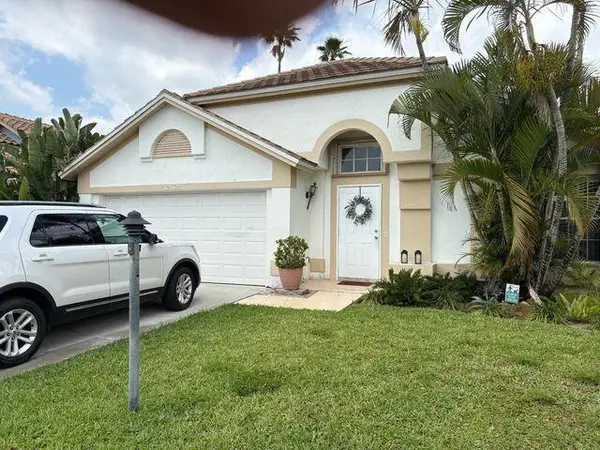 $595,000Active3 beds 2 baths1,648 sq. ft.
12665 Coral Breeze Drive, Wellington, FL 33414
MLS# B26095539Listed by: FLORIDA EXECUTIVE REALTY CORP. - New
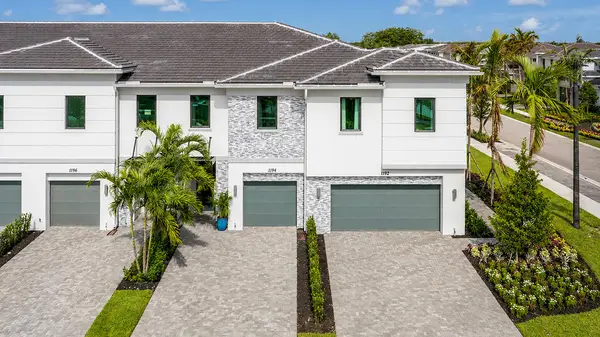 $699,132Active3 beds 4 baths1,992 sq. ft.
1179 Carillon Street, Wellington, FL 33414
MLS# B26095490Listed by: LENNAR REALTY


Protect your home and budget from life's surprises with an Assurant Home Warranty, backed by a partner that supports you through every step of homeownership. Explore Plans.
© 2023 - 2026 ERA Franchise Systems LLC. All rights reserved. ERA Franchise Systems LLC fully supports the principles of the Fair Housing Act and the Equal Opportunity Act. ERA, ERA Real Estate powered, and their respective logos are registered service marks of ERA Franchise Systems LLC. Each office is independently owned and operated.