
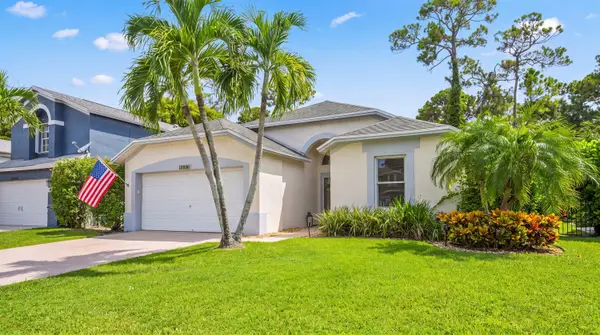
1851 Oak Berry Circle, Wellington, FL 33414
Local realty services provided by:Atlantic Shores Realty Expertise ERA Powered
Listed by: evelyn yang
Office: kw reserve
MLS#:B26052640
Source:RMLS
Price summary
- Price:$568,000
- Price per sq. ft.:$226.11
- Monthly HOA dues:$260
About this home
Welcome home to this beautifully updated 3-bedroom, 2-bathroom residence offering comfort, style, and complete convenience on one spacious level. Featuring no carpet throughout, this bright home boasts soaring vaulted ceilings, a split-bedroom layout, and a show-stopping stone fireplace with a crown molding mantle. The oversized kitchen is a chef's dream, fully equipped with a large cook island, built-in cabinetry, stainless steel appliances, and expansive granite countertops. Retreat to the private primary suite featuring dual walk-in closets and a luxurious en suite bathroom complete with a marble jacuzzi tub, separate shower, dual sinks, and a private water closet. Situated in the highly desirable gated community of Wellington's Edge, you are just minutes from top-rated schools, world-class dining, premier shopping, legendary polo clubs, and equestrian venues. Excellent commuter location directly across from the Mall at Wellington Green, with quick access to Forest Hill Blvd, State Road 7/441, the Turnpike, and I-95. Community amenities include a clubhouse, sparkling pool, tennis courts, playground, and scenic walking trails. Schedule your showing today!...
Contact an agent
Home facts
- Year built:1996
- Subdivision & Development:WELLINGTONS EDGE PAR 76 PH 2A
- Listing ID #:B26052640
- Added:47 day(s) ago
- Updated:August 31, 2026 at 08:41 PM
Rooms and interior
- Bedrooms:3
- Total bathrooms:2
- Full bathrooms:2
- Flooring:Tile, Wood
- Kitchen Description:Dishwasher, Disposal, Microwave, Refrigerator
- Living area:2,080 sq. ft.
Heating and cooling
- Cooling:Central Air
- Heating:Central
- Central air:Yes
Structure and exterior
- Roof:Tile
- Year built:1996
- Building area:2,080 sq. ft.
- Architectural Style:Ranch
- Construction Materials:Block, Stucco
- Exterior Features:Patio
- Levels:1 Story
Schools
- High school:Palm Beach Central
- Middle school:Emerald Cove
- Elementary school:Elbridge Gale
Utilities
- Water:Public
- Sewer:Public Sewer, Sewer Available
Finances and disclosures
- Price:$568,000
- Price per sq. ft.:$226.11
- Tax amount:$9,376 (2025)
Features and amenities
- Appliances:Cooktop, Dishwasher, Disposal, Dryer, Microwave, Refrigerator, Washer
- Laundry features:Dryer, Laundry Tub, Washer
- Pool features:Association, Pool
Parking
- Total parking spaces:2
- Parking description:Driveway, Garage, Garage Door Opener
- Garage:Yes
- Garage spaces:2
New listings near 1851 Oak Berry Circle
- New
 $495,000Active3 beds 3 baths2,026 sq. ft.
13538 Fountain View Boulevard, Wellington, FL 33414
MLS# B26070423Listed by: KW RESERVE PALM BEACH - New
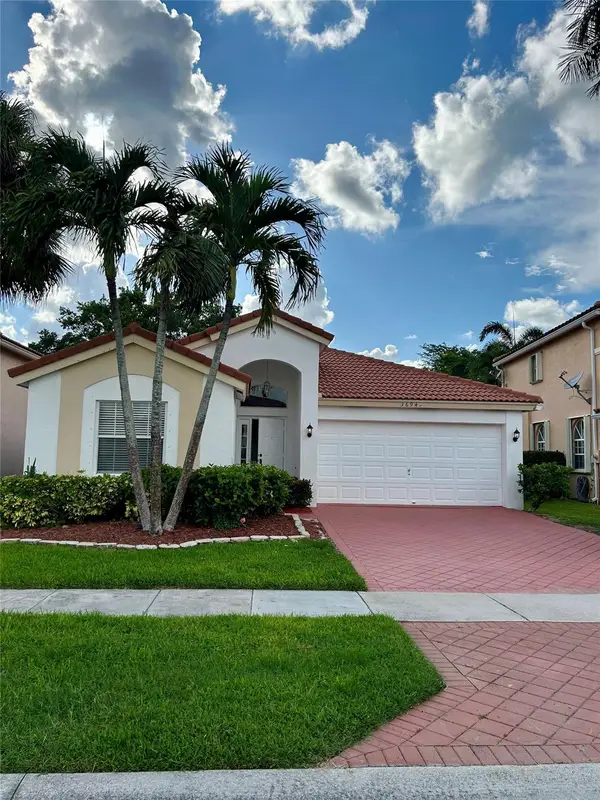 $575,000Active3 beds 2 baths1,921 sq. ft.
3694 Miramontes Circle, Wellington, FL 33414
MLS# B26070237Listed by: PREFERRED PROPERTIES INT'L REA - New
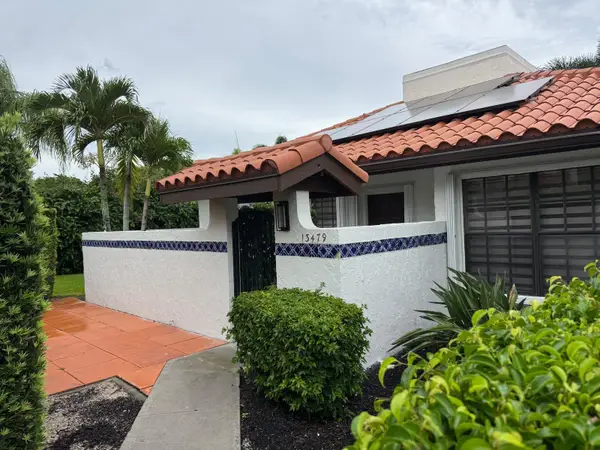 $480,000Active2 beds 2 baths1,248 sq. ft.
13479 Fountain View Boulevard, Wellington, FL 33414
MLS# B26070202Listed by: ENGEL & VOLKERS WELLINGTON - New
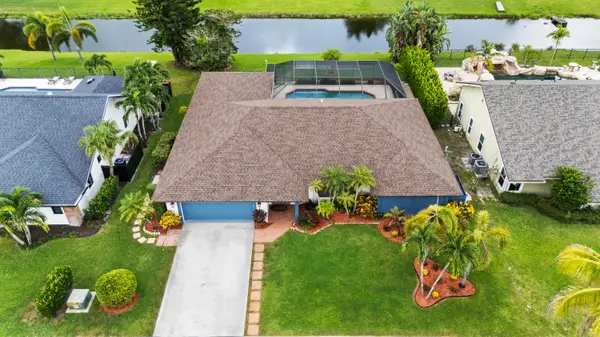 $659,000Active3 beds 2 baths2,122 sq. ft.
14358 Blackberry Drive, Wellington, FL 33414
MLS# B26070164Listed by: J&N PROPERTY GROUP LLC - New
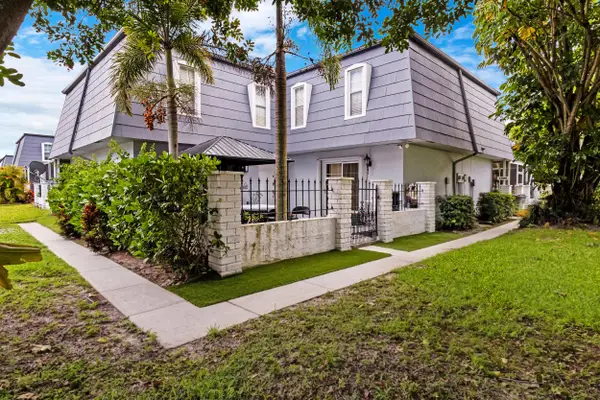 $349,000Active2 beds 3 baths1,428 sq. ft.
12039 Basin Street N, Wellington, FL 33414
MLS# B26070031Listed by: NILSEN REALTY SERVICES - New
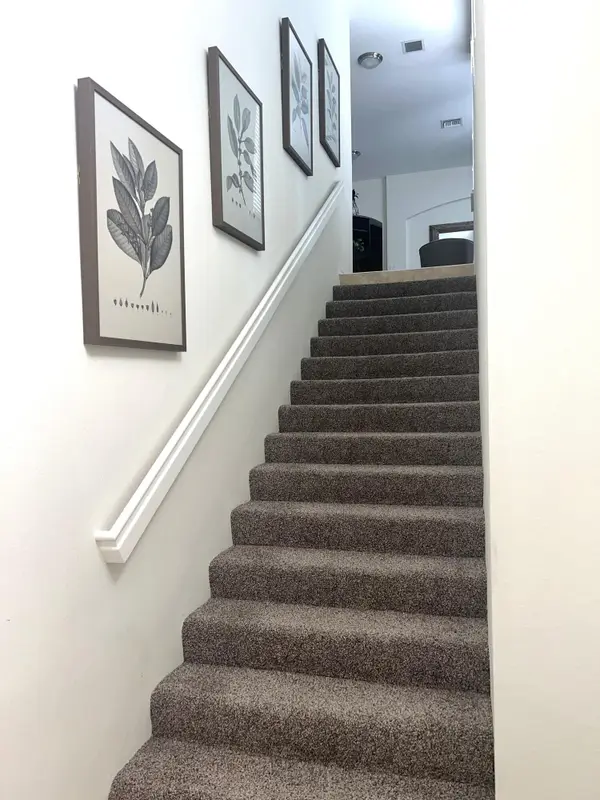 $420,000Active3 beds 2 baths1,587 sq. ft.
2144 Wingate Bend, Wellington, FL 33414
MLS# B26069897Listed by: DALTON WADE INC - New
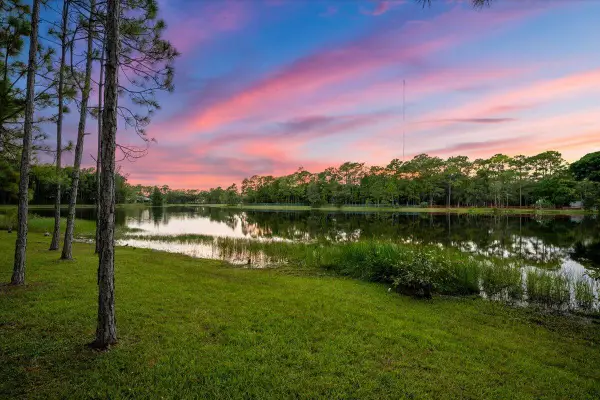 $2,849,000Active4 beds 3 baths2,655 sq. ft.
6723 Audubon Trail, Wellington, FL 33449
MLS# B26069854Listed by: KELLER WILLIAMS REALTY - WELLI - New
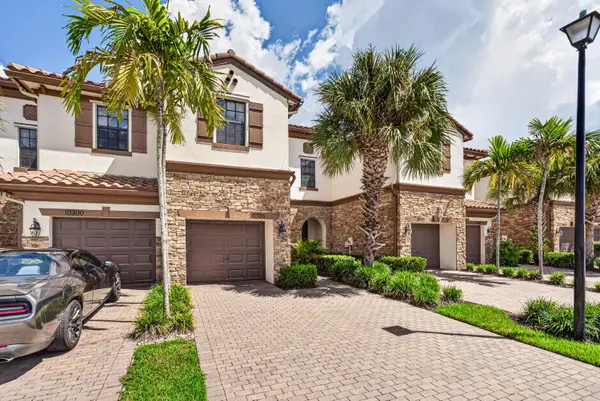 $489,000Active3 beds 3 baths1,983 sq. ft.
10306 Wellington Parc Drive, Wellington, FL 33449
MLS# B26069804Listed by: KELLER WILLIAMS ADVANTAGE III - New
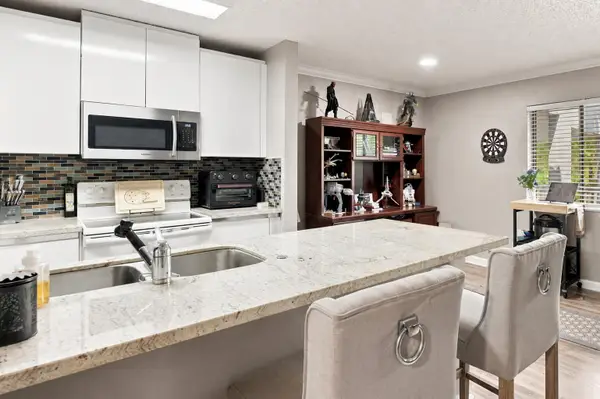 $245,000Active2 beds 2 baths980 sq. ft.
711 Forest Club Drive #119, Wellington, FL 33414
MLS# B26069784Listed by: LPT REALTY, LLC - New
 $600,000Active3 beds 2 baths1,231 sq. ft.
15049 Oak Chase Court, Wellington, FL 33414
MLS# B26069516Listed by: KELLER WILLIAMS REALTY - WELLI


Protect your home and budget from life's surprises with an Assurant Home Warranty, backed by a partner that supports you through every step of homeownership. Explore Plans.
© 2023 - 2026 ERA Franchise Systems LLC. All rights reserved. ERA Franchise Systems LLC fully supports the principles of the Fair Housing Act and the Equal Opportunity Act. ERA, ERA Real Estate powered, and their respective logos are registered service marks of ERA Franchise Systems LLC. Each office is independently owned and operated.