
3526 Old Lighthouse Circle, Wellington, FL 33414
Local realty services provided by:Reliant Realty ERA Powered
Listed by: ryan l jennings
Office: keller williams realty - wellington
MLS#:B26062805
Source:RMLS
Price summary
- Price:$634,900
- Price per sq. ft.:$251.94
- Monthly HOA dues:$250
About this home
Welcome to this 4-bedroom, 2-bathroom home in Grand Isles, a highly sought-after gated community offering resort-style amenities, a low HOA, and a fantastic location near top-rated schools, shopping, dining, and Wellington's world-renowned equestrian venues. This beautifully updated waterfront pool home combines an open, spacious floor plan with stunning lake views and the perfect South Florida lifestyle. From the moment you enter, your eyes are drawn through the home to the sparkling private pool and peaceful waterfront setting beyond. High ceilings and abundant natural light create a bright, welcoming atmosphere, while diagonal white tile flooring adds a clean, timeless look throughout the main living areas. The updated kitchen is designed for both everyday living and entertaining, featuring granite countertops, stainless steel appliances, ample cabinetry, a pantry, and a large center island. Open to the family room, this space makes it easy to gather with family and friends while enjoying views of the pool and lake. The spacious primary suite is a private retreat overlooking the water and pool, complete with high ceilings and two walk-in closets with built-in organization systems. The updated primary bathroom offers a relaxing escape with a soaking tub, separate walk-in shower with frameless glass enclosure, and modern finishes. Additional bedrooms provide plenty of space for family and guests, while the flexible fourth bedroom is ideal for a home office, game room, or additional guest space. The guest bathroom has also been updated for a fresh, modern feel. Step outside and experience what truly sets this home apart a fenced backyard with a private pool and beautiful lake views. Whether you're enjoying a quiet morning by the water, entertaining poolside, or watching a South Florida sunset, this outdoor space is made for year-round enjoyment. Additional features include new bedroom carpeting, newer washer and dryer, a new sprinkler system, and an A/C updated in 2021. Grand Isles residents enjoy a recently renovated clubhouse, community pool, state-of-the-art fitness center, tennis and pickleball courts, basketball court, and children's play area all while benefiting from a low HOA. The community is conveniently located near highly rated schools, Wellington shopping and restaurants, equestrian venues, SR-7/441, and the Florida Turnpike. Waterfront. Private pool. Updated kitchen and bathrooms. Low HOA. Great schools. This Grand Isles home checks all the boxes for South Florida living....
Contact an agent
Home facts
- Year built:2000
- Subdivision & Development:Grand Isles
- Listing ID #:B26062805
- Added:45 day(s) ago
- Updated:September 26, 2026 at 02:55 PM
Rooms and interior
- Bedrooms:4
- Total bathrooms:2
- Full bathrooms:2
- Flooring:Carpet, Tile, Wood
- Kitchen Description:Dishwasher, Disposal, Microwave, Refrigerator
- Living area:1,805 sq. ft.
Heating and cooling
- Cooling:Ceiling Fans, Central Air, Electric
- Heating:Central, Electric
- Central air:Yes
Structure and exterior
- Roof:Barrel, Tile
- Year built:2000
- Building area:1,805 sq. ft.
- Architectural Style:Ranch, Traditional
- Construction Materials:Block, Concrete, Stucco
- Exterior Features:Patio, Screened
- Foundation Description:Slab
- Levels:1 Story
Schools
- High school:Palm Beach Central
- Middle school:Polo Park
- Elementary school:Panther Run (Palm Beach)
Utilities
- Water:Public, Water Available
- Sewer:Public Sewer, Sewer Available
Finances and disclosures
- Price:$634,900
- Price per sq. ft.:$251.94
- Tax amount:$9,056 (2025)
Features and amenities
- Appliances:Dishwasher, Disposal, Dryer, Microwave, Refrigerator, Washer
- Laundry features:Dryer, Laundry Tub, Washer
- Pool features:Association, Gunite, In Ground, Pool, Pool Equipment, Private
Parking
- Total parking spaces:2
- Parking description:Driveway, Garage, Garage Door Opener
- Garage:Yes
- Garage spaces:2
New listings near 3526 Old Lighthouse Circle
- Open Sun, 12 to 2pmNew
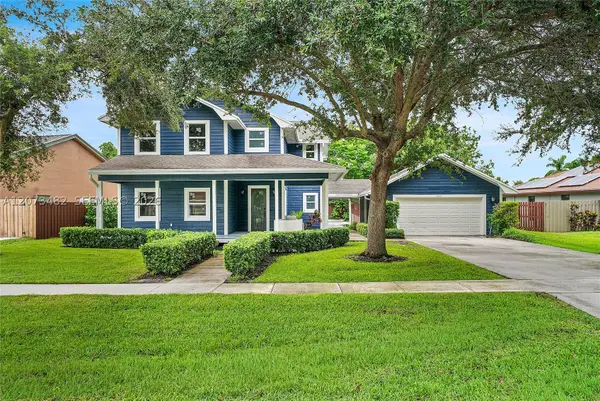 $899,000Active3 beds 3 baths2,448 sq. ft.
1645 The 12th Fairway, Wellington, FL 33414
MLS# A12073482Listed by: TOP FLORIDA HOMES - New
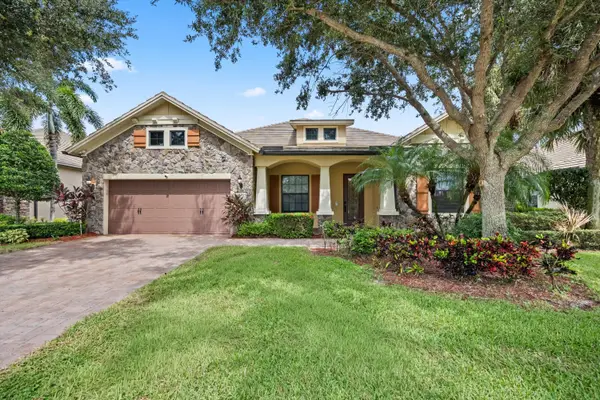 $1,150,000Active3 beds 3 baths3,140 sq. ft.
10765 Pisa Road, Wellington, FL 33414
MLS# B26080691Listed by: EQUESTRIAN SOTHEBY'S INTERNATI - Open Sat, 12 to 3pmNew
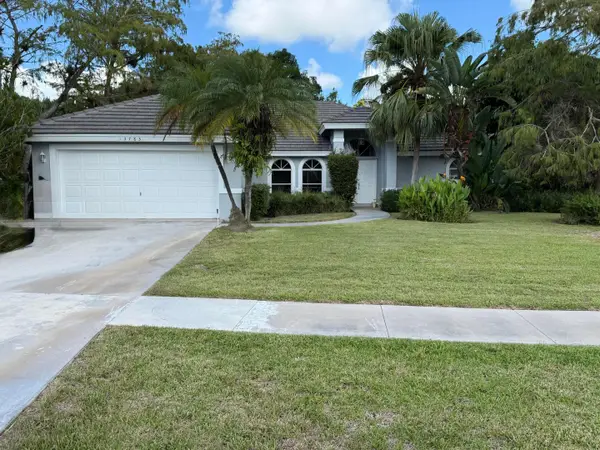 $500,000Active3 beds 2 baths1,947 sq. ft.
13783 Callington Drive, Wellington, FL 33414
MLS# B26080573Listed by: KEYES COMPANY - New
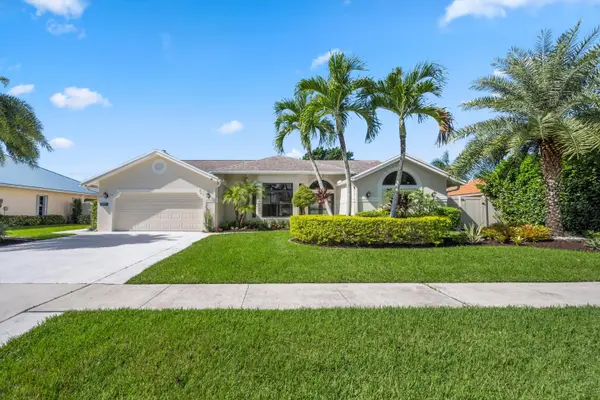 $850,000Active4 beds 2 baths2,259 sq. ft.
1991 Lynton Circle, Wellington, FL 33414
MLS# B26080575Listed by: KELLER WILLIAMS REALTY - WELLINGTON - New
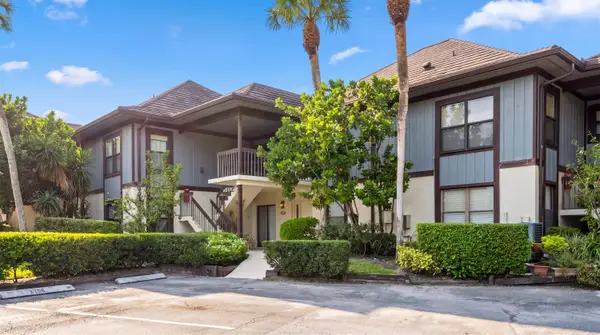 $699,000Active3 beds 3 baths1,800 sq. ft.
13329 Polo Club Road #105, Wellington, FL 33414
MLS# B26080592Listed by: EQUESTRIAN SOTHEBY'S INTERNATI - New
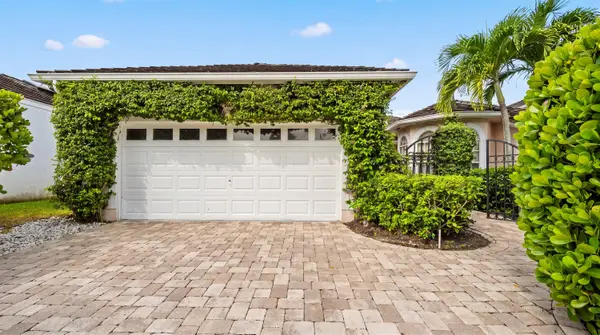 $1,250,000Active3 beds 3 baths2,182 sq. ft.
2443 Muir Circle, Wellington, FL 33414
MLS# B26080401Listed by: EQUESTRIAN SOTHEBY'S INTERNATI - New
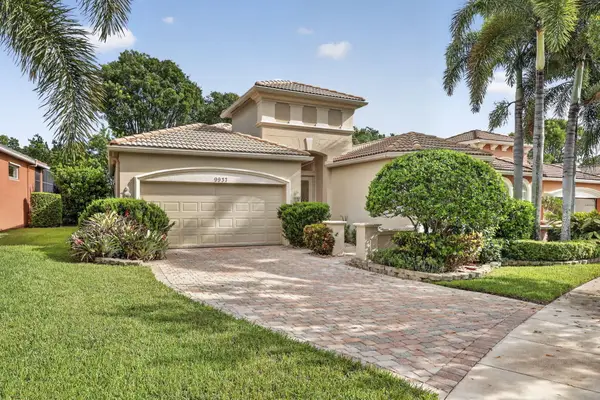 $519,000Active2 beds 3 baths2,229 sq. ft.
9937 Via Elegante, Wellington, FL 33411
MLS# B26080279Listed by: LPT REALTY, LLC - New
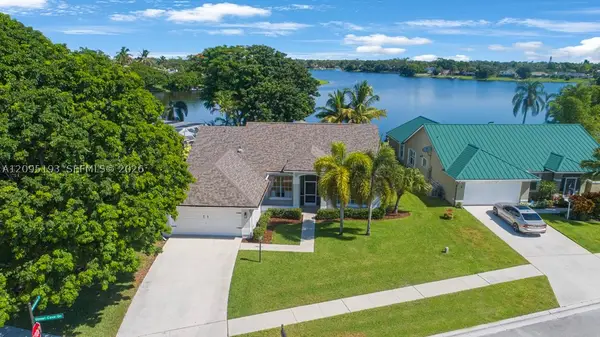 $885,000Active3 beds 2 baths1,798 sq. ft.
12911 Upper Cove Dr, Wellington, FL 33414
MLS# A12095193Listed by: BRENNAN REALTY - New
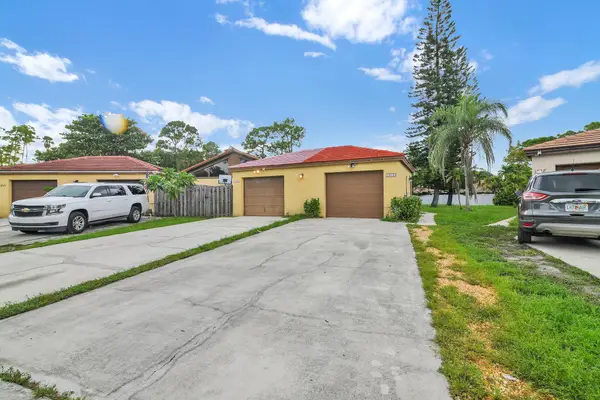 $469,000Active3 beds 2 baths1,275 sq. ft.
1219 Periwinkle Place, Wellington, FL 33414
MLS# B26080059Listed by: WILLY BONKERS INC - New
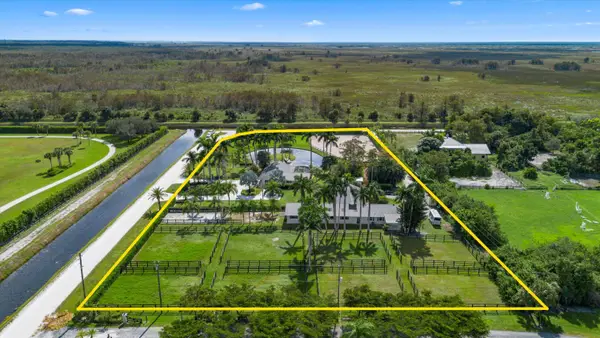 $3,950,000Active6 beds 3 baths1,922 sq. ft.
5995 130th Avenue S, Wellington, FL 33449
MLS# B26080077Listed by: SOUTHFIELDS REAL ESTATE, INC.


Protect your home and budget from life's surprises with an Assurant Home Warranty, backed by a partner that supports you through every step of homeownership. Explore Plans.
© 2023 - 2026 ERA Franchise Systems LLC. All rights reserved. ERA Franchise Systems LLC fully supports the principles of the Fair Housing Act and the Equal Opportunity Act. ERA, ERA Real Estate powered, and their respective logos are registered service marks of ERA Franchise Systems LLC. Each office is independently owned and operated.