
4646 Carlton Golf Drive, Wellington, FL 33449
Local realty services provided by:Atlantic Shores Realty Expertise ERA Powered
Listed by: gary paul tenos
Office: infinite luxe real estate, llc.
MLS#:B26072133
Source:RMLS
Price summary
- Price:$395,000
- Price per sq. ft.:$149.11
- Monthly HOA dues:$265
About this home
Beautiful golf course views in a sought-after country club community. This 2-bedroom, 2-bath residence with a versatile den/possible 3rd bedroom. Offers a spacious, open floor plan, perfect for comfortable living and entertaining. The large screened-in patio showcases stunning golf views, sliding glass doors provide seamless indoor-outdoor living. The kitchen is large and nicely done, with plenty of cabinet space. The primary suite features two walk-in closets and a nicely sized bathroom. Ideally located within walking distance to the clubhouse, this home combines convenience, scenery, and a relaxed lifestyle. Furniture is negotiable. Mandatory purchase of either a Gold or Platinum Membership. Initiation fee is $140,000 cash at closing.
Contact an agent
Home facts
- Year built:2000
- Subdivision & Development:WYCLIFFE TR C
- Listing ID #:B26072133
- Added:3 day(s) ago
- Updated:September 07, 2026 at 03:37 PM
Rooms and interior
- Bedrooms:2
- Total bathrooms:2
- Full bathrooms:2
- Flooring:Laminate, Tile
- Kitchen Description:Dishwasher, Disposal, Freezer, Microwave, Refrigerator
- Living area:2,030 sq. ft.
Heating and cooling
- Cooling:Ceiling Fans, Central Air, Electric
- Heating:Central, Electric, Heat Pump
- Central air:Yes
Structure and exterior
- Roof:Barrel, Spanish Tile, Tile
- Year built:2000
- Building area:2,030 sq. ft.
- Architectural Style:PatioHome
- Construction Materials:Block, Stucco
- Exterior Features:Porch, Screened
- Foundation Description:Slab
- Levels:1 Story
Schools
- High school:Palm Beach Central
- Middle school:Polo Park
- Elementary school:Panther Run (Palm Beach)
Utilities
- Water:Public
- Sewer:Public Sewer
Finances and disclosures
- Price:$395,000
- Price per sq. ft.:$149.11
- Tax amount:$4,036 (2025)
Features and amenities
- Appliances:Dishwasher, Disposal, Dryer, Freezer, Microwave, Refrigerator, Washer
- Laundry features:Dryer, Laundry Tub, Washer
- Pool features:Association, Heated, Pool, Spa Hot Tub
Parking
- Total parking spaces:5
- Parking description:Detached, Garage, Paver Block
- Garage:Yes
- Garage spaces:3
New listings near 4646 Carlton Golf Drive
- New
 $799,000Active4 beds 3 baths2,865 sq. ft.
4636 Windward Cove Lane, Wellington, FL 33449
MLS# B26073196Listed by: KELLER WILLIAMS CLASSIC - New
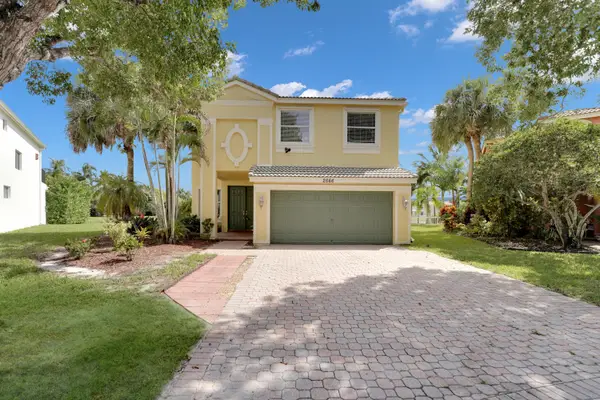 $650,000Active5 beds 3 baths2,888 sq. ft.
2666 Sawyer Terrace, Wellington, FL 33414
MLS# B26073158Listed by: LINK INTERNATIONAL REALTY PA - Open Sat, 10am to 12pmNew
 $499,500Active5 beds 2 baths2,350 sq. ft.
2652 Yarmouth Drive, Wellington, FL 33414
MLS# B26073032Listed by: MASTROPIERI GROUP LLC - New
 $435,000Active3 beds 2 baths1,652 sq. ft.
1951 Oak Berry Circle, Wellington, FL 33414
MLS# B26072923Listed by: SAVVY AVENUE, LLC - New
 $635,000Active3 beds 2 baths1,562 sq. ft.
12155 Sunset Point Circle, Wellington, FL 33414
MLS# B26072433Listed by: TRIPLE CROWN PROPERTIES - New
 $699,000Active3 beds 3 baths2,001 sq. ft.
8095 Laborie Lane, Wellington, FL 33414
MLS# B26072033Listed by: RE/MAX PRESTIGE REALTY/RPB - New
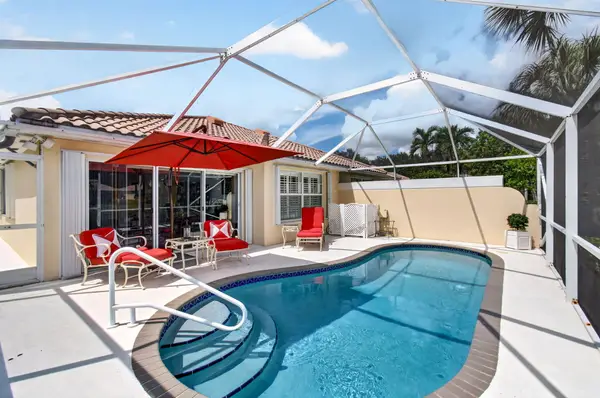 $550,000Active2 beds 2 baths1,680 sq. ft.
8403 Cozumel Lane, Wellington, FL 33414
MLS# B26072054Listed by: BERKSHIRE HATHAWAY HOMESVS FL - New
 $949,900Active5 beds 3 baths3,060 sq. ft.
12724 Westport Cir, Wellington, FL 33414
MLS# A12082977Listed by: MONICA CYGAN P.A. - New
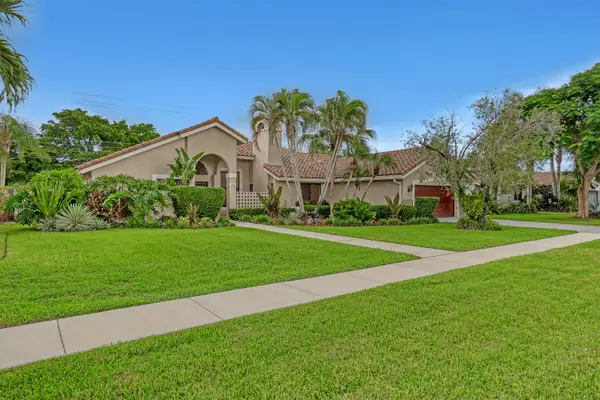 $679,000Active3 beds 2 baths2,135 sq. ft.
2156 Amesbury Circle, Wellington, FL 33414
MLS# B26071911Listed by: KELLER WILLIAMS REALTY - WELLI


Protect your home and budget from life's surprises with an Assurant Home Warranty, backed by a partner that supports you through every step of homeownership. Explore Plans.
© 2023 - 2026 ERA Franchise Systems LLC. All rights reserved. ERA Franchise Systems LLC fully supports the principles of the Fair Housing Act and the Equal Opportunity Act. ERA, ERA Real Estate powered, and their respective logos are registered service marks of ERA Franchise Systems LLC. Each office is independently owned and operated.