
8038 Montserrat Place, Wellington, FL 33414
Local realty services provided by:Reliant Realty ERA Powered
Listed by: yolanda l ulibarri
Office: keller williams realty - wellington
MLS#:B26067171
Source:RMLS
Price summary
- Price:$525,000
- Price per sq. ft.:$247.52
- Monthly HOA dues:$540
About this home
Welcome to this beautifully designed 2-bedroom, 2-bathroom villa with a 2-car garage, ideally situated in the highly desirable VillageWalk community of Wellington. Offering approximately 1,523 square feet of comfortable living space, this inviting residence combines an open, functional floor plan with the exceptional amenities and lifestyle VillageWalk is known for. The home's attractive Mediterranean-inspired architecture, tile roof, and stucco exterior create wonderful curb appeal and complement the beautifully maintained surroundings of the community. Step inside and you'll immediately appreciate the bright and spacious feel created by vaulted ceilings, abundant natural light, and an open-concept floor plan. The living and family areas provide plenty of room for both, everyday relaxation and entertaining family and friends. The kitchen is conveniently positioned at the heart of the home and features stainless steel appliances, beautiful stone countertops, ample cabinetry, and generous workspace. Its open design allows you to remain connected with guests while preparing meals, making it equally suitable for casual everyday living or entertaining. The spacious primary suite provides a comfortable private retreat and includes a large walk-in closet along with an en-suite bathroom featuring a double vanity and plenty of room to prepare for the day. The second bedroom and full bathroom provide additional space for family members, overnight guests, or a home office. Beyond the home itself, one of the greatest advantages of this property is the lifestyle offered by VillageWalk. The community was thoughtfully designed around recreation, convenience, and an active Florida lifestyle. Residents can enjoy two community swimming pools, a fitness center, tennis courts, basketball courts, pickleball courts, bocce courts, a playground, and numerous opportunities to stay active without ever leaving the neighborhood. Beautiful sidewalks, walking paths, landscaped common areas, parks, and peaceful waterfront surroundings make it easy to enjoy time outdoors. Whether you prefer starting your morning with a walk through the neighborhood, spending an afternoon by the pool, meeting friends for a game of pickleball or tennis, or simply relaxing and enjoying the serene surroundings, VillageWalk offers something for everyone. The community's combination of recreational amenities, attractive landscaping, and welcoming atmosphere makes it one of Wellington's most desirable places to call home. Its location also provides convenient access to the many shopping, dining, entertainment, recreational, and equestrian attractions that make Wellington such a sought-after destination. This villa is an excellent opportunity for buyers looking for a single-story residence with a 2-car garage in a well-established Wellington community. With its spacious interior, vaulted ceilings, well-designed kitchen, comfortable primary suite, and outstanding neighborhood amenities, the home offers the perfect combination of comfort and convenience. Come experience the VillageWalk lifestyle for yourself. Schedule your private showing today and discover why this beautiful Wellington villa could be the perfect place to call home!...
Contact an agent
Home facts
- Year built:2004
- Subdivision & Development:VILLAGEWALK OF WELLINGTON 3
- Listing ID #:B26067171
- Added:45 day(s) ago
- Updated:October 06, 2026 at 08:46 AM
Rooms and interior
- Bedrooms:2
- Total bathrooms:2
- Full bathrooms:2
- Flooring:Ceramic Tile, Vinyl
- Kitchen Description:Dishwasher, Disposal, Microwave, Refrigerator
- Living area:1,526 sq. ft.
Heating and cooling
- Cooling:Ceiling Fans, Central Air, Electric
- Heating:Central, Electric
- Central air:Yes
Structure and exterior
- Roof:Spanish Tile
- Year built:2004
- Building area:1,526 sq. ft.
- Architectural Style:Mediterranean
- Construction Materials:Block
- Exterior Features:Deck, Patio, Screened
- Levels:1 Story
Schools
- High school:Palm Beach Central
- Middle school:Emerald Cove
- Elementary school:Equestrian Trails
Utilities
- Water:Public, Water Available
- Sewer:Public Sewer, Sewer Available
Finances and disclosures
- Price:$525,000
- Price per sq. ft.:$247.52
- Tax amount:$7,005 (2025)
Features and amenities
- Appliances:Dishwasher, Disposal, Dryer, Microwave, Refrigerator, Washer
- Laundry features:Dryer, Laundry Tub, Washer
- Pool features:Association, In Ground, Pool, Screen Enclosure
Parking
- Total parking spaces:4
- Parking description:Driveway, Garage, Garage Door Opener
- Garage:Yes
- Garage spaces:2
New listings near 8038 Montserrat Place
- New
 $11,300,000Active7 beds 7 baths4,355 sq. ft.
14366 Belmont Trace, Wellington, FL 33414
MLS# B26084615Listed by: TRIPLE CROWN PROPERTIES - New
 $9,997,000Active7 beds 9 baths7,315 sq. ft.
16155 Norris Road, Wellington, FL 33470
MLS# B26084590Listed by: THE CORCORAN GROUP - New
 $650,000Active3 beds 2 baths1,728 sq. ft.
1274 Summerwood Circle, Wellington, FL 33414
MLS# B26084544Listed by: FLORIDA STAR REALTY, INC - New
 $14,250,000Active2 beds 5 baths1,448 sq. ft.
3442 Olde Hampton Drive, Wellington, FL 33414
MLS# B26084305Listed by: EQUESTRIAN SOTHEBY'S INTERNATI - New
 $499,000Active4 beds 3 baths1,840 sq. ft.
1790 Pierside Circle, Wellington, FL 33414
MLS# B26084148Listed by: ENGEL & VOLKERS WELLINGTON - New
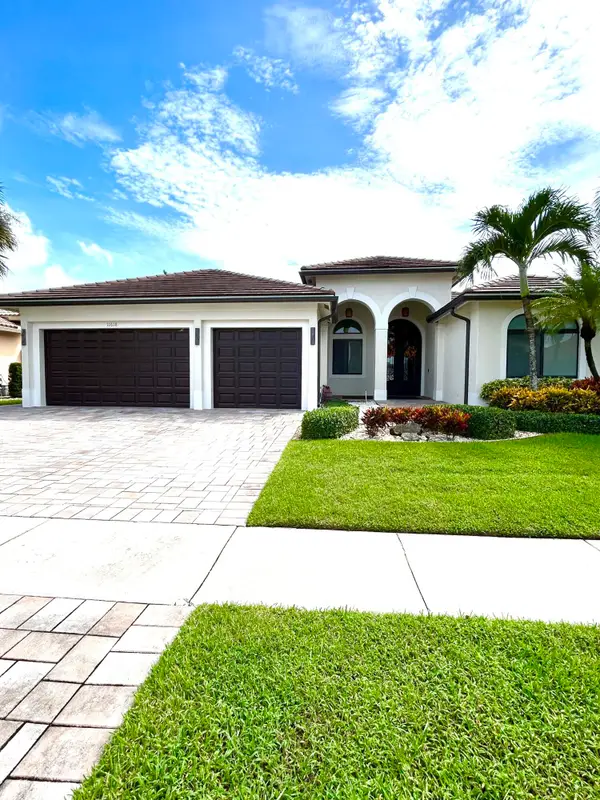 $1,150,000Active5 beds 3 baths3,399 sq. ft.
11618 Manatee Bay Lane, Wellington, FL 33449
MLS# B26083941Listed by: BEX REALTY - New
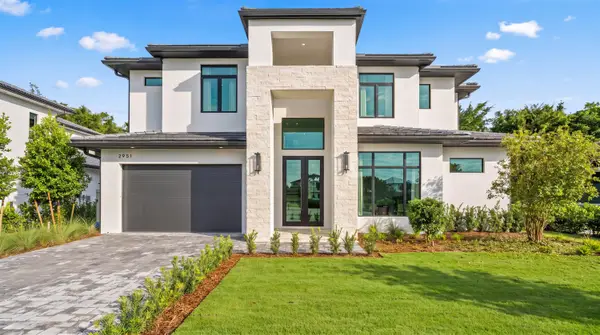 $4,995,000Active4 beds 5 baths3,717 sq. ft.
2951 Blue Cypress Circle, Wellington, FL 33414
MLS# B26083566Listed by: ENGEL & VOLKERS WELLINGTON - New
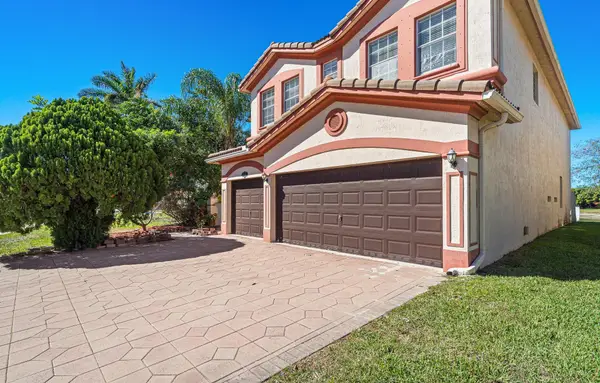 $850,000Active5 beds 3 baths3,075 sq. ft.
10633 Old Hammock Way, Wellington, FL 33414
MLS# B26083573Listed by: REALTY HUB - New
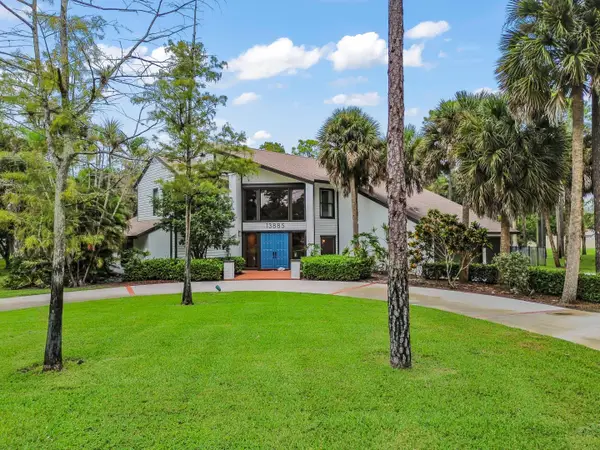 $1,299,900Active4 beds 4 baths3,345 sq. ft.
13885 Greentree Trail, Wellington, FL 33414
MLS# B26083576Listed by: KW RESERVE PALM BEACH - New
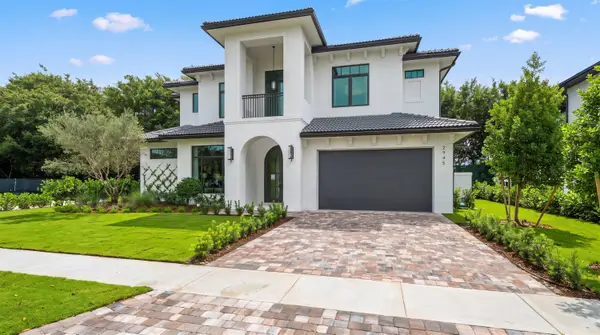 $4,995,000Active4 beds 5 baths3,717 sq. ft.
2945 Blue Cypress Circle, Wellington, FL 33414
MLS# B26083577Listed by: ENGEL & VOLKERS WELLINGTON


Protect your home and budget from life's surprises with an Assurant Home Warranty, backed by a partner that supports you through every step of homeownership. Explore Plans.
© 2023 - 2026 ERA Franchise Systems LLC. All rights reserved. ERA Franchise Systems LLC fully supports the principles of the Fair Housing Act and the Equal Opportunity Act. ERA, ERA Real Estate powered, and their respective logos are registered service marks of ERA Franchise Systems LLC. Each office is independently owned and operated.