
8095 Laborie Lane, Wellington, FL 33414
Local realty services provided by:Reliant Realty ERA Powered
Listed by: karina lopez
Office: re/max prestige realty/rpb
MLS#:B26072033
Source:RMLS
Price summary
- Price:$699,000
- Price per sq. ft.:$260.14
- Monthly HOA dues:$565.67
About this home
This beautifully updated Oakmont model has been thoughtfully and tastefully renovated, offering 3 bedrooms, 3 full baths, plus a dedicated office. Ideally positioned on a meticulously manicured garden lot, the home boasts serene and picturesque lake views. Inside, you'll find elegant wood flooring throughout, custom window treatments, and a completely renovated primary bathroom. The kitchen features quartz countertops and newer appliances, creating a functional space for everyday living and entertaining. Additional features include accordion hurricane shutters and numerous thoughtful updates throughout the home. Enjoy the exceptional lifestyle of a resort-style community in a fabulous Wellington location, close to top-rated schools, shopping, dining, equestrian amenities and more!
Contact an agent
Home facts
- Year built:2004
- Subdivision & Development:VILLAGEWALK OF WELLINGTON 3
- Listing ID #:B26072033
- Added:3 day(s) ago
- Updated:September 07, 2026 at 03:37 PM
Rooms and interior
- Bedrooms:3
- Total bathrooms:3
- Full bathrooms:3
- Flooring:Ceramic Tile, Wood
- Kitchen Description:Dishwasher, Disposal, Microwave, Refrigerator
- Living area:2,001 sq. ft.
Heating and cooling
- Cooling:Central Air, Electric
- Heating:Central, Electric
- Central air:Yes
Structure and exterior
- Roof:Barrel, Tile
- Year built:2004
- Building area:2,001 sq. ft.
- Construction Materials:Block, Concrete, Stucco
- Exterior Features:Patio, Screened
- Levels:1 Story
Schools
- High school:Palm Beach Central
- Middle school:Emerald Cove
- Elementary school:Equestrian Trails
Utilities
- Water:Public
- Sewer:Public Sewer
Finances and disclosures
- Price:$699,000
- Price per sq. ft.:$260.14
- Tax amount:$10,973 (2025)
Features and amenities
- Appliances:Dishwasher, Disposal, Dryer, Microwave, Refrigerator, Washer
- Laundry features:Dryer, Laundry Tub, Washer
- Pool features:Association, Pool
Parking
- Total parking spaces:4
- Parking description:Driveway, Garage, Garage Door Opener
- Garage:Yes
- Garage spaces:2
New listings near 8095 Laborie Lane
- New
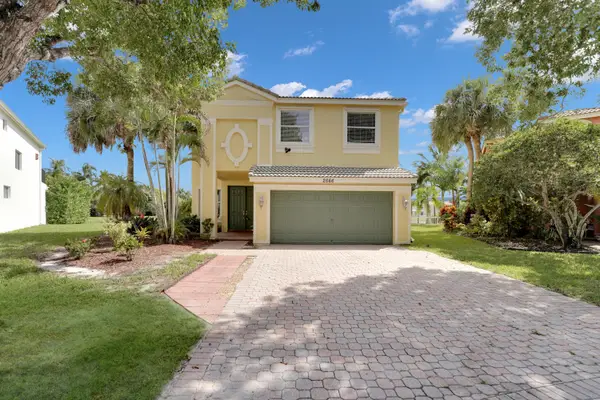
 $799,000Active4 beds 3 baths2,865 sq. ft.
4636 Windward Cove Lane, Wellington, FL 33449
MLS# B26073196Listed by: KELLER WILLIAMS CLASSIC - New
 $650,000Active5 beds 3 baths2,888 sq. ft.
2666 Sawyer Terrace, Wellington, FL 33414
MLS# B26073158Listed by: LINK INTERNATIONAL REALTY PA - Open Sat, 10am to 12pmNew
 $499,500Active5 beds 2 baths2,350 sq. ft.
2652 Yarmouth Drive, Wellington, FL 33414
MLS# B26073032Listed by: MASTROPIERI GROUP LLC - New
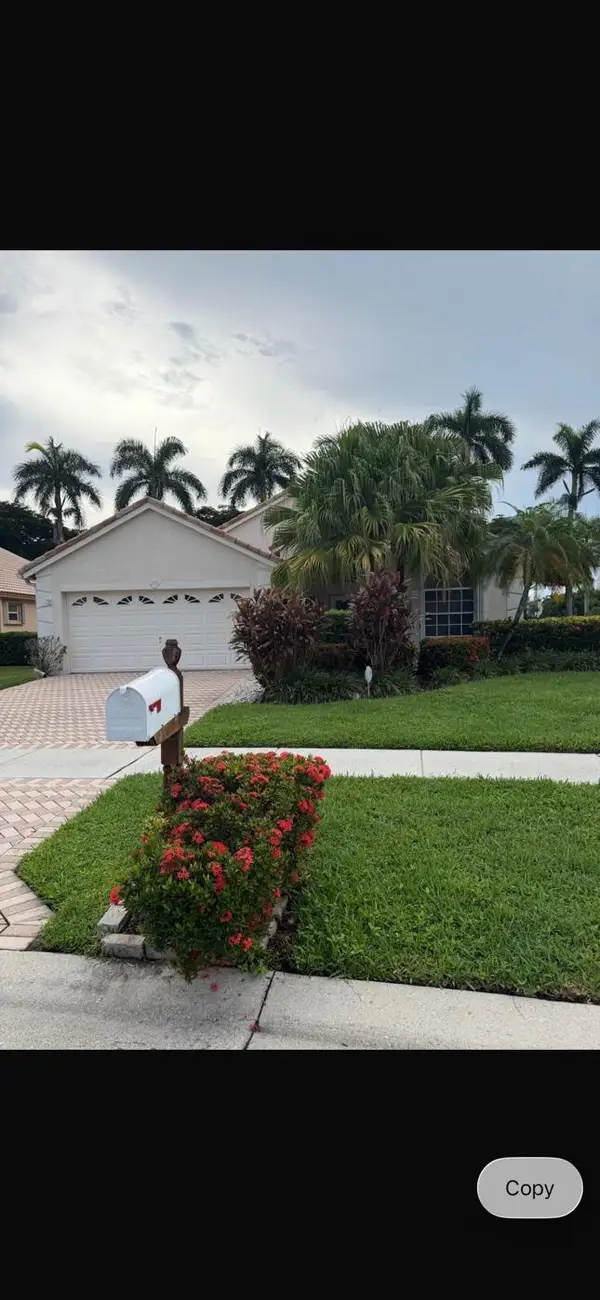 $435,000Active3 beds 2 baths1,652 sq. ft.
1951 Oak Berry Circle, Wellington, FL 33414
MLS# B26072923Listed by: SAVVY AVENUE, LLC - New
 $635,000Active3 beds 2 baths1,562 sq. ft.
12155 Sunset Point Circle, Wellington, FL 33414
MLS# B26072433Listed by: TRIPLE CROWN PROPERTIES - New
 $395,000Active2 beds 2 baths2,030 sq. ft.
4646 Carlton Golf Drive, Wellington, FL 33449
MLS# B26072133Listed by: INFINITE LUXE REAL ESTATE, LLC - New
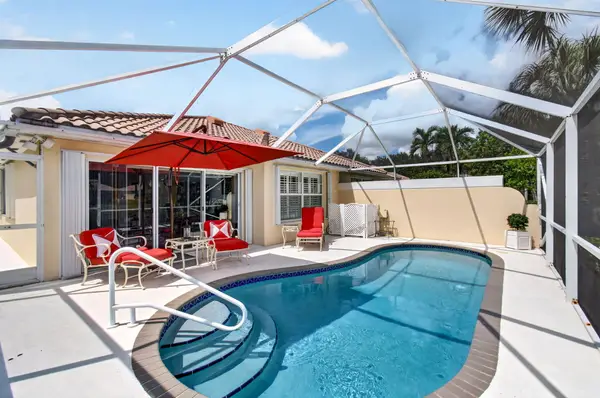 $550,000Active2 beds 2 baths1,680 sq. ft.
8403 Cozumel Lane, Wellington, FL 33414
MLS# B26072054Listed by: BERKSHIRE HATHAWAY HOMESVS FL - New
 $949,900Active5 beds 3 baths3,060 sq. ft.
12724 Westport Cir, Wellington, FL 33414
MLS# A12082977Listed by: MONICA CYGAN P.A. - New
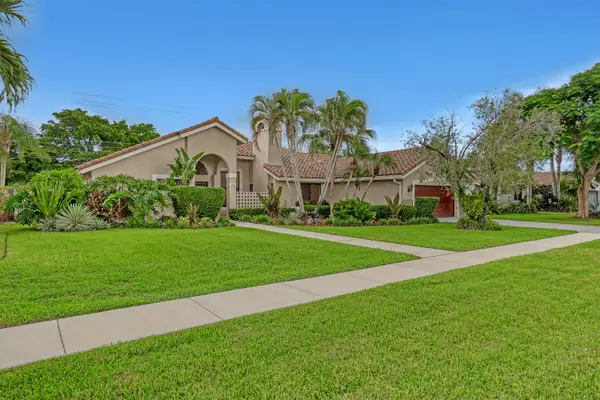 $679,000Active3 beds 2 baths2,135 sq. ft.
2156 Amesbury Circle, Wellington, FL 33414
MLS# B26071911Listed by: KELLER WILLIAMS REALTY - WELLI


Protect your home and budget from life's surprises with an Assurant Home Warranty, backed by a partner that supports you through every step of homeownership. Explore Plans.
© 2023 - 2026 ERA Franchise Systems LLC. All rights reserved. ERA Franchise Systems LLC fully supports the principles of the Fair Housing Act and the Equal Opportunity Act. ERA, ERA Real Estate powered, and their respective logos are registered service marks of ERA Franchise Systems LLC. Each office is independently owned and operated.