
8403 Cozumel Lane, Wellington, FL 33414
Local realty services provided by:Atlantic Shores Realty Expertise ERA Powered
Listed by: jennifer karina booker
Office: berkshire hathaway homesvs fl
MLS#:B26072054
Source:RMLS
Price summary
- Price:$550,000
- Price per sq. ft.:$259.31
- Monthly HOA dues:$539.67
About this home
VillageWalk • Capri Extended • 2BR/2BA • 1,680 sq ft • Screened pool • Lake view • Accordion shutters • 2-car garage From the moment you arrive on Cozumel, this Capri Extended villa feels special, perfectly positioned toward the front of VillageWalk with easy access to the Town Center amenities and a beautiful lakefront setting beyond the screened pool. Step inside 8403 Cozumel Ln and the home opens to a bright formal living room with crown molding, detailed trim, plantation shutters, and wood-look laminate flooring that carries through the main living areas. The layout flows easily into the dining room and white kitchen, where a breakfast bar, recessed lighting, generous cabinetry, tile backsplash, and a window over the sink create a clean, comfortable space for everyday living and entertaining. Beyond the dining area, a rear sitting room or flex space overlooks the pool and lake, giving the home a relaxed indoor-outdoor feel. The primary suite is set at the back of the home facing the pool and features a walk-in closet and bath with dual sinks, a large vanity, and a glass-enclosed shower. The second bedroom also includes a walk-in closet, and the interior laundry room offers cabinetry, counter space, a utility sink, and new washer and dryer included. Recent updates include AC 2023, hurricane shutters for all windows in 2025, a newer refrigerator and dishwasher, both approximately 1 year old, and a replaced water heater. Outdoor living is one of the highlights, with a screened lanai, private pool, patio seating area, side and rear lawn space, and long lake views that make the setting feel open and serene. VillageWalk's HOA is $539.67 per month and supports a true lock-and-leave lifestyle, covering all lawn and landscaping maintenance, a 24-hour manned gatehouse, in-home ADT monitoring, exterior home painting and roof cleaning, Xfinity services including internet and premium channels, and full access to all VillageWalk amenities. The Town Center offers community conveniences and amenities, and Daniella's at Village Walk has opened on site with Italian-American dining at 2540 VillageWalk Circle, Suite 3. Zoned public schools include Equestrian Trails Elementary, Emerald Cove Middle, and Palm Beach Central High. Enjoy convenient access to Wellington's shopping and dining, including Whole Foods, Trader Joe's, The Mall at Wellington Green, Kaluz, Oli's, and Agliolio. World-class equestrian venues including the International Polo Club, Winter Equestrian Festival, and Global Dressage are nearby, along with championship golf, beaches, and easy access to Palm Beach International Airport. This polished, move-in-ready Capri Extended villa brings together a beautiful pool and lake setting, a thoughtful floor plan, and one of the most convenient locations in VillageWalk....
Contact an agent
Home facts
- Year built:2003
- Subdivision & Development:VILLAGEWALK OF WELLINGTON 1
- Listing ID #:B26072054
- Added:3 day(s) ago
- Updated:September 07, 2026 at 03:37 PM
Rooms and interior
- Bedrooms:2
- Total bathrooms:2
- Full bathrooms:2
- Flooring:Ceramic Tile, Laminate
- Kitchen Description:Dishwasher, Disposal, Microwave, Refrigerator
- Living area:1,680 sq. ft.
Heating and cooling
- Cooling:Ceiling Fans, Central Air, Electric
- Heating:Central, Electric
- Central air:Yes
Structure and exterior
- Roof:Concrete, Tile
- Year built:2003
- Building area:1,680 sq. ft.
- Architectural Style:Mediterranean, Ranch
- Construction Materials:Concrete
- Exterior Features:Patio
- Levels:1 Story
Schools
- High school:Palm Beach Central
- Middle school:Emerald Cove
- Elementary school:Equestrian Trails
Utilities
- Water:Public
- Sewer:Public Sewer, Sewer Available
Finances and disclosures
- Price:$550,000
- Price per sq. ft.:$259.31
- Tax amount:$3,868 (2025)
Features and amenities
- Appliances:Dishwasher, Disposal, Dryer, Microwave, Refrigerator, Washer
- Laundry features:Dryer, Laundry Tub, Washer
- Pool features:Association, Pool, Spa Hot Tub
Parking
- Total parking spaces:4
- Parking description:Driveway, Garage, Garage Door Opener
- Garage:Yes
- Garage spaces:2
New listings near 8403 Cozumel Lane
- New
 $799,000Active4 beds 3 baths2,865 sq. ft.
4636 Windward Cove Lane, Wellington, FL 33449
MLS# B26073196Listed by: KELLER WILLIAMS CLASSIC - New
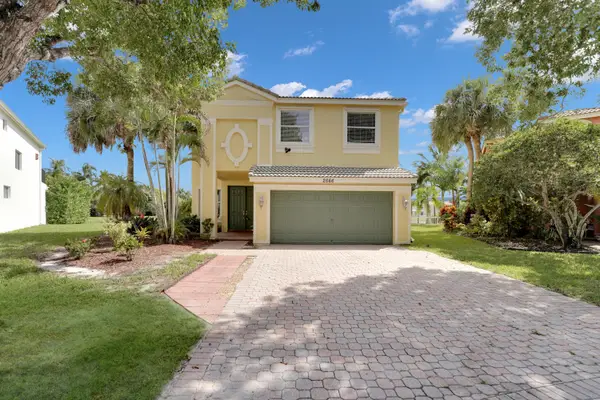 $650,000Active5 beds 3 baths2,888 sq. ft.
2666 Sawyer Terrace, Wellington, FL 33414
MLS# B26073158Listed by: LINK INTERNATIONAL REALTY PA - Open Sat, 10am to 12pmNew
 $499,500Active5 beds 2 baths2,350 sq. ft.
2652 Yarmouth Drive, Wellington, FL 33414
MLS# B26073032Listed by: MASTROPIERI GROUP LLC - New
 $435,000Active3 beds 2 baths1,652 sq. ft.
1951 Oak Berry Circle, Wellington, FL 33414
MLS# B26072923Listed by: SAVVY AVENUE, LLC - New
 $635,000Active3 beds 2 baths1,562 sq. ft.
12155 Sunset Point Circle, Wellington, FL 33414
MLS# B26072433Listed by: TRIPLE CROWN PROPERTIES - New
 $395,000Active2 beds 2 baths2,030 sq. ft.
4646 Carlton Golf Drive, Wellington, FL 33449
MLS# B26072133Listed by: INFINITE LUXE REAL ESTATE, LLC - New
 $699,000Active3 beds 3 baths2,001 sq. ft.
8095 Laborie Lane, Wellington, FL 33414
MLS# B26072033Listed by: RE/MAX PRESTIGE REALTY/RPB - New
 $949,900Active5 beds 3 baths3,060 sq. ft.
12724 Westport Cir, Wellington, FL 33414
MLS# A12082977Listed by: MONICA CYGAN P.A. - New
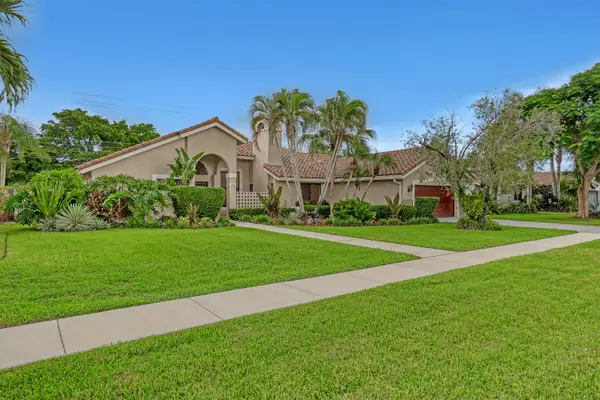 $679,000Active3 beds 2 baths2,135 sq. ft.
2156 Amesbury Circle, Wellington, FL 33414
MLS# B26071911Listed by: KELLER WILLIAMS REALTY - WELLI


Protect your home and budget from life's surprises with an Assurant Home Warranty, backed by a partner that supports you through every step of homeownership. Explore Plans.
© 2023 - 2026 ERA Franchise Systems LLC. All rights reserved. ERA Franchise Systems LLC fully supports the principles of the Fair Housing Act and the Equal Opportunity Act. ERA, ERA Real Estate powered, and their respective logos are registered service marks of ERA Franchise Systems LLC. Each office is independently owned and operated.