
893 Forest Glen Lane, Wellington, FL 33414
Local realty services provided by:Reliant Realty ERA Powered
893 Forest Glen Lane,Wellington, FL 33414
$1,075,000
- 5 Beds
- 3 Baths
- - sq. ft.
- Single family
- Sold
Listed by: renee hasak
Office: engel & volkers wellington
MLS#:B26065471
Source:RMLS
Sorry, we are unable to map this address
Price summary
- Price:$1,075,000
- Monthly HOA dues:$149
About this home
Situated on just under a half acre in highly sought after Binks Estates, this lovely 5-bedroom, 3-bath residence plus bonus room offers 3,112 square feet of thoughtfully designed living space all on one level. The open floorplan provides plenty of flexibility for entertaining, working from home, or creating dedicated recreation areas. From the moment you enter, you're drawn to the expansive views of the lush, private backyard and oversized 20' x 40' pool. Located along the 17th hole of Wellington National, the property offers a beautiful setting for golfers and those who appreciate a peaceful, scenic backdrop. An additional room off the garage provides versatile space for a playroom, home office, media room, or exercise studio. Recent updates include two AC systems replaced approximately three years ago, a new irrigation well, newer washer and dryer, and a refrigerator approximately five years old. The home also features a 500-gallon propane tank serving the pool and BBQ, accordion shutters, and a Tesla charging station. This premium location is close to incredible schools, all equestrian venues, great restaurants, hospitals and shopping and major airports. Dont miss out on the best value in Binks Estates!...
Contact an agent
Home facts
- Year built:1996
- Subdivision & Development:BINKS FOREST OF THE LANDINGS AT WELLINGTON
- Listing ID #:B26065471
- Added:48 day(s) ago
- Updated:October 06, 2026 at 07:05 AM
Rooms and interior
- Bedrooms:5
- Total bathrooms:3
- Full bathrooms:3
- Flooring:Ceramic Tile
- Kitchen Description:Dishwasher, Disposal, Microwave, Refrigerator
Heating and cooling
- Cooling:Ceiling Fans, Central Air, Electric
- Heating:Central, Electric, Heat Pump
- Central air:Yes
Structure and exterior
- Roof:Tile
- Year built:1996
- Architectural Style:Mediterranean, Ranch
- Construction Materials:Stucco
- Exterior Features:Awnings, Barbecue, Deck, Lighting, Patio, Screened
- Levels:1 Story
Schools
- High school:Wellington
- Middle school:Wellington Landings
- Elementary school:Binks Forest
Utilities
- Water:Public, Well
- Sewer:Public Sewer
Finances and disclosures
- Price:$1,075,000
- Tax amount:$11,074 (2025)
Features and amenities
- Appliances:Dishwasher, Disposal, Dryer, Microwave, Refrigerator, Washer
- Laundry features:Dryer, Washer
- Pool features:Gunite, Heated, In Ground, Pool Spa Combo
Parking
- Total parking spaces:6
- Parking description:Driveway, Garage, Garage Door Opener, Guest, Paver Block
- Garage:Yes
- Garage spaces:2
New listings near 893 Forest Glen Lane
- New
 $11,300,000Active7 beds 7 baths4,355 sq. ft.
14366 Belmont Trace, Wellington, FL 33414
MLS# B26084615Listed by: TRIPLE CROWN PROPERTIES - New
 $9,997,000Active7 beds 9 baths7,315 sq. ft.
16155 Norris Road, Wellington, FL 33470
MLS# B26084590Listed by: THE CORCORAN GROUP - New
 $650,000Active3 beds 2 baths1,728 sq. ft.
1274 Summerwood Circle, Wellington, FL 33414
MLS# B26084544Listed by: FLORIDA STAR REALTY, INC - New
 $14,250,000Active2 beds 5 baths1,448 sq. ft.
3442 Olde Hampton Drive, Wellington, FL 33414
MLS# B26084305Listed by: EQUESTRIAN SOTHEBY'S INTERNATI - New
 $499,000Active4 beds 3 baths1,840 sq. ft.
1790 Pierside Circle, Wellington, FL 33414
MLS# B26084148Listed by: ENGEL & VOLKERS WELLINGTON - New
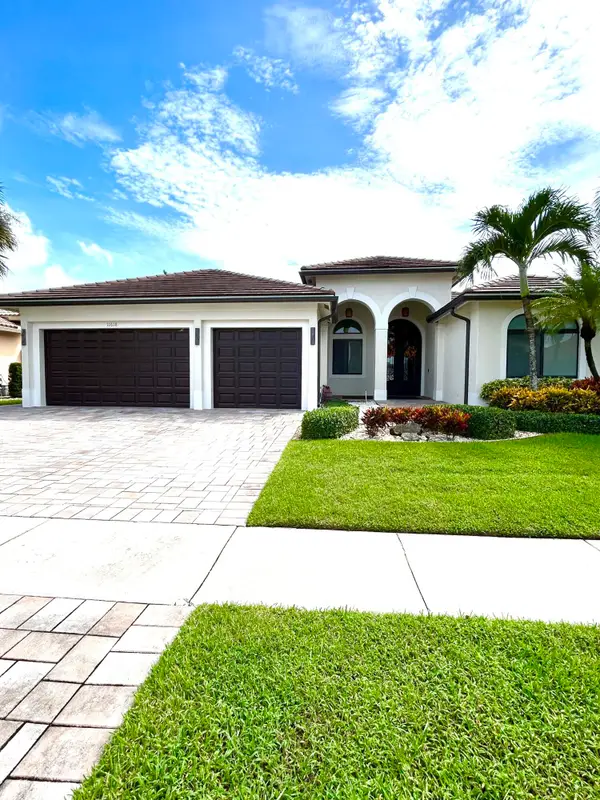 $1,150,000Active5 beds 3 baths3,399 sq. ft.
11618 Manatee Bay Lane, Wellington, FL 33449
MLS# B26083941Listed by: BEX REALTY - New
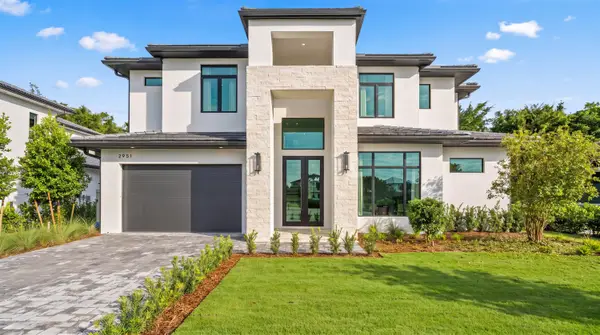 $4,995,000Active4 beds 5 baths3,717 sq. ft.
2951 Blue Cypress Circle, Wellington, FL 33414
MLS# B26083566Listed by: ENGEL & VOLKERS WELLINGTON - New
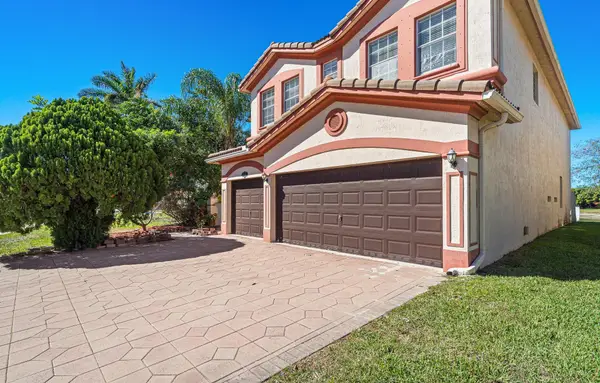 $850,000Active5 beds 3 baths3,075 sq. ft.
10633 Old Hammock Way, Wellington, FL 33414
MLS# B26083573Listed by: REALTY HUB - New
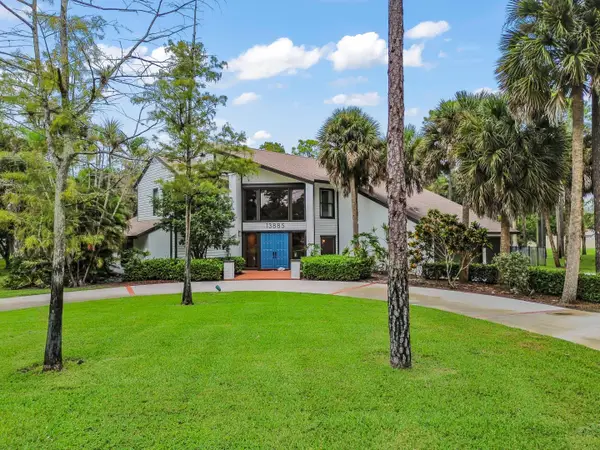 $1,299,900Active4 beds 4 baths3,345 sq. ft.
13885 Greentree Trail, Wellington, FL 33414
MLS# B26083576Listed by: KW RESERVE PALM BEACH - New
 $4,995,000Active4 beds 5 baths3,717 sq. ft.
2945 Blue Cypress Circle, Wellington, FL 33414
MLS# B26083577Listed by: ENGEL & VOLKERS WELLINGTON


Protect your home and budget from life's surprises with an Assurant Home Warranty, backed by a partner that supports you through every step of homeownership. Explore Plans.
© 2023 - 2026 ERA Franchise Systems LLC. All rights reserved. ERA Franchise Systems LLC fully supports the principles of the Fair Housing Act and the Equal Opportunity Act. ERA, ERA Real Estate powered, and their respective logos are registered service marks of ERA Franchise Systems LLC. Each office is independently owned and operated.