
9070 Dupont Place, Wellington, FL 33414
Local realty services provided by:Reliant Realty ERA Powered
Listed by: michelle l gibson pa
Office: hansen r.e. group; inc.
MLS#:B26050079
Source:RMLS
Price summary
- Price:$619,900
- Price per sq. ft.:$169.56
- Monthly HOA dues:$58.33
About this home
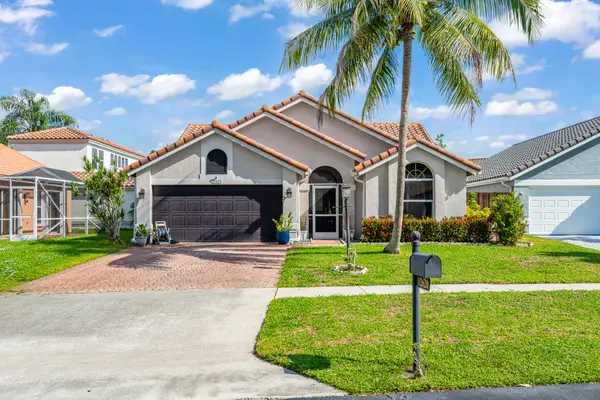
Don't miss this incredible opportunity to own a piece of paradise in Wellington's prestigious, guard-gated community of Olympia! This spacious two-story home features 3 bedrooms plus a den and loft, 2.5 bathrooms, a 2-car garage, and nearly 2,900 square feet of beautiful living space. Situated on a partially fenced lot, the highly desirable Cordova 5 floor plan offers incredible versatility, allowing the extra spaces to easily serve as additional bedrooms, home offices, or play areas. Upon entering the double doors, you will fall in love with the open floor plan, neutral colors, and upgraded finishes throughout. The spacious formal living and dining rooms flow seamlessly into the family room and kitchen, creating an ideal layout for effortless living and entertaining. The upgraded kitchen features wood cabinetry, granite countertops, stainless steel appliances, a large breakfast bar, a built-in desk, and a pantry. It overlooks a bright breakfast nook and the main family room, where sliding glass doors open directly to a covered patio. For ultimate convenience, a half bathroom, a dedicated laundry room, and extra storage are all located on the ground floor. Upstairs, you will find the expansive master suite, which is a true owner's retreat, featuring a private 14 by 10 sitting room/ den with sliding glass doors leading to a private balcony. This suite also offers an oversized walk-in closet and an en-suite bathroom with dual sinks, a roman tub, and a separate shower. The two additional bedrooms are generously sized and share a full bathroom with dual sinks. A massive loft with a built-in closet provides even more flexible living space to suit your needs. Additional features include accordion shutters, AC (May 2024), refrigerator (Dec 2023), and a new washer and dryer (April 2025). Enjoy the ultimate lifestyle with access to Olympia's resort-style amenities and prime Wellington location! Olympia is a magnificent guard-gated community located on the southeast corner of Forest Hill Boulevard and 441 (SR-7) in Wellington, Florida. Within the gates are resort-style amenities that include a swimming pool, cabanas, spa, tennis courts, basketball courts, volleyball court, indoor basketball court, clubhouse, fitness center, teen room, and more. Top-rated Wellington schools are just a short walk, bike ride, or drive away along shopping, dining, and entertainment. Olympia is currently zoned for Equestrian Trails Elementary, Emerald Cove Middle, and Palm Beach Central High School. The Florida Turnpike, Palm Beach International Airport, and Florida beaches are also only 15 to 30 minutes away from Olympia....
Contact an agent
Home facts
- Year built:2005
- Listing ID #:B26050079
- Added:1 day(s) ago
- Updated:July 08, 2026 at 10:43 PM
Rooms and interior
- Bedrooms:4
- Total bathrooms:3
- Full bathrooms:2
- Half bathrooms:1
- Flooring:Carpet, Ceramic Tile, Tile
- Kitchen Description:Dishwasher, Disposal, Refrigerator
- Living area:2,888 sq. ft.
Heating and cooling
- Cooling:Ceiling Fans, Central Air
- Heating:Central
- Central air:Yes
Structure and exterior
- Roof:Barrel, Tile
- Year built:2005
- Building area:2,888 sq. ft.
- Construction Materials:Block, Stucco
- Exterior Features:Open, Patio
- Foundation Description:Slab
Schools
- High school:Palm Beach Central
- Middle school:Emerald Cove
- Elementary school:Equestrian Trails
Utilities
- Water:Public, Water Available
- Sewer:Public Sewer, Sewer Available
Finances and disclosures
- Price:$619,900
- Price per sq. ft.:$169.56
- Tax amount:$10,848 (2025)
Features and amenities
- Appliances:Dishwasher, Disposal, Dryer, Refrigerator, Washer
- Laundry features:Dryer, Washer
- Pool features:Association, Pool, Spa Hot Tub
Parking
- Total parking spaces:4
- Parking description:Driveway, Garage, Garage Door Opener
- Garage:Yes
- Garage spaces:2
New listings near 9070 Dupont Place
- New
 $2,300,000Active7 beds 5 baths4,626 sq. ft.
10780 Anderson Lane, Wellington, FL 33449
MLS# B26050236Listed by: KELLER WILLIAMS REALTY - WELLI - New
 $449,900Active3 beds 2 baths1,701 sq. ft.
12758 Guilford Circle, Wellington, FL 33414
MLS# B26050181Listed by: FUTURE HOME REALTY INC - New
 $929,999Active3 beds 2 baths2,265 sq. ft.
2060 Amesbury Circle, Wellington, FL 33414
MLS# B26050118Listed by: RE FLORIDA HOMES - Open Sat, 12 to 2pmNew
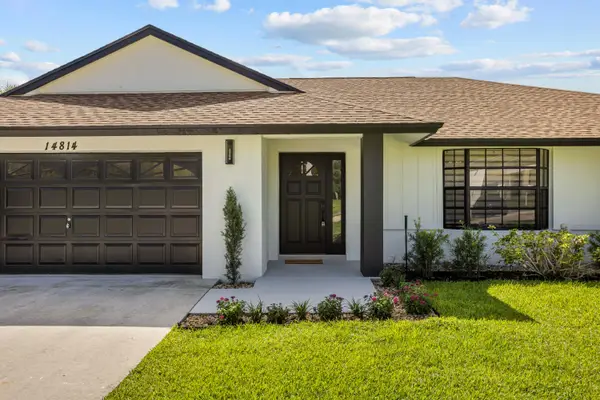 $724,900Active3 beds 2 baths1,962 sq. ft.
14814 Paddock Drive, Wellington, FL 33414
MLS# B26049748Listed by: CGI REALTY - New
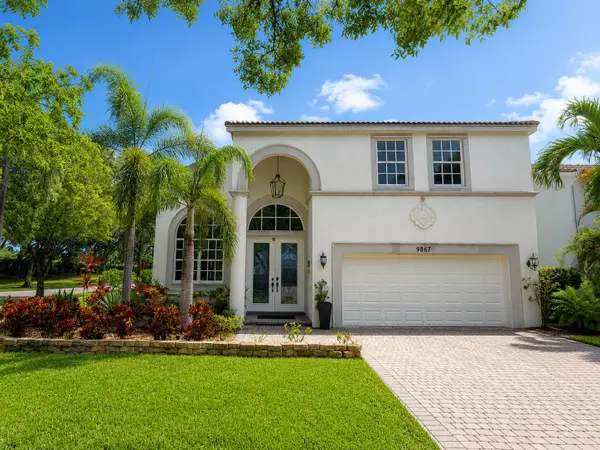 $799,000Active4 beds 3 baths3,035 sq. ft.
9867 Woolworth Court, Wellington, FL 33414
MLS# B26049770Listed by: COMPASS FLORIDA LLC - New
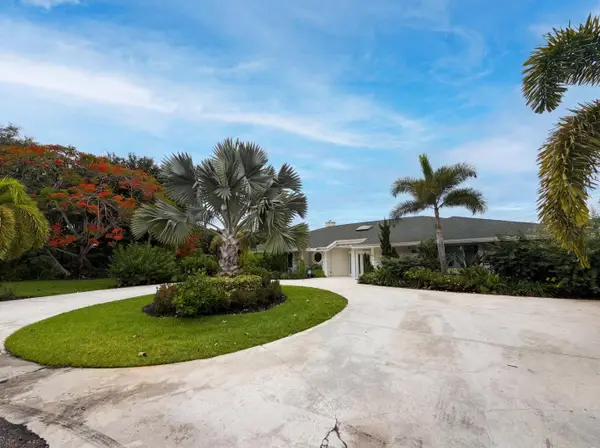 $1,605,000Active6 beds 5 baths4,692 sq. ft.
296 Wychmere Terrace, Wellington, FL 33414
MLS# B26049786Listed by: OPENDOOR BROKERAGE LLC - New
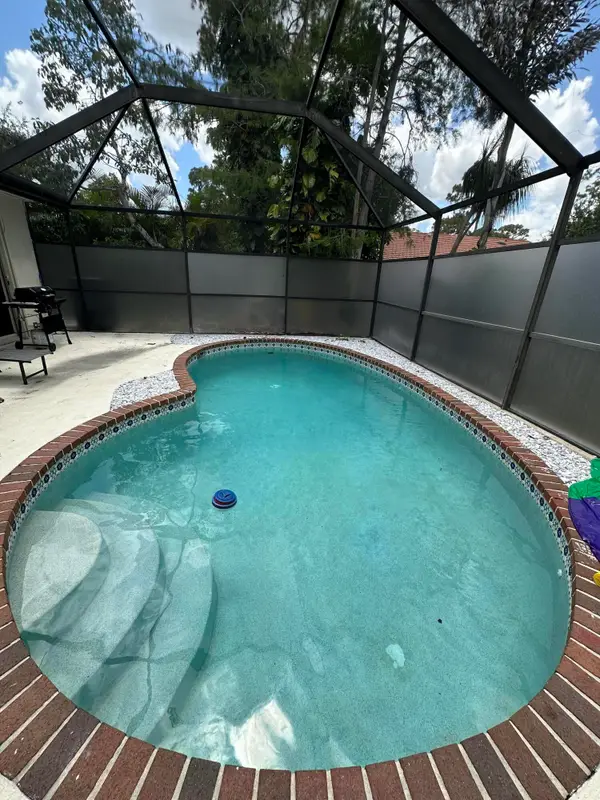 $499,000Active3 beds 2 baths1,386 sq. ft.
1255 Periwinkle Place, Wellington, FL 33414
MLS# B26049577Listed by: GURGOV REALTY LLC - New
 $949,000Active5 Acres
16295 Rustic Road, Wellington, FL 33470
MLS# B26049327Listed by: KELLER WILLIAMS REALTY - WELLI - Open Sat, 12 to 2pmNew
 $540,000Active3 beds 2 baths1,617 sq. ft.
12620 White Coral Drive, Wellington, FL 33414
MLS# B26049125Listed by: BARR AGENCY REAL ESTATE


Protect your home and budget from life's surprises with an Assurant Home Warranty, backed by a partner that supports you through every step of homeownership. Explore Plans.
© 2023 - 2026 ERA Franchise Systems LLC. All rights reserved. ERA Franchise Systems LLC fully supports the principles of the Fair Housing Act and the Equal Opportunity Act. ERA, ERA Real Estate powered, and their respective logos are registered service marks of ERA Franchise Systems LLC. Each office is independently owned and operated.