
1297 Bering Road, Wesley Chapel, FL 33543
Local realty services provided by:ERA Grizzard Real Estate
Listed by: maria hoffman
Office: keller williams rlty new tampa
MLS#:TB8530335
Source:MFRMLS
Price summary
- Price:$539,900
- Price per sq. ft.:$135.14
- Monthly HOA dues:$91.33
About this home
A rare combination of a 3-car garage, premium conservation homesite, and spacious 5-bedroom floor plan makes this exceptional Union Park residence a standout. Thoughtfully designed with today's lifestyle in mind, the home offers a desirable first-floor bedroom suite for guests or multi-generational living, a dedicated office perfect for working remotely, and expansive gathering spaces that make everyday living feel effortless.
From the moment you step inside, you'll appreciate the bright, open feel created by soaring ceilings, abundant natural light, recessed lighting, and a timeless neutral color palette that complements any style. Luxury vinyl plank flooring flows throughout the main level, adding both elegance and durability, while the open-concept layout creates a seamless connection between the living, dining, and kitchen spaces—ideal for entertaining friends, hosting family holidays, or simply enjoying daily life.
Beautifully appointed and highly functional, the impressive kitchen combines style and practicality with an oversized island that invites conversation, casual dining, or homework time. Gorgeous 42-inch white shaker cabinetry with crown molding, a classic tile backsplash, generous counter space, and an oversized walk-in pantry provide the perfect balance of beauty and convenience for everything from busy weekday mornings to holiday gatherings.
The spacious family room is bathed in natural light thanks to expansive triple sliding glass doors that blur the line between indoor and outdoor living. Step onto the extended covered lanai and unwind while enjoying peaceful conservation views and the privacy of having no rear neighbors. The large, fully fenced backyard offers plenty of room for pets, play, gardening, or creating the outdoor oasis you've always envisioned.
The flexible first-floor office easily adapts to your needs as a home workspace, library, playroom, or fitness room, while the private first-floor bedroom suite provides comfortable accommodations for overnight guests, extended family, or anyone who appreciates the convenience of first-floor living.
Upstairs, a generously sized bonus room provides even more versatility, making it the perfect media room, game room, teen retreat, or additional living area. Every secondary bedroom features a walk-in closet, ensuring everyone has ample storage. At the end of the day, retreat to the spacious primary suite, complete with dual walk-in closets and a spa-inspired en suite bath featuring dual vanities, a relaxing garden tub, and plenty of room to unwind.
Additional thoughtful touches include upgraded ceiling fans throughout, a neutral designer color palette, and the washer and dryer are included for added convenience.
Located in the highly sought-after Union Park community, residents enjoy an exceptional lifestyle with resort-style amenities including multiple swimming pools, a clubhouse, splash pad, playgrounds, a dog park, miles of scenic walking and biking trails, fitness stations, and numerous parks and green spaces. Conveniently located near top-rated schools, premier shopping, dining, and major commuter routes, this home offers the perfect blend of space, style, privacy, and modern Florida living....
Contact an agent
Home facts
- Year built:2021
- Subdivision & Development:UNION PARK PH 8B & 8C
- Listing ID #:TB8530335
- Added:54 day(s) ago
- Updated:September 22, 2026 at 10:56 AM
Rooms and interior
- Bedrooms:5
- Total bathrooms:3
- Full bathrooms:3
- Flooring:Carpet, Ceramic Tile, Luxury Vinyl
- Dining Description:Eat In Kitchen
- Kitchen Description:Dishwasher, Eat-in Kitchen, Kitchen/Family Room Combo, Microwave, Range, Refrigerator, Stone Counters
- Bedroom Description:High Ceilings, Primary Bedroom Upstairs, Walk-In Closet(s)
- Living area:3,113 sq. ft.
Heating and cooling
- Cooling:Central Air
- Heating:Central, Electric
- Central air:Yes
Structure and exterior
- Roof:Shingle
- Year built:2021
- Building area:3,113 sq. ft.
- Lot area:0.16 Acres
- Construction Materials:Block, Concrete, Stucco
- Exterior Features:Covered Porch/Patio, Rain Gutters, Rear Porch, Sidewalk
- Foundation Description:Slab
- Levels:2 Story
Schools
- High school:Wiregrass Ranch High-PO
- Middle school:John Long Middle-PO
- Elementary school:Double Branch Elementary
Utilities
- Water:Public, Water Connected
- Sewer:Public Sewer, Sewer Connected
Finances and disclosures
- Price:$539,900
- Price per sq. ft.:$135.14
- Tax amount:$10,984 (2025)
Features and amenities
- Appliances:Dishwasher, Dryer, Electric Water Heater, Microwave, Range, Refrigerator, Washer
- Laundry features:Dryer, Laundry Room, Laundry Upper Level, Washer
- Amenities:Basketball Court, Cable Available, Ceiling Fans(s), Clubhouse, Eat-in Kitchen, Fitness Center, High Ceilings, Kitchen/Family Room Combo, Open Floorplan, Pickleball Court(s), Playground, Pool, Primary Bedroom Upstairs, Recreation Facilities, Stone Counters, Walk-In Closet(s)
- Pool features:Pool, Public Pool
Parking
- Parking description:Attached Garage
- Garage:Yes
- Garage spaces:3
 The information being provided by Stellar Mls is for the consumer's personal, non-commercial use and may not be used for any purpose other than to identify prospective properties consumer may be interested in purchasing. Any information relating to real estate for sale referenced on this web site comes from the Internet Data Exchange (IDX) program of the Stellar Mls. ERA Grizzard Real Estate is not a Multiple Listing Service (MLS), nor does it offer MLS access. This website is a service of ERA Grizzard Real Estate, a broker participant of Stellar Mls. This web site may reference real estate listing(s) held by a brokerage firm other than the broker and/or agent who owns this web site.
The accuracy of all information, regardless of source, including but not limited to open house information, square footages and lot sizes, is deemed reliable but not guaranteed and should be personally verified through personal inspection by and/or with the appropriate professionals. The data contained herein is copyrighted by Stellar Mls and is protected by all applicable copyright laws. Any unauthorized dissemination of this information is in violation of copyright laws and is strictly prohibited.
Properties in listings may have been sold or may no longer be available.
Copyright 2026 Stellar Mls. All rights reserved.
The information being provided by Stellar Mls is for the consumer's personal, non-commercial use and may not be used for any purpose other than to identify prospective properties consumer may be interested in purchasing. Any information relating to real estate for sale referenced on this web site comes from the Internet Data Exchange (IDX) program of the Stellar Mls. ERA Grizzard Real Estate is not a Multiple Listing Service (MLS), nor does it offer MLS access. This website is a service of ERA Grizzard Real Estate, a broker participant of Stellar Mls. This web site may reference real estate listing(s) held by a brokerage firm other than the broker and/or agent who owns this web site.
The accuracy of all information, regardless of source, including but not limited to open house information, square footages and lot sizes, is deemed reliable but not guaranteed and should be personally verified through personal inspection by and/or with the appropriate professionals. The data contained herein is copyrighted by Stellar Mls and is protected by all applicable copyright laws. Any unauthorized dissemination of this information is in violation of copyright laws and is strictly prohibited.
Properties in listings may have been sold or may no longer be available.
Copyright 2026 Stellar Mls. All rights reserved.New listings near 1297 Bering Road
- Coming Soon
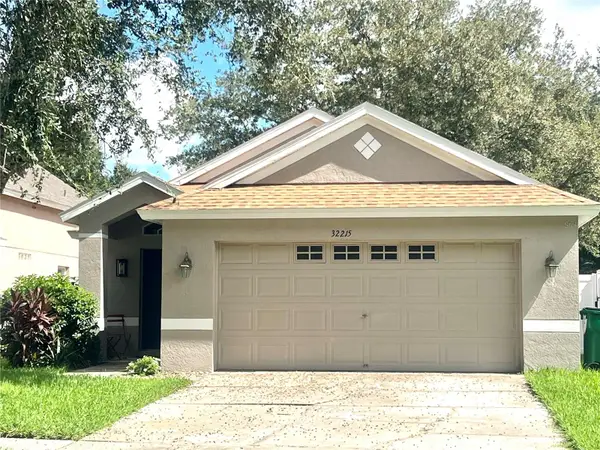 $315,000Coming Soon3 beds 2 baths1,272 sq. ft.
32215 Fish Hook Loop, WESLEY CHAPEL, FL 33545
MLS# TB8550331Listed by: LIGHTNING REALTY,LLC - Coming Soon
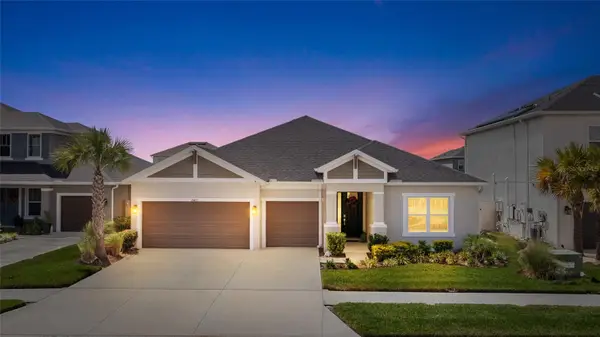 $679,000Coming Soon4 beds 4 baths2,795 sq. ft.
2405 High Tides Way, WESLEY CHAPEL, FL 33543
MLS# TB8549889Listed by: LPT REALTY, LLC - Coming Soon
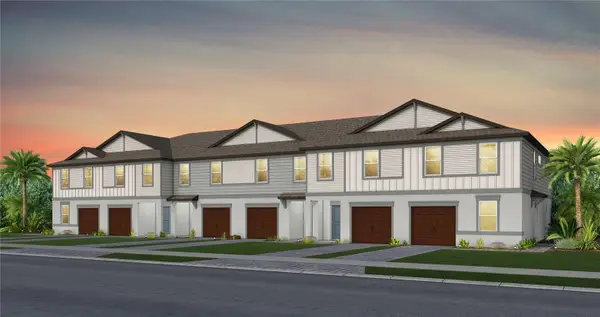 $342,480Coming Soon3 beds 3 baths1,662 sq. ft.
6835 Brahman Graze Court, WESLEY CHAPEL, FL 33545
MLS# TB8545140Listed by: PULTE REALTY OF WEST FLORIDA LLC - Coming Soon
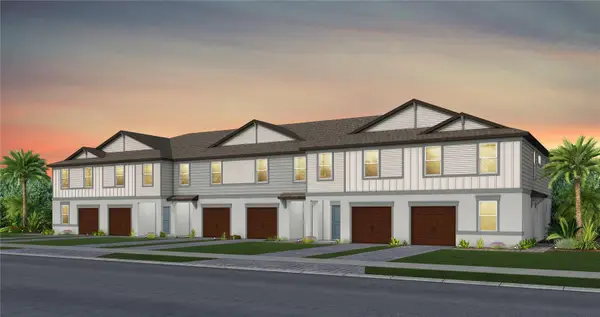 $326,950Coming Soon3 beds 3 baths1,522 sq. ft.
6839 Brahman Graze Court, WESLEY CHAPEL, FL 33545
MLS# TB8545151Listed by: PULTE REALTY OF WEST FLORIDA LLC - Coming Soon
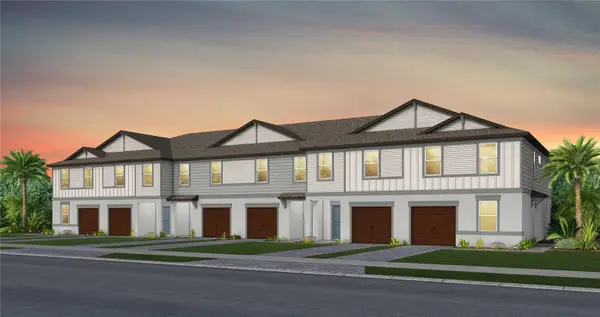 $346,360Coming Soon3 beds 3 baths1,662 sq. ft.
6848 Brahman Graze Court, WESLEY CHAPEL, FL 33545
MLS# TB8545745Listed by: PULTE REALTY OF WEST FLORIDA LLC - Coming Soon
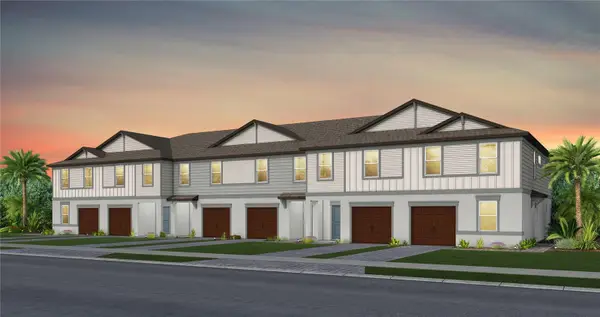 $315,260Coming Soon3 beds 3 baths1,522 sq. ft.
6844 Brahman Graze Court, WESLEY CHAPEL, FL 33545
MLS# TB8545757Listed by: PULTE REALTY OF WEST FLORIDA LLC - Coming Soon
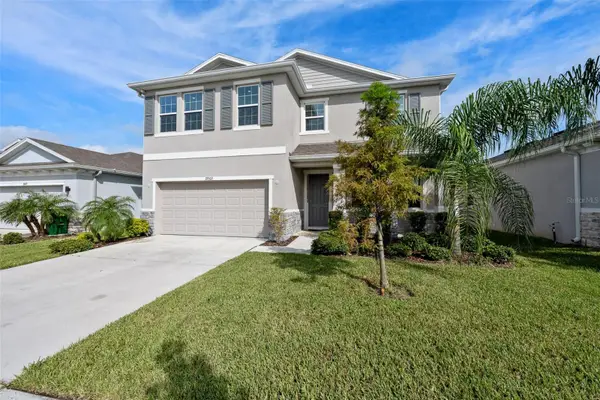 $495,000Coming Soon4 beds 3 baths2,756 sq. ft.
33503 Field Maple Loop, WESLEY CHAPEL, FL 33545
MLS# TB8548823Listed by: PREMIER SOTHEBYS INTL REALTY - Coming Soon
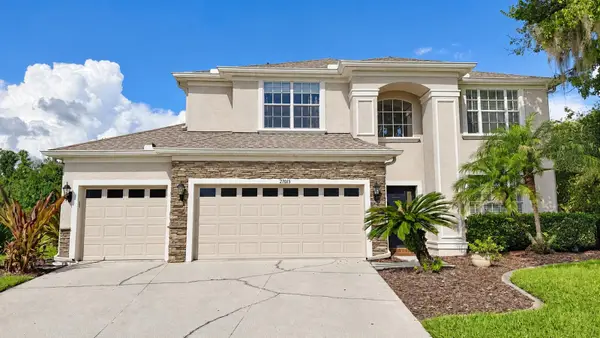 $675,000Coming Soon5 beds 3 baths2,879 sq. ft.
27015 Firebush Drive, WESLEY CHAPEL, FL 33544
MLS# TB8548192Listed by: BHHS FLORIDA PROPERTIES GROUP - Coming Soon
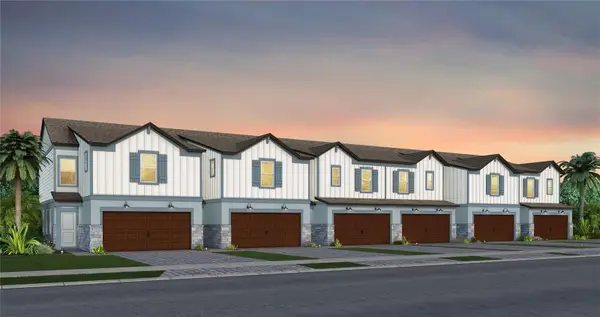 $392,020Coming Soon3 beds 3 baths1,967 sq. ft.
6821 Night Sky Way, WESLEY CHAPEL, FL 33545
MLS# TB8545087Listed by: PULTE REALTY OF WEST FLORIDA LLC - Coming Soon
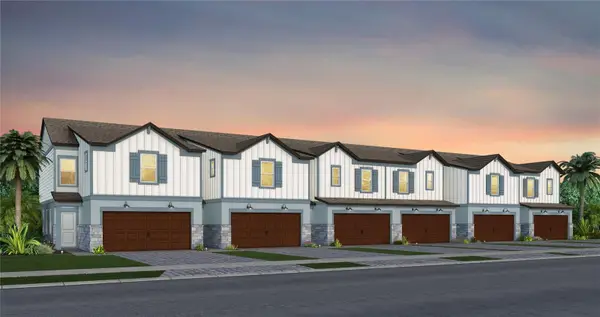 $407,050Coming Soon3 beds 3 baths1,889 sq. ft.
6833 Night Sky Way, WESLEY CHAPEL, FL 33545
MLS# TB8545122Listed by: PULTE REALTY OF WEST FLORIDA LLC


Protect your home and budget from life's surprises with an Assurant Home Warranty, backed by a partner that supports you through every step of homeownership. Explore Plans.
© 2023 - 2026 ERA Franchise Systems LLC. All rights reserved. ERA Franchise Systems LLC fully supports the principles of the Fair Housing Act and the Equal Opportunity Act. ERA, ERA Real Estate powered, and their respective logos are registered service marks of ERA Franchise Systems LLC. Each office is independently owned and operated.