
26920 Winged Elm Drive, Wesley Chapel, FL 33544
Local realty services provided by:Tomlin St Cyr Real Estate Services ERA Powered
Listed by: laura echevarria, merlyn velez bodib
Office: avenue homes llc.
MLS#:TB8527988
Source:MFRMLS
Price summary
- Price:$770,000
- Price per sq. ft.:$206.99
- Monthly HOA dues:$11.08
About this home
**SELLERS PAYING FOR ONE YEAR OF HOA FEES AT CLOSING FOR BUYER** A Peaceful Retreat in the Heart of Seven Oaks
Welcome home to this beautifully maintained 4-bedroom, 3-bathroom, 3-car garage pool home offering 2,676 square feet of thoughtfully designed living space where comfort, elegance, and peace of mind come together. From the inviting curb appeal and light-filled interior to the luxury vinyl plank flooring, plantation shutters, and split-bedroom floor plan, every detail has been carefully considered.
The updated kitchen features solid wood cabinetry, granite countertops, stainless steel appliances, double pantries, under-cabinet lighting, Insta-Hot water, a touchless faucet, and a built-in water purification system. The spacious primary suite offers lanai access, dual walk-in closets, and a spa-like ensuite, while the family room with surround sound and expansive sliding doors seamlessly connects to your outdoor retreat.
Step outside and discover your own private oasis. The screened lanai showcases a heated saltwater pool surrounded by lush landscaping, creating the perfect setting for relaxation or entertaining. The custom outdoor kitchen features a built-in gas grill, hood, side burner, under-counter lighting, Bluetooth speakers, and customizable LED lighting for unforgettable evenings. The pool is pre-cored for a safety fence (included), and the fenced backyard also features a dedicated dog run with a built-in doggie door—because every member of the family deserves to feel at home.
Additional highlights include a bright conservatory, an upgraded three-car garage, and major updates already completed, including the roof (2022), pool pump (2024), water softener (2019), and water heater (2019)—making this home truly move-in ready.
Seven Oaks is more than a neighborhood—it's a lifestyle. Residents enjoy an incredible array of resort-style amenities, including a clubhouse with a café, state-of-the-art fitness center, theater, Olympic lap pool with waterslide, resort pool, splash pad, poolside cabanas, tennis, pickleball, basketball, volleyball, playgrounds, and scenic nature trails throughout the community. Zoned for highly rated Seven Oaks Elementary School, located within the community, and just minutes from I-75, hospitals, shopping, dining, and everyday conveniences, you'll enjoy the perfect balance of tranquility and accessibility.
This is more than a home—it's the lifestyle you've been waiting for. Schedule your private showing today!...
Contact an agent
Home facts
- Year built:2005
- Subdivision & Development:SEVEN OAKS PRCL S-7A
- Listing ID #:TB8527988
- Added:109 day(s) ago
- Updated:October 28, 2026 at 01:23 AM
Rooms and interior
- Bedrooms:4
- Total bathrooms:3
- Full bathrooms:3
- Flooring:Carpet, Luxury Vinyl
- Dining Description:Eat In Kitchen
- Kitchen Description:Dishwasher, Eat-in Kitchen, Kitchen/Family Room Combo, Range, Refrigerator, Solid Wood Cabinets, Stone Counters, Water Purifier, Water Softener
- Bedroom Description:Split Bedroom, Walk-In Closet(s)
- Basement Description:Block
- Living area:2,676 sq. ft.
Heating and cooling
- Cooling:Central Air
- Heating:Central
- Central air:Yes
Structure and exterior
- Roof:Shingle
- Year built:2005
- Building area:2,676 sq. ft.
- Lot area:0.35 Acres
- Lot Features:Landscaped, Level, Oversized, Sidewalk
- Construction Materials:Stucco
- Exterior Features:Dog Run, Lighting, Outdoor Kitchen, Patio, Screened, Sidewalk
- Foundation Description:Block
- Levels:1 Story
Utilities
- Water:Public, Water Connected
- Sewer:Public, Public Sewer, Sewer Connected
Finances and disclosures
- Price:$770,000
- Price per sq. ft.:$206.99
- Tax amount:$12,886 (2025)
Features and amenities
- Appliances:Dishwasher, Dryer, Electric Water Heater, Irrigation Equipment, Range, Refrigerator, Washer, Water Purifier, Water Softener
- Laundry features:Dryer, Inside, Laundry Room, Washer
- Amenities:BB/HS Internet Available, Cable Available, Ceiling Fans(s), Crown Molding, Eat-in Kitchen, Irrigation Equipment, Kitchen/Family Room Combo, Open Floorplan, Solid Wood Cabinets, Split Bedroom, Stone Counters, Thermostat, Walk-In Closet(s)
- Pool features:Child Safety Fence, Heated, In Ground, Private Pool, Salt Water, Screen Enclosure
Parking
- Parking description:Attached Garage, Driveway
- Garage:Yes
- Garage spaces:3
 The information being provided by Stellar Mls is for the consumer's personal, non-commercial use and may not be used for any purpose other than to identify prospective properties consumer may be interested in purchasing. Any information relating to real estate for sale referenced on this web site comes from the Internet Data Exchange (IDX) program of the Stellar Mls. Tomlin St Cyr Real Estate Services ERA Powered is not a Multiple Listing Service (MLS), nor does it offer MLS access. This website is a service of Tomlin St Cyr Real Estate Services ERA Powered, a broker participant of Stellar Mls. This web site may reference real estate listing(s) held by a brokerage firm other than the broker and/or agent who owns this web site.
The accuracy of all information, regardless of source, including but not limited to open house information, square footages and lot sizes, is deemed reliable but not guaranteed and should be personally verified through personal inspection by and/or with the appropriate professionals. The data contained herein is copyrighted by Stellar Mls and is protected by all applicable copyright laws. Any unauthorized dissemination of this information is in violation of copyright laws and is strictly prohibited.
Properties in listings may have been sold or may no longer be available.
Copyright 2026 Stellar Mls. All rights reserved.
New listings near 26920 Winged Elm Drive
- Coming Soon
 $2,100,000Coming Soon4 beds 3 baths2,627 sq. ft.
7208 Whitney Ashton Lane, WESLEY CHAPEL, FL 33545
MLS# TB8555211Listed by: CHARLES RUTENBERG REALTY INC - Coming Soon
 $1,499,000Coming Soon5 beds 5 baths4,309 sq. ft.
30331 Fairway Drive, WESLEY CHAPEL, FL 33543
MLS# TB8560808Listed by: LPT REALTY, LLC - New
 $525,000Active5 beds 4 baths2,471 sq. ft.
1573 Tallulah Terrace, WESLEY CHAPEL, FL 33543
MLS# TB8561614Listed by: LPT REALTY, LLC - New
 $399,000Active3 beds 2 baths1,878 sq. ft.
5936 War Admiral Drive, WESLEY CHAPEL, FL 33544
MLS# TB8561124Listed by: KELLER WILLIAMS TAMPA PROPERTIES - New
 $395,000Active4 beds 2 baths1,808 sq. ft.
29307 Meadowcroft Avenue, WESLEY CHAPEL, FL 33544
MLS# TB8561827Listed by: LPT REALTY, LLC - New
 $330,000Active4 beds 2 baths1,860 sq. ft.
6349 Ashfield Place, WESLEY CHAPEL, FL 33545
MLS# TB8561730Listed by: WIKLE INCORPORATED - New
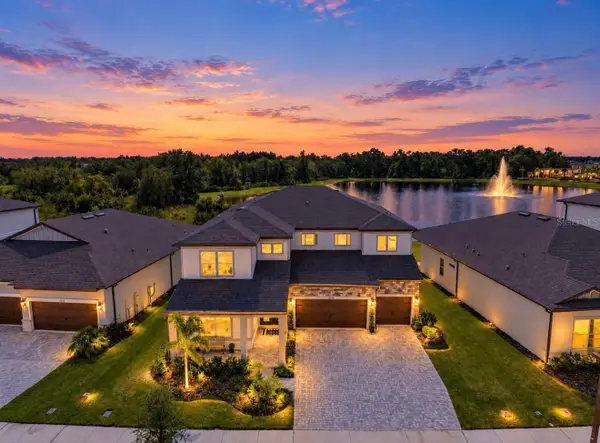 $869,000Active5 beds 4 baths4,272 sq. ft.
6936 Depue Drive, WESLEY CHAPEL, FL 33545
MLS# TB8561682Listed by: CENTURY 21 BEGGINS ENTERPRISES - New
 $380,415Active3 beds 3 baths1,748 sq. ft.
32131 Anchor Point Drive, WESLEY CHAPEL, FL 33545
MLS# TB8560710Listed by: DRB GROUP REALTY, LLC - Open Sat, 11am to 3pmNew
 $339,500Active3 beds 2 baths1,246 sq. ft.
1836 Tampa Bay Drive, WESLEY CHAPEL, FL 33543
MLS# TB8561319Listed by: FUTURE HOME REALTY INC - New
 $689,900Active4 beds 3 baths2,884 sq. ft.
3905 Sorrel Vine Drive, WESLEY CHAPEL, FL 33544
MLS# TB8557107Listed by: RE/MAX CHAMPIONS


Protect your home and budget from life's surprises with an Assurant Home Warranty, backed by a partner that supports you through every step of homeownership. Explore Plans.
© 2023 - 2026 ERA Franchise Systems LLC. All rights reserved. ERA Franchise Systems LLC fully supports the principles of the Fair Housing Act and the Equal Opportunity Act. ERA, ERA Real Estate powered, and their respective logos are registered service marks of ERA Franchise Systems LLC. Each office is independently owned and operated.