
27907 Quail View Lane, Wesley Chapel, FL 33544
Local realty services provided by:ERA ONETEAM REALTY
Listed by: carol bradshaw
Office: bradshaw & bradshaw realty ser
MLS#:TB8539370
Source:MFRMLS
Price summary
- Price:$524,900
- Price per sq. ft.:$192.2
About this home
COUNTRY LIVING, CITY LIFE!! This rural .84 acre, large corner lot/property offers tranquil peace & privacy - YET - the 'Grove', Wesley Chapel's newest open air retail center with over 90 stores, restaurants & entertainment spots is just 1 mile away. The BEST of both worlds!! Lots of livibility afforded in the 3 bedroom, 2 bath, open concept, split plan home. Stone fireplace, wood ceiling beams, breakfast nook, dual closets in every room, inside utility, screened porch & sparkling pool support the casual lifestyle. Back yard totally fenced; small storage shed; 2 car attached garage plus carport. Extra BONUS of additional garage - approx. 30x40 sq ft; two roll-up entry doors (8x10 & 10x10); air conditioned workshop/office space; 220 power - store your boat, RV & other toys! Space & sunshine - raise some chickens, plant a garden, add a swing set or get out the soccer nets! Parks, golf courses & nature trails near by; easy access to I-75 for making trips to Tampa, beaches or the airport. Relax, reflect, recharge - it's a winning combination!...
Contact an agent
Home facts
- Year built:1981
- Subdivision & Development:QUAIL HOLLOW ESTATES
- Listing ID #:TB8539370
- Added:1 day(s) ago
- Updated:August 22, 2026 at 10:15 PM
Rooms and interior
- Bedrooms:3
- Total bathrooms:2
- Full bathrooms:2
- Flooring:Carpet, Ceramic Tile, Luxury Vinyl
- Dining Description:Breakfast Room
- Kitchen Description:Dishwasher, Kitchen/Family Room Combo, Microwave, Range, Refrigerator
- Bedroom Description:Primary Bedroom Main Floor, Split Bedroom, Walk-In Closet(s)
- Living area:2,042 sq. ft.
Heating and cooling
- Cooling:Attic Fan, Central Air
- Heating:Central, Electric
- Central air:Yes
Structure and exterior
- Roof:Shingle
- Year built:1981
- Building area:2,042 sq. ft.
- Lot area:0.84 Acres
- Lot Features:Corner Lot, Cul-de-sac, Level, Oversized, Paved, Private
- Architectural Style:Ranch
- Construction Materials:Block, Concrete, Stucco
- Exterior Features:Covered Porch/Patio, Front Porch, Patio, Private Mailbox, Rear Porch, Screened
- Foundation Description:Slab
- Levels:1 Story
Schools
- High school:Gulf High-PO
- Middle school:Cypress Creek Middle School
- Elementary school:Quail Hollow Elementary-PO
Utilities
- Water:Well
- Sewer:Septic Tank
Finances and disclosures
- Price:$524,900
- Price per sq. ft.:$192.2
- Tax amount:$3,013 (2025)
Features and amenities
- Appliances:Dishwasher, Dryer, Electric Water Heater, Microwave, Range, Refrigerator, Washer, Whole House R.O. System
- Laundry features:Dryer, Electric Dryer Hookup, Inside, Laundry Room, Washer, Washer Hookup
- Amenities:Cable Connected, Cathedral Ceiling(s), Ceiling Fans(s), Kitchen/Family Room Combo, Open Floorplan, Primary Bedroom Main Floor, Split Bedroom, Walk-In Closet(s), Window Treatments
- Pool features:Gunite, In Ground, Private Pool
Parking
- Parking description:1 Car Carport, Attached Garage, Boat, Covered, Driveway, Garage Door Opener, Garage Faces Side, Ground Level, RV Access/Parking, Rv Garage, Workshop in Garage
- Garage:Yes
- Garage spaces:2
- Carport spaces:1
 The information being provided by Stellar Mls is for the consumer's personal, non-commercial use and may not be used for any purpose other than to identify prospective properties consumer may be interested in purchasing. Any information relating to real estate for sale referenced on this web site comes from the Internet Data Exchange (IDX) program of the Stellar Mls. ERA ONETEAM REALTY is not a Multiple Listing Service (MLS), nor does it offer MLS access. This website is a service of ERA ONETEAM REALTY, a broker participant of Stellar Mls. This web site may reference real estate listing(s) held by a brokerage firm other than the broker and/or agent who owns this web site.
The accuracy of all information, regardless of source, including but not limited to open house information, square footages and lot sizes, is deemed reliable but not guaranteed and should be personally verified through personal inspection by and/or with the appropriate professionals. The data contained herein is copyrighted by Stellar Mls and is protected by all applicable copyright laws. Any unauthorized dissemination of this information is in violation of copyright laws and is strictly prohibited.
Properties in listings may have been sold or may no longer be available.
Copyright 2026 Stellar Mls. All rights reserved.
The information being provided by Stellar Mls is for the consumer's personal, non-commercial use and may not be used for any purpose other than to identify prospective properties consumer may be interested in purchasing. Any information relating to real estate for sale referenced on this web site comes from the Internet Data Exchange (IDX) program of the Stellar Mls. ERA ONETEAM REALTY is not a Multiple Listing Service (MLS), nor does it offer MLS access. This website is a service of ERA ONETEAM REALTY, a broker participant of Stellar Mls. This web site may reference real estate listing(s) held by a brokerage firm other than the broker and/or agent who owns this web site.
The accuracy of all information, regardless of source, including but not limited to open house information, square footages and lot sizes, is deemed reliable but not guaranteed and should be personally verified through personal inspection by and/or with the appropriate professionals. The data contained herein is copyrighted by Stellar Mls and is protected by all applicable copyright laws. Any unauthorized dissemination of this information is in violation of copyright laws and is strictly prohibited.
Properties in listings may have been sold or may no longer be available.
Copyright 2026 Stellar Mls. All rights reserved.New listings near 27907 Quail View Lane
- Coming Soon
 $255,000Coming Soon3 beds 3 baths1,559 sq. ft.
30211 Swinford Lane, WESLEY CHAPEL, FL 33543
MLS# TB8537720Listed by: BHHS FLORIDA PROPERTIES GROUP - Coming Soon
 $599,000Coming Soon4 beds 3 baths2,915 sq. ft.
2120 Gwynhurst Boulevard, WESLEY CHAPEL, FL 33543
MLS# TB8539023Listed by: PREFERRED SHORE LLC - Coming Soon
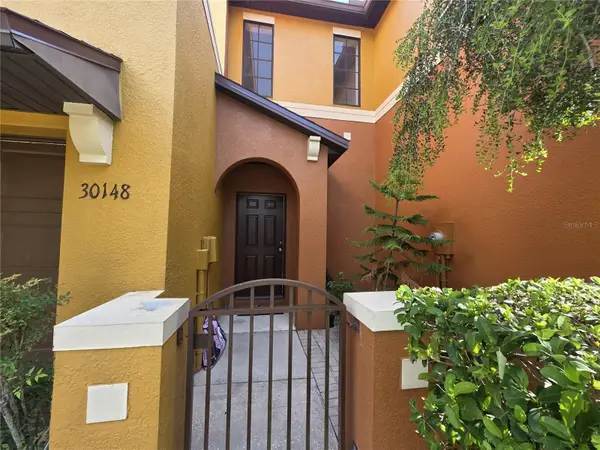 $230,000Coming Soon3 beds 3 baths1,630 sq. ft.
30148 Goodwick Way, WESLEY CHAPEL, FL 33543
MLS# TB8539104Listed by: KELLER WILLIAMS TAMPA PROPERTIES - New
 $395,000Active4 beds 2 baths1,850 sq. ft.
30154 Marquette Avenue, WESLEY CHAPEL, FL 33545
MLS# TB8541092Listed by: LA ROSA REALTY, LLC - New
 $350,000Active3 beds 3 baths1,748 sq. ft.
4848 Wandering Way, WESLEY CHAPEL, FL 33544
MLS# O6435775Listed by: OPENDOOR BROKERAGE LLC - Open Sun, 1 to 3pmNew
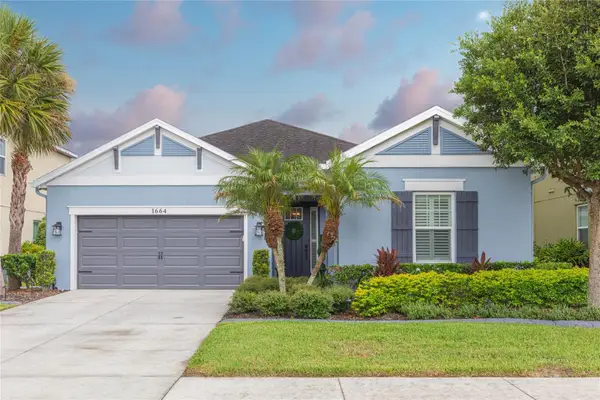 $630,000Active4 beds 3 baths2,358 sq. ft.
1664 Virginia Willow Drive, WESLEY CHAPEL, FL 33544
MLS# TB8541153Listed by: KELLER WILLIAMS TAMPA CENTRAL - New
 $444,500Active4 beds 2 baths1,879 sq. ft.
30036 Bermuda Dunes Way, WESLEY CHAPEL, FL 33543
MLS# TB8541380Listed by: CLASS 1 REALTY, LLC - New
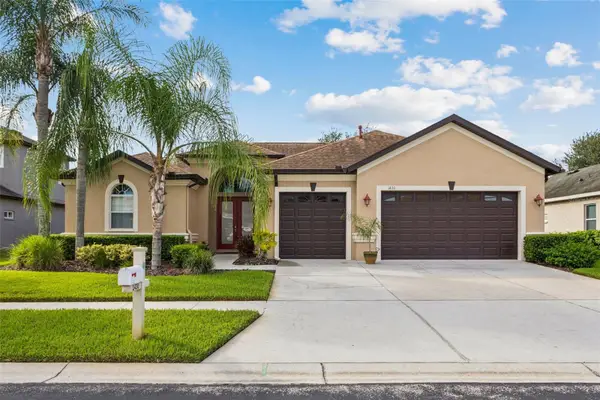 $539,900Active4 beds 3 baths2,795 sq. ft.
1430 Beaconsfield Drive, WESLEY CHAPEL, FL 33543
MLS# TB8541253Listed by: SIGNATURE REALTY ASSOCIATES - New
 $310,000Active3 beds 2 baths1,006 sq. ft.
6115 Sand Key Lane, WESLEY CHAPEL, FL 33545
MLS# TB8536004Listed by: FIRST IN REAL ESTATE SERVICES


Protect your home and budget from life's surprises with an Assurant Home Warranty, backed by a partner that supports you through every step of homeownership. Explore Plans.
© 2023 - 2026 ERA Franchise Systems LLC. All rights reserved. ERA Franchise Systems LLC fully supports the principles of the Fair Housing Act and the Equal Opportunity Act. ERA, ERA Real Estate powered, and their respective logos are registered service marks of ERA Franchise Systems LLC. Each office is independently owned and operated.